- Overview
- Description
- Property Details
- Location
- HOA Management
- Facts & Features
- Getting Around
- Nearby Homes


Street View
$265,000
Monthly Est:$1,319
 1 Bed
 1 Bath
1 full bath
 771sqft
322 E Central Blvd #1008, Orlando, FL 32801
$265,000
$1,319/moEst:
Get Pre-Approved
Condominium
Built in 2001
$-- HOA
28,480 sqft lot
$344/sq.ft
Description
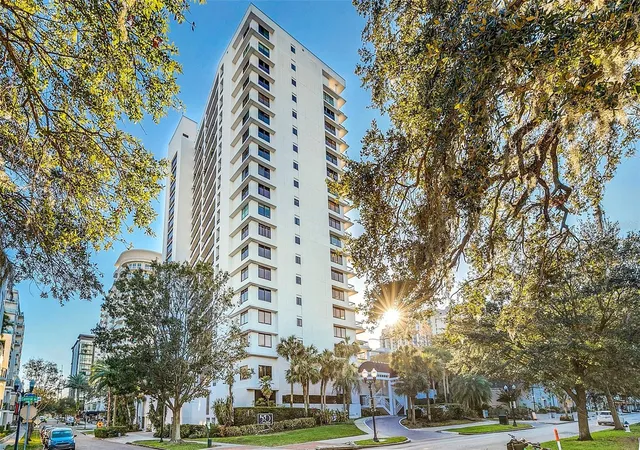
Discover urban sophistication and comfort in this stunning one-bedroom condominium located on the 10th floor of The Waverly on Lake Eola. As you enter, an inviting foyer greets you with a practical organization area and spacious closet, providing the perfect spot to hang coats, store shoes, or keep everyday essentials neatly tucked away. The bright and open layout, enhanced with updated flooring and freshly painted interior give this home a modern and inviting ambiance with panoramic views of the city skyline and sunsets. The well-appointed kitchen features ample cabinet space, a new refrigerator and adjoining laundry room with washer, new dryer, and storage. A recently installed AC ensures comfort year-round. As a resident of The Waverly you have access to an array of luxury amenities designed for your convenience and enjoyment. Benefit from exceptional security and a 24-hour concierge service ensuring all your needs are met at any time of day. Take a dip in the resort-style pool with hot tub, or maintain your fitness goals in the well-equipped fitness center, complete with a dedicated cardio room. Assigned garage parking has a car wash and vacuum station, as well as bike storage for cycling enthusiasts. Beyond the amenities, the location is unparalleled. You’re just steps away from the vibrant energy of Downtown Orlando, with its diverse selection of restaurants, shops, and entertainment venues. Lake Eola, with its scenic walking and jogging paths, is practically at your doorstep, providing an ideal setting for morning jogs, leisurely walks, and weekend picnics. The convenience of having a Publix supermarket right next door makes grocery shopping a breeze. If you're seeking a stylish and convenient urban lifestyle, this condominium at The Waverly on Lake Eola is the perfect choice. Schedule your private showing today and discover what city living can be.
- Houzeo last checked: 12 hours ago
- Listing updated: June 30, 2026 at 9:46 pm
- Listing Provided by: Kimberly Slinger (407) 761-0397 | KELLY PRICE & COMPANY LLC (407) 645-4321
- Source: Stellar MLS-FL as distributed by MLS GRID | MLS#: O6297866

This condo is in:
 Tennis Court
 Boat Dock / Slip
 Hot Tub / Spa
 Car Wash Area
 Clubhouse
 Fitness Center
 Recreation Facilities
 Laundry Facilities
 Resident Storage
 Swimming Pool
Property Details
Status
Active
Type
Condominium
No. of Stories
20
County
City
Neighborhood
Year Built
2001
HOA Fees
-
Finished Area
771 sqft
Lot Size
28,480 sqft lot
Basement Area
- sqft
MLS Name
Stellar MLS
MLS Number
O6297866
MLS Status
Active
Days on Market
573
Cumulative Days on Market
448

Continue Your Journey in App
Find your dream home, receive real-time updates, and many more!
Continue Your Journey in App
Find your dream home, receive real-time updates, and many more!
Location
HOA Management
Nicholas Scinta
HOA Fees
$-/ Monthly
Amenities
 Amenities and services may be covered by one or multiple associations and service providers.
 Gym
 Storage
 Pool
 Laundry
 Security Guard
 Management
Disclaimer: Amenities are based on third-party information and may vary; buyers must independently verify all amenities, as information is deemed reliable but not guaranteed.
Facts & Features
Rooms
Bedrooms & bathrooms
Bedroom: 1
Bathroom: 1
Living Room
Level: First
Area: 252.00 Square Feet
Dimensions: 21x12
Kitchen
Level: First
Area: 88.00 Square Feet
Dimensions: 11x8
Primary Bedroom
Level: First
Area: 144.00 Square Feet
Dimensions: 12x12
Interior
Flooring
Carpet, Concrete
Interior Features
Ceiling Fans(s), Window Treatments
Sewer
Public Sewer
Appliances
Dishwasher, Disposal, Dryer, Electric Water Heater, Range, Range Hood, Refrigerator, Washer
Exterior Features
Balcony
Heating
Electric
Cooling
Central Air
Construction
Year Built
Year Built: 2001
Home type
Condominium
Foundation Details
Slab
Construction Materials
Concrete
Roof
Other
Utilities & Energy
Utilities
Cable Connected, Electricity Connected, Sewer Connected, Water Connected
Water Source
Public
Association Amenities
Fitness Center, Laundry, Storage
Laundry Features
Inside
Parking Features
Assigned
Other Features
Subdivision Name
Waverly/lk Eola
Community Features
Community Mailbox, Fitness Center, Gated Community Guard, Pool, Street Lights
Price History
| Date | Event | Price |
|---|---|---|
04/08/2025 Source: | Listed for Sale | $265,000 -18.21% $344/sqft |
09/21/2024 Source: | Listing Removed | $324,000 +22.26% $420/sqft |
03/26/2022 Source: | Price Decreased | $265,000 -5.02% $344/sqft |
03/26/2022 Source: | Price Increased | $279,000 +21544.69% $362/sqft |
01/07/2021 Source: | Price Increased | $1,289 +6.00% $2/sqft |

Show more
Nearby Homes

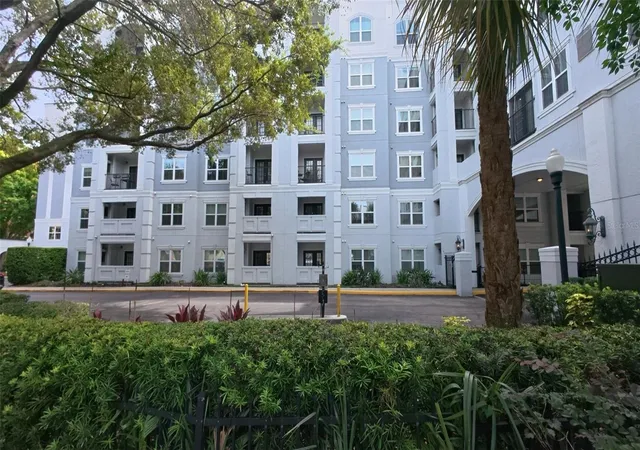


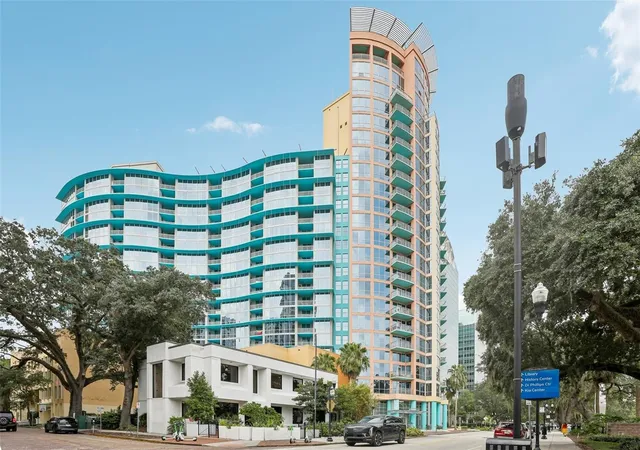
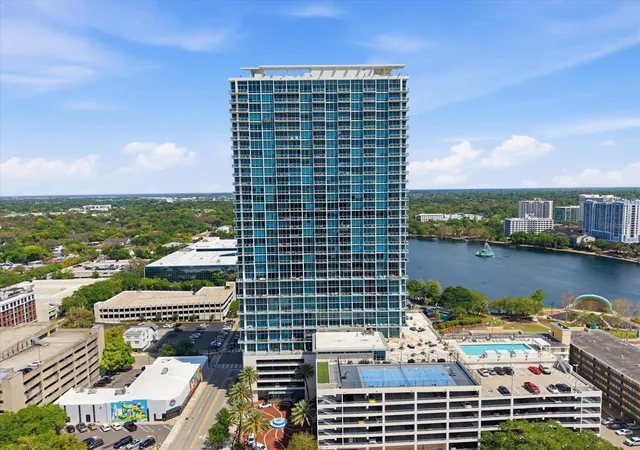
Find Homes by Property Features in Orlando, FL
Nearby New Homes For Sale

Based on information from Stellar MLS® through Nov 02, 2026, 02:15PM as submitted to and distributed by MLS GRID. All data is obtained from various sources and may not have been verified by the broker or MLS GRID. Supplied Open House Information is subject to change without notice. All information should be independently reviewed and verified for accuracy. Properties may or may not be listed by the office/agent presenting the information. IDX information is provided exclusively for consumers’ personal non-commercial use. It may not be used for any purpose other than to identify prospective properties consumers may be interested in purchasing. The data is deemed reliable but is not guaranteed by MLS GRID. The use of the MLS GRID Data may be subject to an end-user license agreement prescribed by the Member Participant’s applicable MLS, if any, and as amended from time to time. © 2026 Stellar MLS. All Rights Reserved.
 Advertising Broker: Fred McGill | Simple Showing, Inc
