- Overview
- Description
- Property Details
- Location
- HOA Management
- Facts & Features
- Getting Around
- Nearby Homes



$395,000
Monthly Est:$1,966
 2 Beds
 2 Baths
2 full baths
 1,317sqft
322 E Central Blvd #710, Orlando, FL 32801
$395,000
$1,966/moEst:
Get Pre-Approved
Condominium
Built in 2001
$1,005/mo HOA
28,480 sqft lot
$300/sq.ft
Description
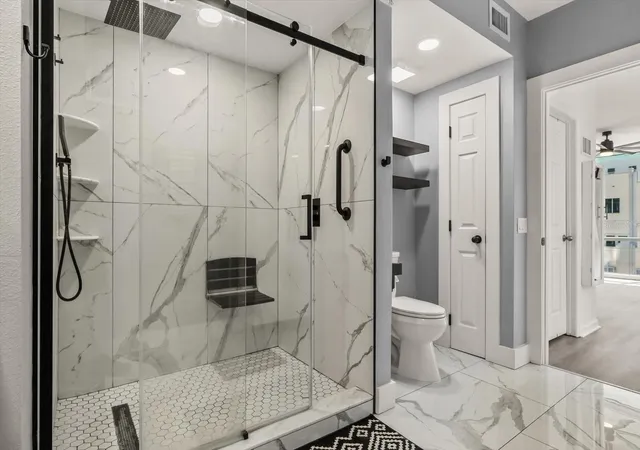
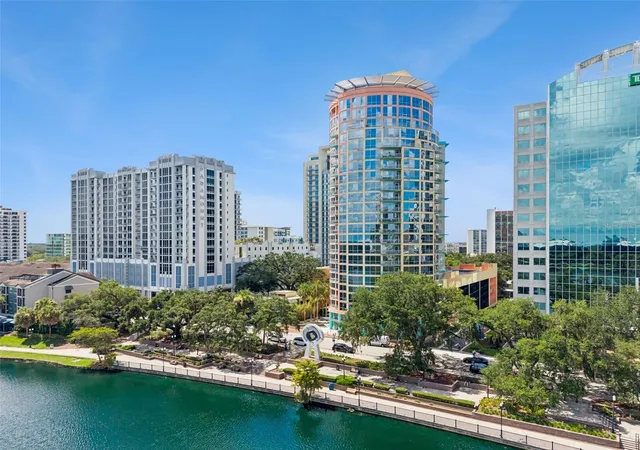
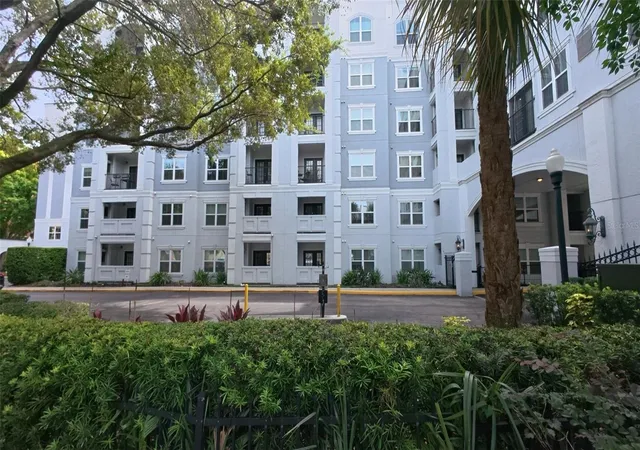
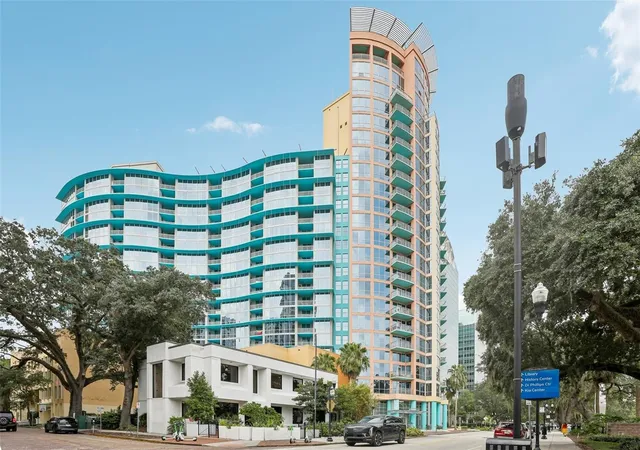
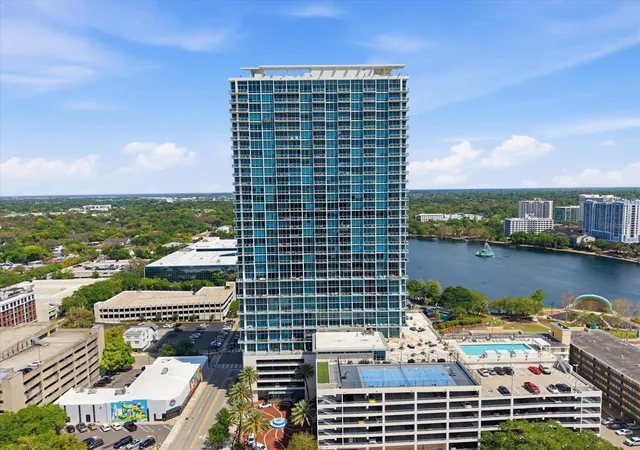
Price Improvement! EXCEPTIONAL VALUE for a MUCH LARGER 2 BEDROOM 2 BATHROOM FLOORPLAN with 1,317 SF of living space! Experience Downtown Orlando living from the 7th floor of The Waverly, directly across from LAKE EOLA. This MOVE-IN READY, RENOVATED 2-bedroom, 2-bath residence offers the best of urban Florida life, with morning walks around the lake, weekend farmers markets, and a vibrant dining scene just outside your door.
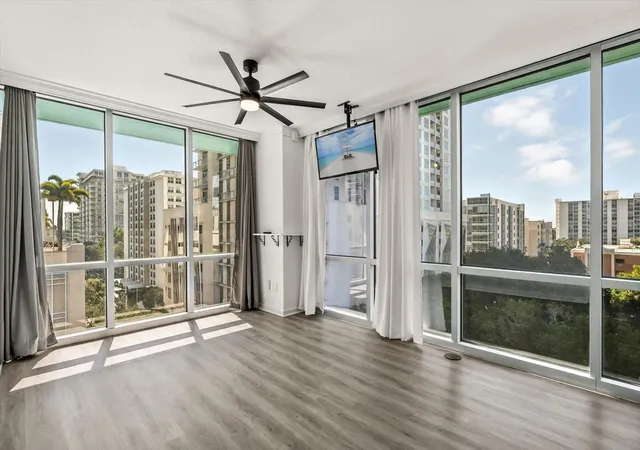
Floor to ceiling windows frame expansive views of the Orlando skyline and Lake Eola's iconic fountain. The split floor plan provides privacy and flow, while modern finishes throughout create a move-in ready feel. The renovated kitchen features stainless steel appliances, generous cabinet and counter space, and a serving window ideal for entertaining. A dedicated laundry room with washer and dryer sits just off the kitchen.
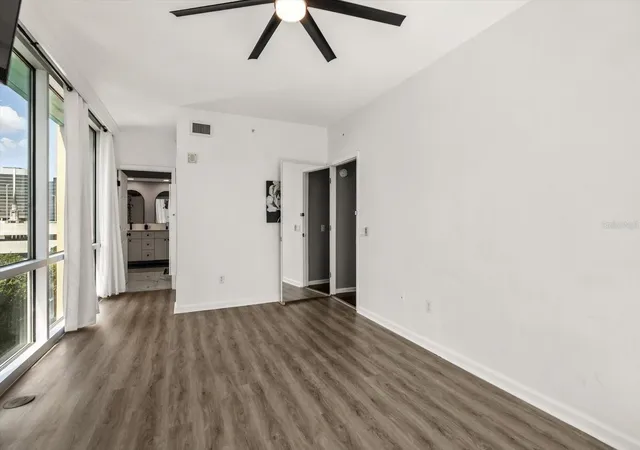
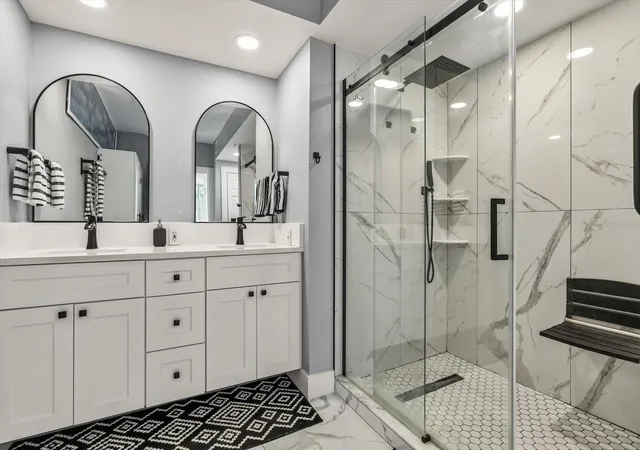
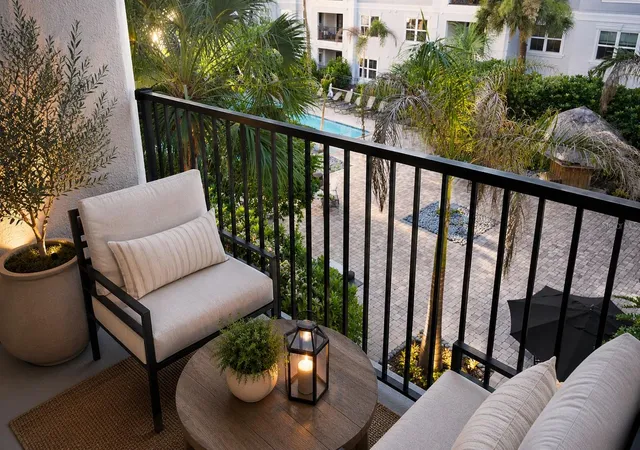
The great room opens to a private balcony overlooking the city. The primary suite includes a spacious walk-in closet and updated en-suite bath, while the second bedroom and full bath are privately located down the hall.
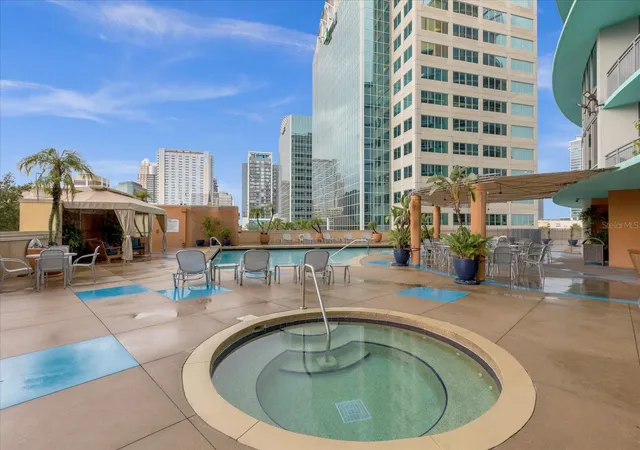
The Waverly offers 24-hour security, assigned garage parking, a fitness center, resort-style pool and spa, business center with Wi-Fi, resident library, concierge, and car wash space. Walk to Publix, Thornton Park, and Church Street, with the Amway Center, Dr. Phillips Center, and major thoroughfares just minutes away.
A refined primary residence, second home, or investment opportunity in one of Central Florida's most desirable buildings. Schedule your private showing! **This condo comes with a REDUCED RATE through the seller's preferred lender. This is a lender-paid rate buydown that reduces the buyer's interest rate and monthly payment.**
- Houzeo last checked: 3 minutes ago
- Listing updated: October 9, 2026 at 6:45 pm
- Listing Provided by: Thomas Nickley, Jr (407) 629-4420 , Tiss Morrell | KELLER WILLIAMS REALTY AT THE PARKS (407) 629-4420
- Source: Stellar MLS-FL | MLS#: O6215904

This condo is in:

 Tennis Court
 Boat Dock / Slip
 Hot Tub / Spa
 Car Wash Area
 Clubhouse
 Fitness Center
 Recreation Facilities
 Laundry Facilities
 Resident Storage
 Swimming Pool
Property Details
Status
Active
Type
Condominium
No. of Stories
23
County
City
Neighborhood
Year Built
2001
HOA Fees
$1005/mo
Finished Area
1,317 sqft
Lot Size
28,480 sqft lot
Basement Area
- sqft
MLS Name
Stellar MLS
MLS Number
O6215904
MLS Status
Active
Days on Market
861
Cumulative Days on Market
824

Continue Your Journey in App
Find your dream home, receive real-time updates, and many more!
Continue Your Journey in App
Find your dream home, receive real-time updates, and many more!
Location
HOA Management
Dwayne Robinson
HOA Fees
$1,005.25/ Monthly
Amenities
 Amenities and services may be covered by one or multiple associations and service providers.
 Water
 Club House
 Elevator
 Maintenance
 Insurance
 Trash Pickup
 Sewer
 Pool
 Gym
 Security Guard
 Escrow Reserves Fund
Management
Common Area Taxes
Recreation Facilities
Recreational Facilities
Disclaimer: Amenities are based on third-party information and may vary; buyers must independently verify all amenities, as information is deemed reliable but not guaranteed.
Facts & Features
Rooms
Bedrooms & bathrooms
Bedrooms: 2
Bathrooms: 2
Kitchen
Level: First
Area: 120.00 Square Feet
Dimensions: 10x12
Living Room
Level: First
Area: 420.00 Square Feet
Dimensions: 20x21
Primary Bedroom
Level: First
Area: 231.00 Square Feet
Dimensions: 11x21
Bedroom 2
Level: First
Area: 154.00 Square Feet
Dimensions: 11x14
Interior
Appliances
Dishwasher, Microwave, Range, Refrigerator
Interior Features
Ceiling Fans(s), High Ceilings, Open Floorplan
Exterior Features
Balcony
Cooling
Central Air
Heating
Central
Flooring
Tile, Wood
Sewer
Public Sewer
Construction
Year Built
Year Built: 2001
Home type
Condominium
Construction Materials
Block
Foundation Details
Slab
Roof
Other
Utilities & Energy
Water Source
Public
Parking Features
Assigned, Guest
Laundry Features
Inside, Laundry Room
Association Amenities
Clubhouse, Elevators, Fitness Center, Pool, Recreation Facilities
Utilities
Electricity Connected, Public
Other Features
Subdivision Name
Waverly/lk Eola
Community Features
Community Mailbox, Fitness Center, Gated Community Guard, Pool
Price History
| Date | Event | Price |
|---|---|---|
07/17/2026 Source: | Price Decreased | $400,000 -6.76% $304/sqft |
06/30/2026 Source: | Price Decreased | $429,000 -3.60% $326/sqft |
03/02/2026 Source: | Price Decreased | $445,000 -1.00% $338/sqft |
01/06/2026 Source: | Listing Removed | $449,500 +12.38% $341/sqft |
01/06/2026 Source: #MFRO6215904 | Listed for Sale | $400,000 +1.27% $304/sqft |

Show more
Nearby Homes



Find Homes by Property Features in Orlando, FL
Nearby New Homes For Sale

Based on information from Stellar MLS® through Oct 30, 2026, 09:45AM as submitted to and distributed by MLS GRID. All data is obtained from various sources and may not have been verified by the broker or MLS GRID. Supplied Open House Information is subject to change without notice. All information should be independently reviewed and verified for accuracy. Properties may or may not be listed by the office/agent presenting the information. IDX information is provided exclusively for consumers’ personal non-commercial use. It may not be used for any purpose other than to identify prospective properties consumers may be interested in purchasing. The data is deemed reliable but is not guaranteed by MLS GRID. The use of the MLS GRID Data may be subject to an end-user license agreement prescribed by the Member Participant’s applicable MLS, if any, and as amended from time to time. © 2026 Stellar MLS. All Rights Reserved.
 Advertising Broker: Fred McGill | Simple Showing, Inc
