- Overview
- Description
- Property Details
- Location
- Facts & Features
- Getting Around
- Nearby Homes


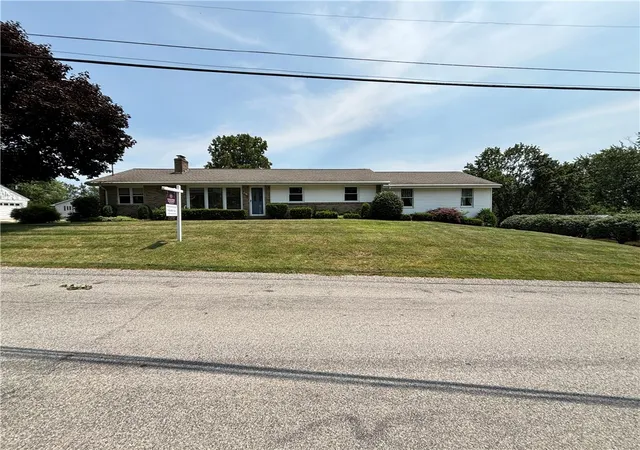
Street View
$365,000
Monthly Est:$1,817
 3 Beds
 3 Baths
1 full bath + 2 half baths
 1,630sqft
322 Fassinger Rd, Evans City, PA 16033
$365,000
$1,817/moEst:
Get Pre-Approved
Single Family Residence
Built in 1985
$-- HOA
2.1 acres lot
$224/sq.ft
Description
Attention DIY enthusiasts, visionary buyers, and savvy investors! Unlock Incredible Value – Brick Ranch on 2.1 Acres with Huge Two Vehicle Garage w Guest Apartment on second floor perfect for multi-generational living or rental income. In addition to this there is another single car detached garage perfect for added storage, workshop, or equipment. This expansive brick ranch home sits on a private lot, offering an unparalleled opportunity to build sweat equity or create your dream estate. Packed with exceptional structural features and multi-generational living potential, this property is priced to reflect its current condition and is being sold strictly AS-IS for a swift transition. The main floor boasts a massive eat-in kitchen with a center island and an additional wall of cabinetry. The layout includes a spacious dining room, a bright living room, a cozy family room, a sunroom, a dedicated home office, a laundry room, and a half bath. Also two large main-floor bedrooms, including a primary suite with an oversized ensuite bathroom. The massive basement features a partially finished room and an additional half bath, offering endless options for a recreation room, home gym, or workshop. The home is currently filled with the owner’s personal belongings and requires full clean-out and updating. Because of this, it has been competitively priced for a fast sale, offering a rare opportunity to secure significant acreage and massive square footage well below market value. Bring your vision, your contractor, and your ambition to transform this diamond in the rough into a spectacular showplace.
- Houzeo last checked: 12 hours ago
- Listing updated: October 2, 2026 at 5:56 pm
- Listing Provided by: Shelley Wood (412) 366-1600 DRE #RS334924 | COLDWELL BANKER REALTY (412) 366-1600
- Source: West Penn MLS-PA | MLS#: 1777419

Property Details
Status
Active
Type
Single Family Residence
No. of Stories
1
County
City
Neighborhood
--
Year Built
1985
HOA Fees
-
Finished Area
1,630 sqft
Lot Size
2.1 acres lot
Basement Area
- sqft
MLS Name
West Penn MLS
MLS Number
1777419
MLS Status
Active
Days on Market
5

Continue Your Journey in App
Find your dream home, receive real-time updates, and many more!
Download App
Continue Your Journey in App
Find your dream home, receive real-time updates, and many more!
Location
Facts & Features
Rooms
Bedrooms & bathrooms
Bedrooms: 3
Bathrooms: 3
BonusRoom
Level: Main
Den
Level: Main
Laundry
Level: Main
EntryFoyer
Level: Main
Bedroom2
Level: Main
PrimaryBedroom
Level: Main
FamilyRoom
Level: Main
LivingRoom
Level: Main
DiningRoom
Level: Main
Kitchen
Level: Main
Interior
Heating
Electric
Appliances
Dishwasher, Microwave, Refrigerator
Flooring
Carpet
Interior Features
Kitchen Island
Sewer
Public Sewer
Cooling
Central Air
Construction
Year Built
Year Built: 1985
Home type
Single Family Residence
Property Condition
Resale
Construction Materials
Brick
Roof
Asphalt
Architectural Style
Ranch
Utilities & Energy
Water Source
Well
Parking Features
Attached, Detached, Garage, Garage Door Opener
Basement
Full
Other Features
Subdivision Name
Timberlee Woods
Price History
| Date | Event | Price |
|---|---|---|
10/02/2026 Source: | Listed for Sale | $365,000 $224/sqft |

Nearby Homes



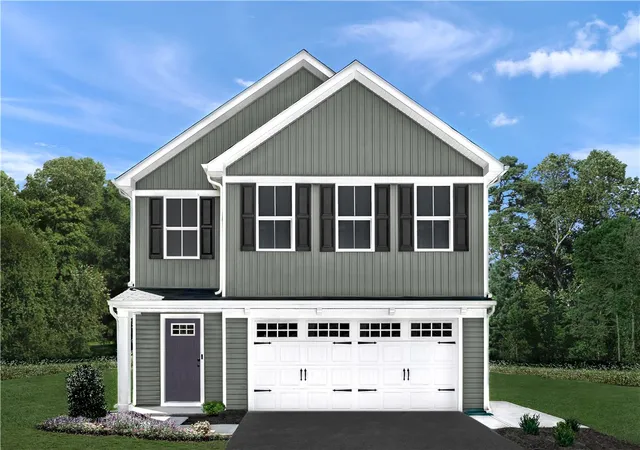
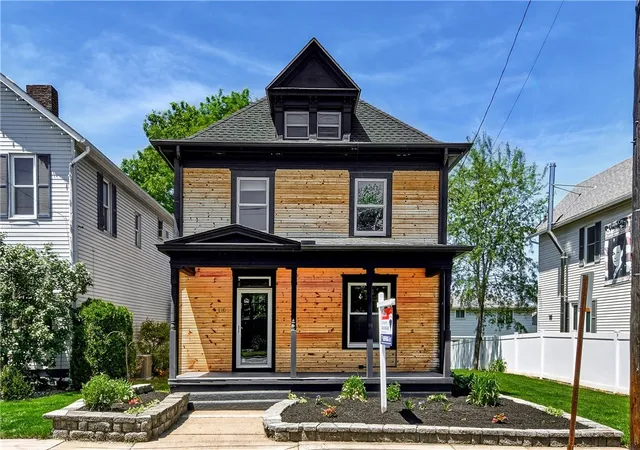
Find Homes by Property Features in Evans City, PA
Nearby New Homes For Sale

Based on information from the West Penn Mutli-List, INC through Oct 07, 2026, 06:00AM. Information is provided exclusively for consumers’ personal, non-commercial use and may not be used for any purpose other than to identify prospective properties consumers may be interested in purchasing. Information is deemed reliable but not guaranteed. © 2026 West Penn Multi-List, Inc. All Rights Reserved.
 Advertising Broker: Daniel Demers | Sell Your Home Services