- Overview
- Description
- Property Details
- Location
- Facts & Features
- Getting Around
- Nearby Homes


Street View
$2,500,000
Monthly Est:$12,443
 7 Beds
 8 Baths
7 full baths + 1 half bath
 4,631sqft
322 Mystical Crk Way, Cosby, TN 37722
$2,500,000
$12,443/moEst:
Get Pre-Approved
Single Family Residence
Built in 2009
$-- HOA
22.74 acres lot
$540/sq.ft
Description
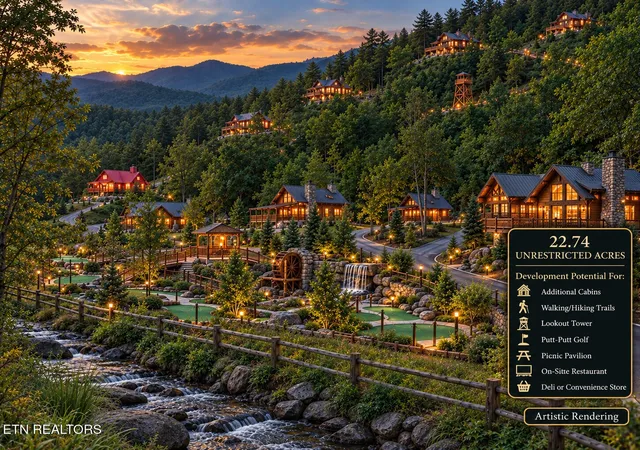
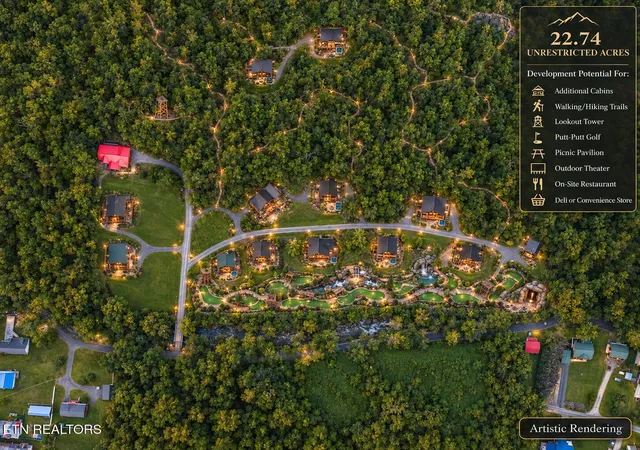
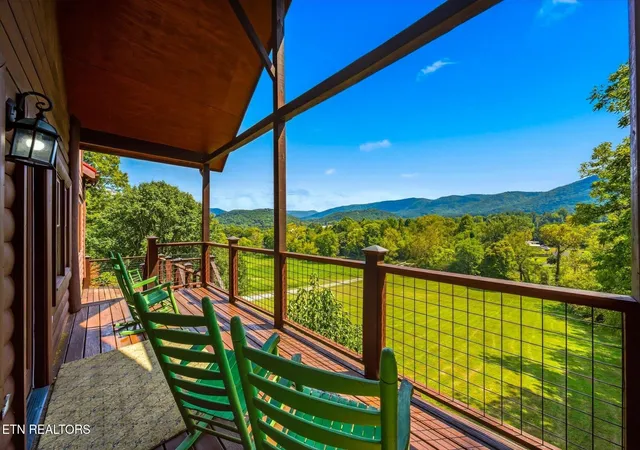
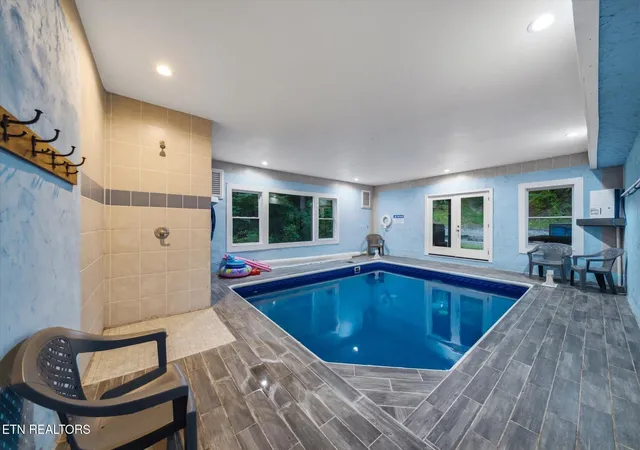
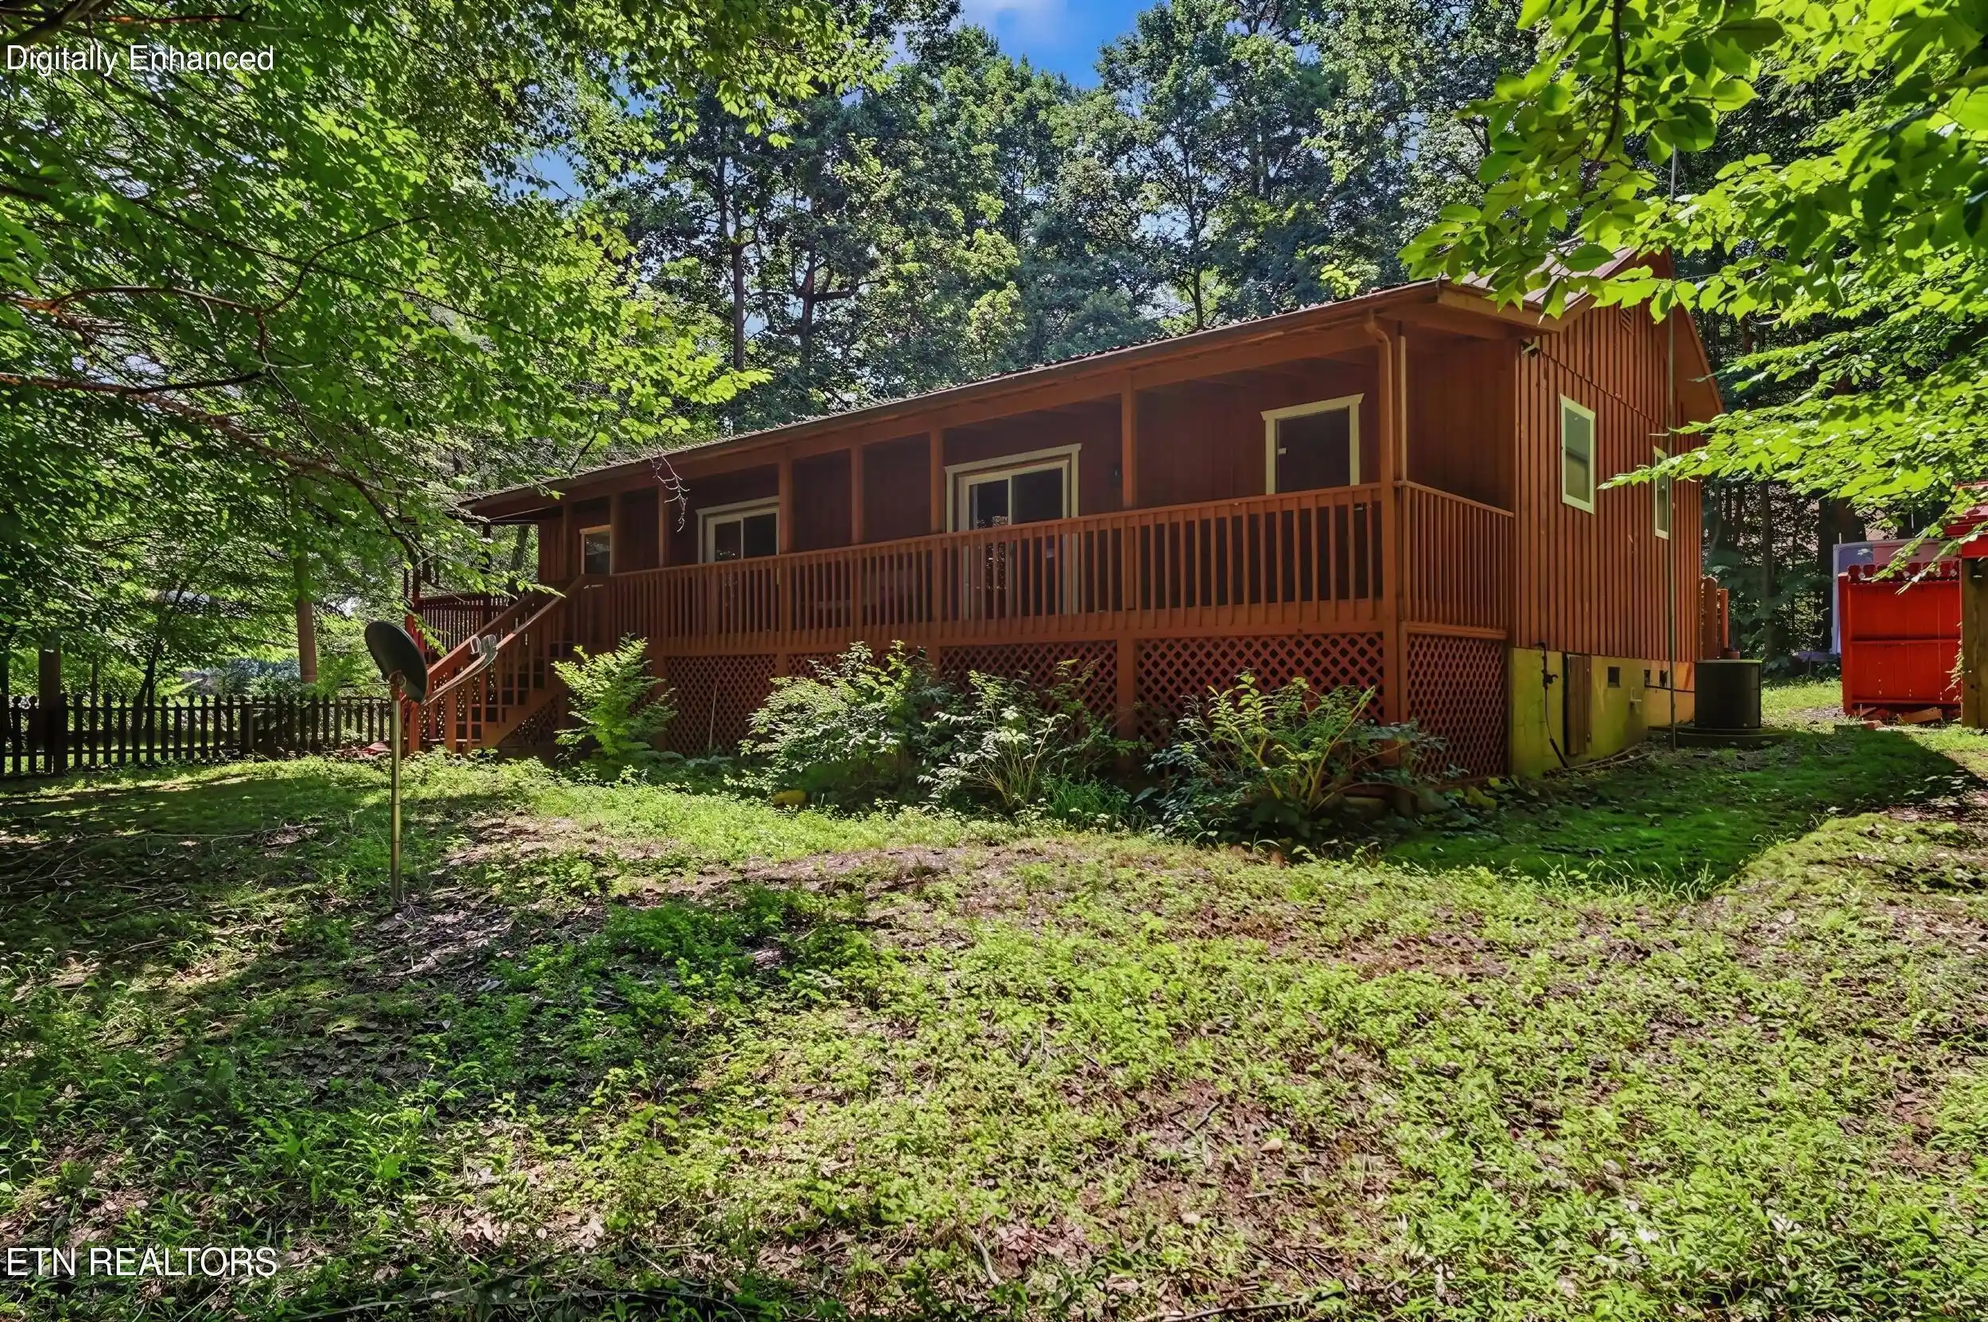
A Rare Smoky Mountain Estate & Investment Opportunity. Privately positioned behind a gated entrance on 22.74 unrestricted acres, this exceptional mountain property combines luxury accommodations, natural beauty, privacy, and remarkable development potential. Featuring a magnificent 6-bedroom luxury log cabin with a private indoor pool, a separate 1-bedroom creekside true log cabin, sweeping mountain views, and more than 1,000 feet of creek frontage, this extraordinary estate offers the foundation for an exclusive mountain retreat, boutique cabin resort, luxury wedding venue, or one-of-a-kind investment destination.
The property has been meticulously maintained by its original owner, with both residences showcasing exceptional craftsmanship and timeless mountain character. Multiple potential building sites are found throughout the acreage, while groundwork has already been completed for two additional cabins with septic approvals in place. A second road has also been cut into the upper portion of the property, further enhancing its future development possibilities.
The centerpiece of the estate is an impressive 6-bedroom, 6.5-bath custom log residence encompassing more than 3,900 square feet across two thoughtfully designed levels. Created for both luxurious mountain living and entertaining on a grand scale, the cabin features a private indoor swimming pool, home theater, expansive game room, outdoor hot tub, and inviting firepit area.
Upon entering, rich wood walls, floors, and ceilings establish an unmistakable sense of mountain luxury. The open kitchen and dining area is beautifully appointed with gleaming granite countertops, stainless steel appliances, and generous bar seating. Flowing seamlessly beyond is the dramatic great room, where a stacked-stone fireplace and soaring double-height vaulted ceiling create an impressive gathering space.
Entertainment amenities rival those of a private resort.
- Houzeo last checked: 10 minutes ago
- Listing updated: September 15, 2026 at 4:09 pm
- Listing Provided by: Kristi Street (865) 246-9162 DRE #363207 | Keller Williams Smoky Mountains (865) 999-8601
- Source: Nashville (RealTracs Mid) MLS-TN as distributed by MLS GRID | MLS#: 3547899

Property Details
Status
Active
Type
Single Family Residence
No. of Stories
2
County
City
Neighborhood
--
Year Built
2009
HOA Fees
-
Finished Area
4,631 sqft
Lot Size
22.74 acres lot
Basement Area
- sqft
MLS Name
Nashville (RealTracs Mid) MLS
MLS Number
3547899
MLS Status
Active
Days on Market
55

Continue Your Journey in App
Find your dream home, receive real-time updates, and many more!
Continue Your Journey in App
Find your dream home, receive real-time updates, and many more!
Location
Facts & Features
Rooms
Bedrooms & bathrooms
Bedrooms: 7
Bathrooms: 8
Interior
Heating
Central, Electric
Flooring
Wood, Tile
Interior Features
Ceiling Fan(s)
Sewer
Septic Tank
Cooling
Central Air, Ceiling Fan(s)
Appliances
Dishwasher, Dryer, Microwave, Range, Refrigerator, Washer
Construction
Year Built
Year Built: 2009
Home type
Single Family Residence
Architectural Style
Log
Construction Materials
Log
Utilities & Energy
Basement
None
Utilities
Electricity Available
Water Source
Well
Fireplace Features
Electric
Laundry Features
Washer Hookup, Electric Dryer Hookup
Other Features
Lot Features
Other, Private
Patio And Porch Features
Deck
Price History
| Date | Event | Price |
|---|---|---|
09/14/2026 Source: | Listed for Sale | $2,500,000 -9.91% $540/sqft |
06/12/2024 Source: | Off Market | $2,775,000 $599/sqft |

Nearby Homes


Find Homes by Property Features in Cosby, TN

Based on information from Realtracs® through Nov 09, 2026, 09:45AM. Data courtesy of Realtracs® MLS as distributed by MLS GRID. Some IDX listings have been excluded from this website. All data is obtained from various sources and may not have been verified by the broker or MLS GRID. Supplied Open House Information is subject to change without notice. All information should be independently reviewed and verified for accuracy. Properties may or may not be listed by the office/agent presenting the information. IDX information is provided exclusively for consumers’ personal, noncommercial use. It may not be used for any purpose other than to identify prospective properties consumers may be interested in purchasing. The data is deemed reliable but is not guaranteed by MLS GRID. The use of the MLS GRID Data may be subject to an end-user license agreement prescribed by Realtracs® MLS. © 2026 RealTracs Solutions. All Rights Reserved. Angela Fowler Real Estate, LLC | 423.320.4620 | afowler@catt.com Mailing Address: 452 Kailors Cove Cir, Ringgold, GA 30736
 Advertising Broker: Angela Fowler | Angela Fowler Real Estate, LLC.
