- Overview
- Description
- Property Details
- Location
- Facts & Features
- Getting Around
- Nearby Homes



$1,188,888
Monthly Est:$5,918
 4 Beds
 3 Baths
3 full baths
 2,633sqft
322 Ski Trl Rd, Las Vegas, NV 89124
$1,188,888
$5,918/moEst:
Get Pre-Approved
Single Family Residence
Built in 1999
$-- HOA
0.24 acre lot
$452/sq.ft
Description
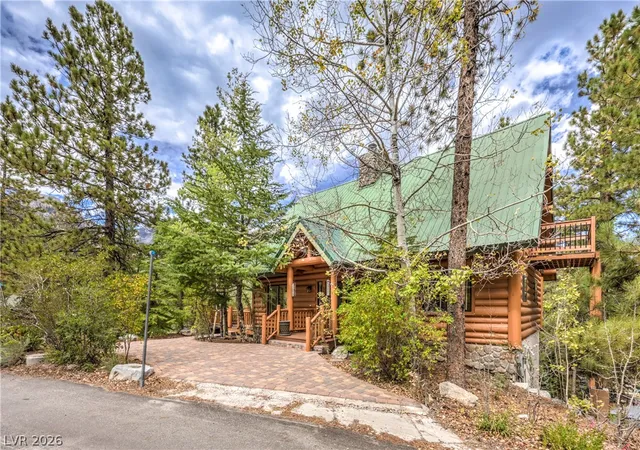
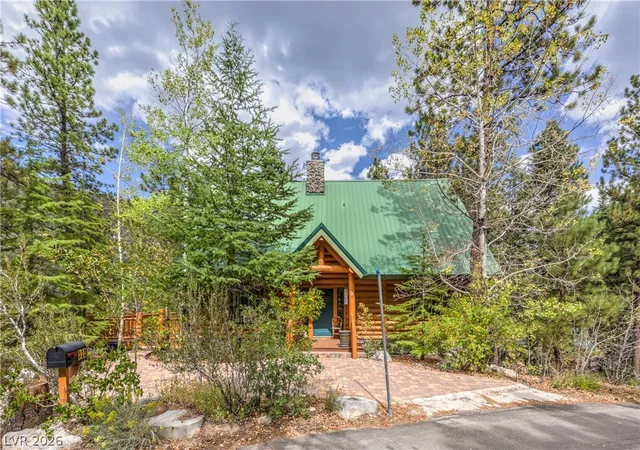
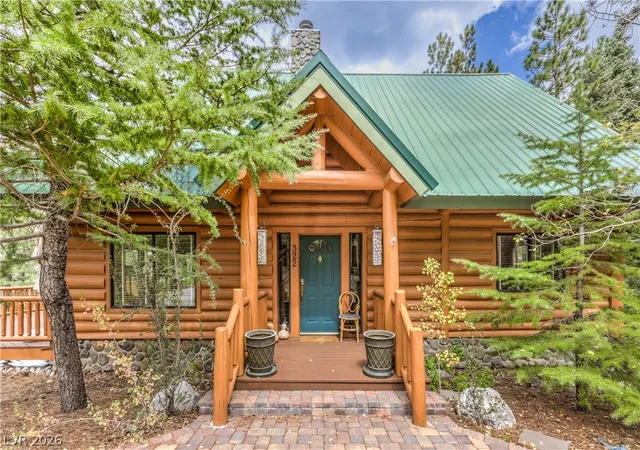
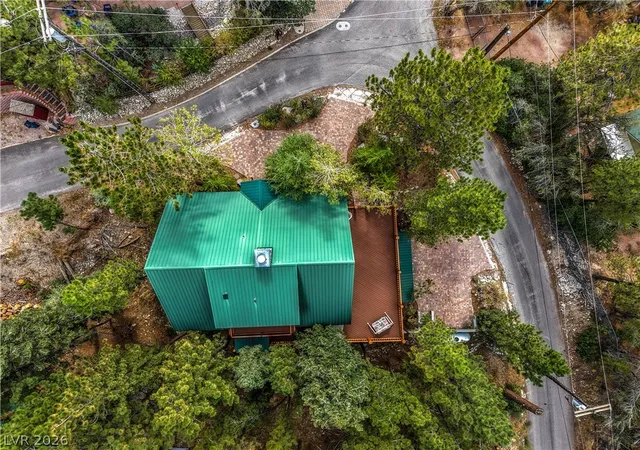
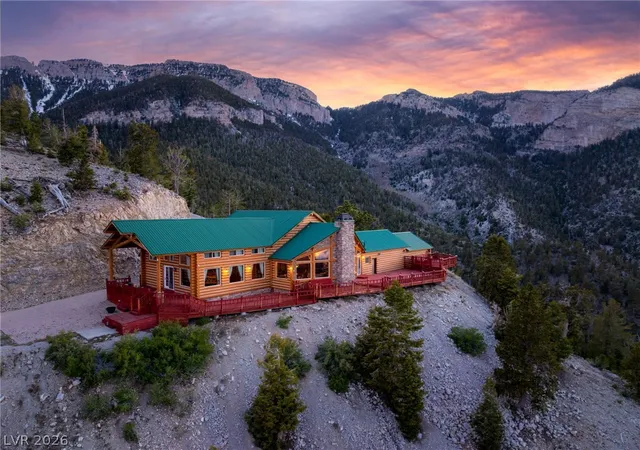
Escape to the mountains at 322 Ski Trail Rd, where classic log-cabin character meets exceptional indoor-outdoor living. Surrounded by towering pines and set against the dramatic beauty of Mount Charleston, this distinctive retreat immediately captures the essence of mountain living.
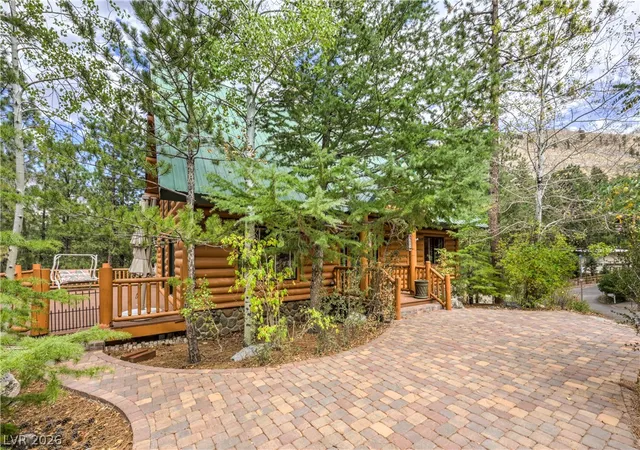
The impressive exterior showcases full-log construction, a striking green metal roof, and an expansive wraparound-style deck designed to immerse you in the surrounding forest. Multiple outdoor seating areas, hammocks, and generous entertaining space create an inviting setting for morning coffee, afternoon relaxation, or evenings beneath the mountain sky. From the elevated deck, the trees open to beautiful views of the surrounding peaks.
Inside, warm wood, exposed log beams, vaulted ceilings, and a substantial stone fireplace create a dramatic yet welcoming atmosphere. The living area is framed by an abundance of windows and distinctive architectural details that bring the outdoors in. Surround sound with built in Bluetooth speaker system throughout. French doors open directly to the expansive deck, creating an effortless connection between indoor and outdoor spaces.
The kitchen blends rustic mountain style with upscale functionality, featuring custom wood cabinetry, granite countertops, and stainless-steel Viking appliances. A stone fireplace wall and substantial log columns continue the home's handcrafted mountain aesthetic throughout.
For relaxation, the private sauna offers a true retreat experience, while a dedicated fitness room provides convenient space for workouts without leaving home. The primary bedroom continues the cabin's signature style with exposed beams, a stone fireplace, and tranquil forest views.
With its remarkable setting, extensive decking, authentic log construction, dramatic interior architecture, and amenities designed for relaxation and recreation, It is a private escape surrounded by the beauty of Mount Charleston.
- Houzeo last checked: 0 minutes ago
- Listing updated: September 24, 2026 at 4:31 am
- Listing Provided by: Mirwyse Ahmady (702) 985-8577 DRE #BS.0145863 | Platinum Real Estate Prof (702) 616-9400
- Source: Las Vegas REALTORS (LVR) MLS-NV | MLS#: 2821116

- Originating MLS: GLVAR
Property Details
Status
Active
Type
Single Family Residence
No. of Stories
2
County
City
Neighborhood
--
Year Built
1999
HOA Fees
-
Finished Area
2,633 sqft
Lot Size
0.24 acre lot
Basement Area
- sqft
MLS Name
Las Vegas REALTORS (LVR) MLS
MLS Number
2821116
MLS Status
Active
Days on Market
15

Continue Your Journey in App
Find your dream home, receive real-time updates, and many more!
Download App
Continue Your Journey in App
Find your dream home, receive real-time updates, and many more!
Location
Facts & Features
Rooms
Bedrooms & bathrooms
Bedrooms: 4
Bathrooms: 3
Interior
Flooring
Carpet, Ceramic Tile, Hardwood, Tile
Interior Features
Bathroomon Main Level, Bedroom On Main Level, Ceiling Fans, Window Treatments
Sewer
Septic Tank
Appliances
Dryer, Disposal, Gas Range, Microwave, Refrigerator, Washer
Exterior Features
Balcony, Circular Driveway, Deck, Porch, Patio, Private Yard, Sprinkler Irrigation
Heating
Central, Gas
Window Features
Blinds, Double Pane Windows, Low Emissivity Windows, Plantation Shutters
Cooling
Central Air, Electric
Construction
Year Built
Year Built: 1999
Home type
Single Family Residence
Property Condition
Resale
Architectural Style
Two Story, Three Story
Roof
Metal, Pitched
Utilities & Energy
Fireplace Features
Electric, Family Room, Gas, Primary Bedroom
Electric
Photovoltaics None
Security Features
Security System Owned
Parking Features
Attached, Garage, Garage Door Opener, Guest, Inside Entrance, Private, Storage
Association Amenities
None
Laundry Features
Electric Dryer Hookup, Gas Dryer Hookup, Main Level, Laundry Room
Utilities
Underground Utilities, Septic Available
Water Source
Public
Other Features
Patio And Porch Features
Balcony, Covered, Deck, Patio, Porch
Lot Features
Quarter To One Acre, Drip Irrigation Bubblers, Landscaped, Trees
Subdivision Name
Rainbow Canyon
Price History
| Date | Event | Price |
|---|---|---|
09/23/2026 Source: | Listed for Sale | $1,188,888 $452/sqft |

Nearby Homes


Find Homes by Property Features in Las Vegas, NV
Nearby New Homes For Sale


Based on information from the Greater Las Vegas Association of REALTORS® Multiple Listing Service through Oct 09, 2026, 11:00AM. The data relating to real estate for sale on this web site comes in part from the INTERNET DATA EXCHANGE Program of the Greater Las Vegas Association of REALTORS® MLS. Real estate listings held by brokerage firms other than this site owner are marked with the IDX logo. GLVAR MLS deems information reliable but not guaranteed. Copyright 2026 of the Greater Las Vegas Association of REALTORS® MLS. All rights reserved.
 Advertising Broker: Jared Andrew English | Congress Realty, Inc