
- Overview
- Description
- Property Details
- Location
- HOA Management
- Facts & Features
- Getting Around
- Nearby Homes

Street View
$1,295,000
Monthly Est:$6,446
 1 Bed
 1 Bath
1 full bath
 760sqft
322 W 57th Street #24C, New York City, NY 10019
$1,295,000
Get Pre-Approved
Apartment
Built in 1978
$900/mo HOA
-- sqft lot
$1,704/sq.ft
Description
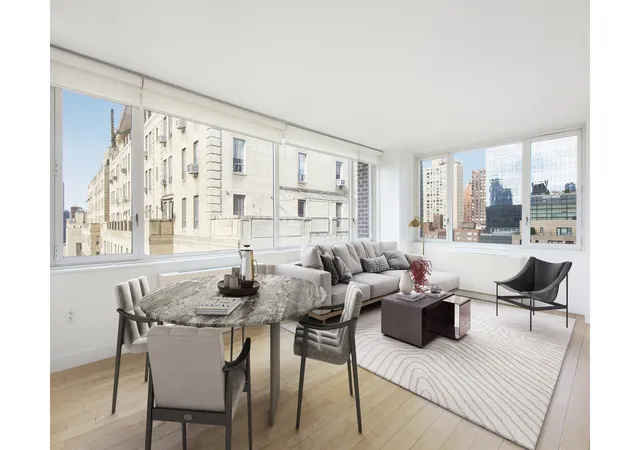
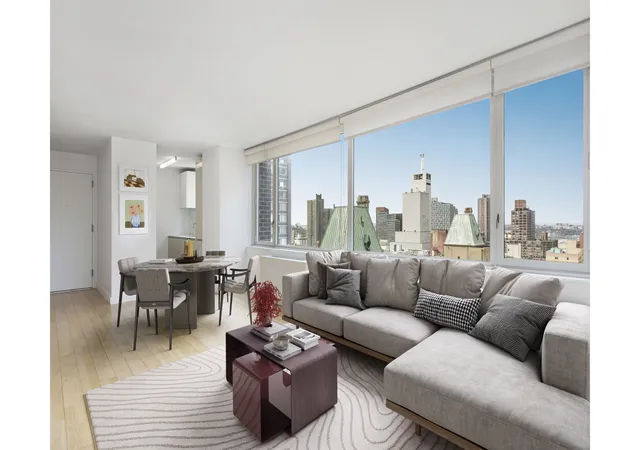
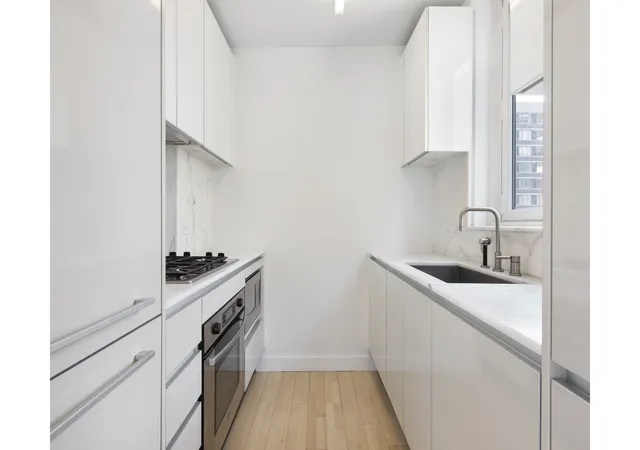
Experience the pinnacle of Manhattan living in this oversized, triple-mint one-bedroom residence at the prestigious Sheffield. Perfectly positioned where Hell's Kitchen meets the pulse of Midtown, this 760 square-foot sanctuary offers an unparalleled lifestyle just moments from Central Park, Carnegie Hall, and the luxury boutiques of Fifth Avenue. This is a rare opportunity to reside at one of the city's most enviable addresses, surrounded by world-class dining, upscale shopping, and the vibrant energy of the Broadway Theater District. Inside, the home greets you with a contemporary open floor plan defined by elegant Nordic Ash flooring. Natural light pours thro
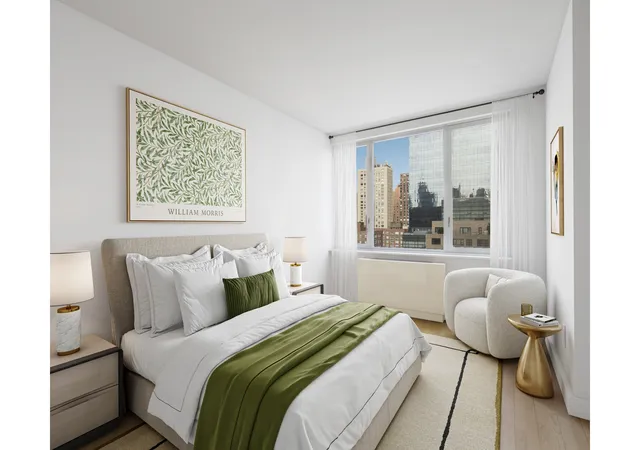
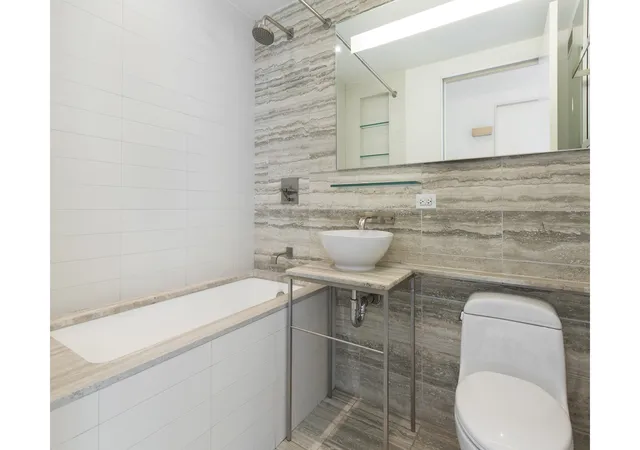
The private quarters are equally impressive, anchored by a king-size bedroom that serves as a quiet retreat from the urban bustle. It features an elegant en-suite bath finished in honed travertine, providing a spa-like atmosphere. Modern essentials are thoughtfully integrated throughout, including an in-home washer and dryer, climate-controlled PTAC systems in the main rooms, an additional powder room for guests, and abundant closet space for organized urban living.
Originally designed by the legendary Emery Roth & Sons, The Sheffield is a premier full-service condominium that offers a lifestyle of total convenience. Residents enjoy access to a world-class amenity package, including a 24-hour doorman and concierge, a state-of-the-art health club, and a 60-foot open-air swimming pool. The building also features spa facilities with locker rooms, a yoga studio, dual-level lounges with outdoor terraces, a parking garage, and a children's playroom. With the A, B, C, D, N, Q, R, and 1 subway lines just a short walk away, the entire city is within easy reach.
- Houzeo last checked: 6 minutes ago
- Listing updated: June 24, 2026 at 7:50 pm
- Listing Provided by: Timothy Hsu (917) 558-7294 , Janice Chang (917) 365-2544 | Douglas Elliman Real Estate (212) 891-7000
- Source: Rebny MLS-NY | MLS#: RLS20074766

This condo is in:

 Concierge
 Roof Deck / Sundeck
 Sauna / Steam Room
 Swimming Pool
 Children's Playroom
Property Details
Status
Pending
Type
Condominium
No. of Stories
50
County
City
Neighborhood
--
Year Built
1978
HOA Fees
$900/mo
Finished Area
760 sqft
Lot Size
-- sqft lot
Basement Area
- sqft
MLS Name
Rebny MLS
MLS Number
RLS20074766
Days on Market
231

Continue Your Journey in App
Find your dream home, receive real-time updates, and many more!
Download App
Continue Your Journey in App
Find your dream home, receive real-time updates, and many more!
Location
HOA Management
N/A
HOA Fees
$900/ Monthly
Disclaimer: Amenities are based on third-party information and may vary; buyers must independently verify all amenities, as information is deemed reliable but not guaranteed.
Facts & Features
Rooms
Bedrooms & bathrooms
Bedroom: 1
Bathroom: 1
Interior
Exterior Features
Building Roof Deck, Private Outdoor Space Under60sqft
Cooling
Other
Utilities & Energy
Pool Features
Building None
Basement
Other
Laundry Features
Building Other, Washer Hookup, In Unit
Other Features
Subdivision Name
Hell's Kitchen
Patio And Porch Features
None
Community Features
Sauna
Price History
| Date | Event | Price |
|---|---|---|
06/24/2026 Source: | Pending | $1,295,000 $1,704/sqft |
03/03/2026 Source: | Listed for Sale | $1,295,000 +28677.78% $1,704/sqft |
01/02/2020 Source: | Price Increased | $4,500 +12.50% $6/sqft |
11/07/2017 Source: | Price Decreased | $4,000 -2.44% $5/sqft |
11/07/2017 Source: | Sold | $4,100 $5/sqft |

Nearby Homes


Find Homes by Property Features in New York City, NY


The real estate listing data marked with this icon comes from the IDX program of the RLS at REBNY Listing Service (RLS). Listing information for certain New York City properties provided courtesy of the Real Estate Board of New York's Residential Listing Service (the "RLS") through Oct 20, 2026, 10:15PM. Information deemed reliable but not guaranteed. Information is provided exclusively for consumers' personal, non-commercial use, and may not be used for any purpose other than the identification of potential properties for purchase. The information contained in this listing has not been verified by the RLS and should be verified by the consumer. The listing information provided here is for the consumer's personal, non-commercial use. Retransmission, redistribution or copying of this listing information is strictly prohibited except in connection with a consumer's consideration of the purchase and/or sale of an individual property. This listing information is not verified for authenticity or accuracy and is not guaranteed and may not reflect all real estate activity in the market. Buyer to verify all information. © 2026 The Real Estate Board of New York, Inc. All rights reserved.
 Advertising Broker: Derek Greene | The Greene Realty Group
