
- Overview
- Description
- Property Details
- Location
- HOA Management
- Facts & Features
- Getting Around
- Nearby Homes

Street View
$3,495,000
Monthly Est:$17,396
 3 Beds
 3 Baths
3 full baths
 1,672sqft
322 W 57th Street #43H1, New York, NY 10019
$3,495,000
Get Pre-Approved
Apartment
Built in 1978
$2,456/mo HOA
-- sqft lot
$2,090/sq.ft
Description
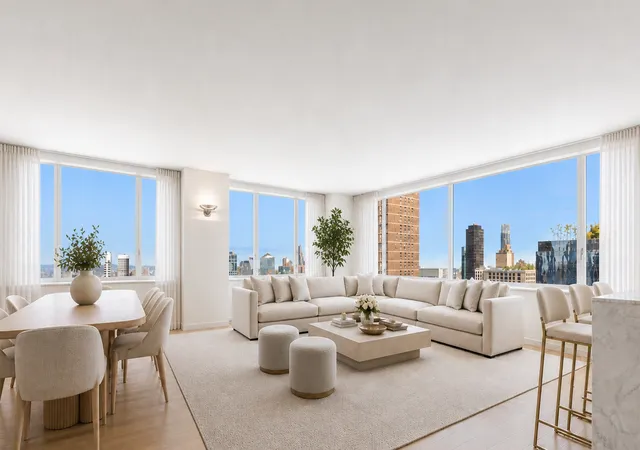
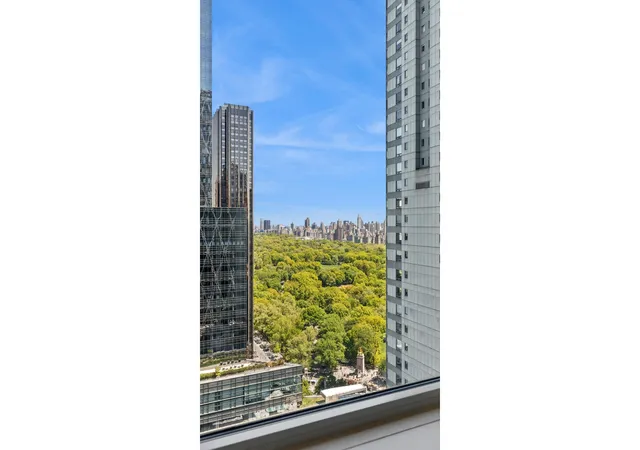
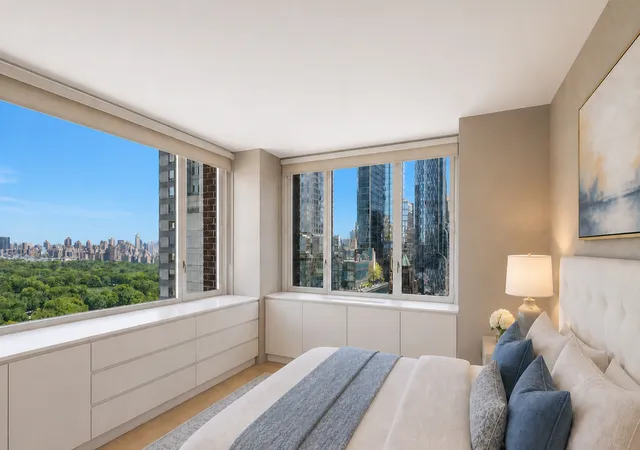
Welcome to Residence 43H1. Positioned at the start of Billionaire's Row, this exceptional residence at The Sheffield offers a rare combination of space, light, and panoramic Central Park views that are increasingly hard to find. Originally designed as a three-bedroom, the home has been thoughtfully reconfigured into a spacious two-bedroom to create an expansive, double-width great room. With approximately 220-degree exposures to the north and west, the living space is filled with natural light and showcases sweeping views of Central Park and the Hudson River throughout the day. A 23-foot gallery entrance provides a graceful arrival and sets the tone for
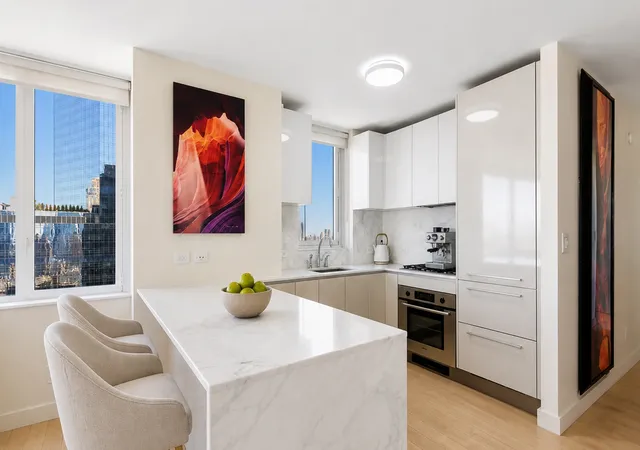
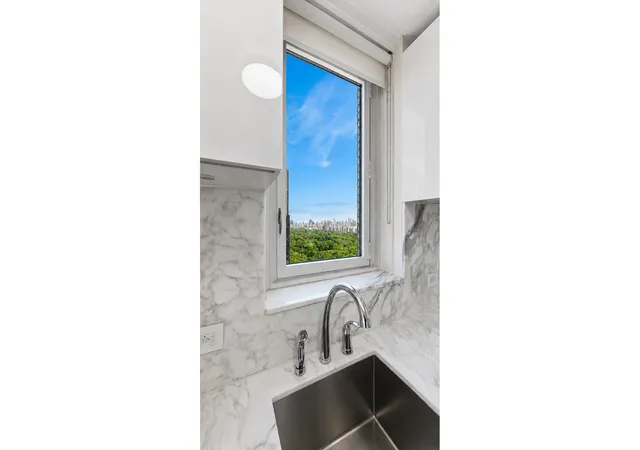
The windowed open concept kitchen is both refined and highly functional, offering direct views of Central Park. It is outfitted with top-of-the-line appliances by Bosch, Sub-Zero, and Miele, along with Poliform Italian cabinetry and Calacatta marble countertops. An operable window adds a practical and rare touch, allowing for natural ventilation.
The primary suite, with a private landing, is positioned on the north/east corner, taking full advantage of open Central Park and Billionaires' Row views. It features a generous custom closet and a windowed en-suite bathroom with double sink vanity , a large park facing frameless glass shower.
The second bedroom also enjoys spectacular skyline views and includes an en-suite bath. All bathrooms are finished in marble with built-in shelving, maintaining a consistent and elevated design throughout.
Other features include an in-unit washer and dryer and additional custom built storage and closet space.
This is a home that balances scale and livability, offering a bright, open feel with iconic New York views in one of Manhattan's most established neighborhoods.
Crowning the Sheffield on the 57th Floor is the Sky Club, where residents enjoy access to an impressive suite of amenities, at no additional cost. From the glass-enclosed indoor/outdoor rooftop swimming pool and fully equipped fitness center to the luxurious spa with sauna, massage rooms, and multiple rooftop lounges with outdoor kitchens offering panoramic city views, every detail supports a relaxed, refined way of living. Additional features include 24-hour doorman onsite management office, a live-in superintendent, private driveway, and garage.
Just a few short minutes from Central Park, Columbus Circle, Carnegie Hall, Lincoln Center, and some of the city's best dining, shopping, and cultural landmarks, The Sheffield places you at the center of it all. Major subway lines are around the corner, connecting you to everything the city has to offer.
This is a rare opportunity to own a refined home in this full-service building known for its extensive amenities and prime Midtown location.
There is an assessment that runs through the end of 2030 to replenish capital reserve funds $369
- Houzeo last checked: 12 hours ago
- Listing updated: July 12, 2026 at 4:39 pm
- Listing Provided by: Iman Barkhordari (646) 226-6084 , Gabrielle Corrao (917) 488-2261 | Douglas Elliman Real Estate (212) 891-7000
- Source: Rebny MLS-NY | MLS#: RLS20089753

This condo is in:

 Concierge
 Roof Deck / Sundeck
 Sauna / Steam Room
 Swimming Pool
 Children's Playroom
Property Details
Status
Active
Type
Condominium
No. of Stories
50
County
City
Neighborhood
Year Built
1978
HOA Fees
$2456/mo
Finished Area
1,672 sqft
Lot Size
-- sqft lot
Basement Area
- sqft
MLS Name
Rebny MLS
MLS Number
RLS20089753
Days on Market
179

Continue Your Journey in App
Find your dream home, receive real-time updates, and many more!
Continue Your Journey in App
Find your dream home, receive real-time updates, and many more!
Location
HOA Management
N/A
HOA Fees
$2,456/ Monthly
Disclaimer: Amenities are based on third-party information and may vary; buyers must independently verify all amenities, as information is deemed reliable but not guaranteed.
Facts & Features
Rooms
Bedrooms & bathrooms
Bedrooms: 3
Bathrooms: 3
Interior
Exterior Features
Building Roof Deck
Cooling
Other
Utilities & Energy
Basement
Other
Pool Features
Building None
Laundry Features
Building Other, Washer Hookup, In Unit
Other Features
Subdivision Name
Hell's Kitchen
Community Features
Sauna
Patio And Porch Features
None
Price History
| Date | Event | Price |
|---|---|---|
05/07/2026 Source: | Price Increased | $3,595,000 +2.86% $2,150/sqft |
05/07/2026 Source: | Listed for Sale | $3,495,000 $2,090/sqft |

Nearby Homes








Find Homes by Property Features in New York, NY


The real estate listing data marked with this icon comes from the IDX program of the RLS at REBNY Listing Service (RLS). Listing information for certain New York City properties provided courtesy of the Real Estate Board of New York's Residential Listing Service (the "RLS") through Nov 02, 2026, 02:15PM. Information deemed reliable but not guaranteed. Information is provided exclusively for consumers' personal, non-commercial use, and may not be used for any purpose other than the identification of potential properties for purchase. The information contained in this listing has not been verified by the RLS and should be verified by the consumer. The listing information provided here is for the consumer's personal, non-commercial use. Retransmission, redistribution or copying of this listing information is strictly prohibited except in connection with a consumer's consideration of the purchase and/or sale of an individual property. This listing information is not verified for authenticity or accuracy and is not guaranteed and may not reflect all real estate activity in the market. Buyer to verify all information. © 2026 The Real Estate Board of New York, Inc. All rights reserved.
 Advertising Broker: Derek Greene | The Greene Realty Group
