
- Overview
- Description
- Property Details
- Location
- HOA Management
- Facts & Features
- Getting Around
- Nearby Homes


Street View
$4,680,000
Monthly Est:$23,294
 3 Beds
 3 Baths
3 full baths
 1,647sqft
322 W 57th Street #45-H, New York City, NY 10019
$4,680,000
Get Pre-Approved
Apartment
Built in 1978
$2,455/mo HOA
-- sqft lot
$2,842/sq.ft
Description
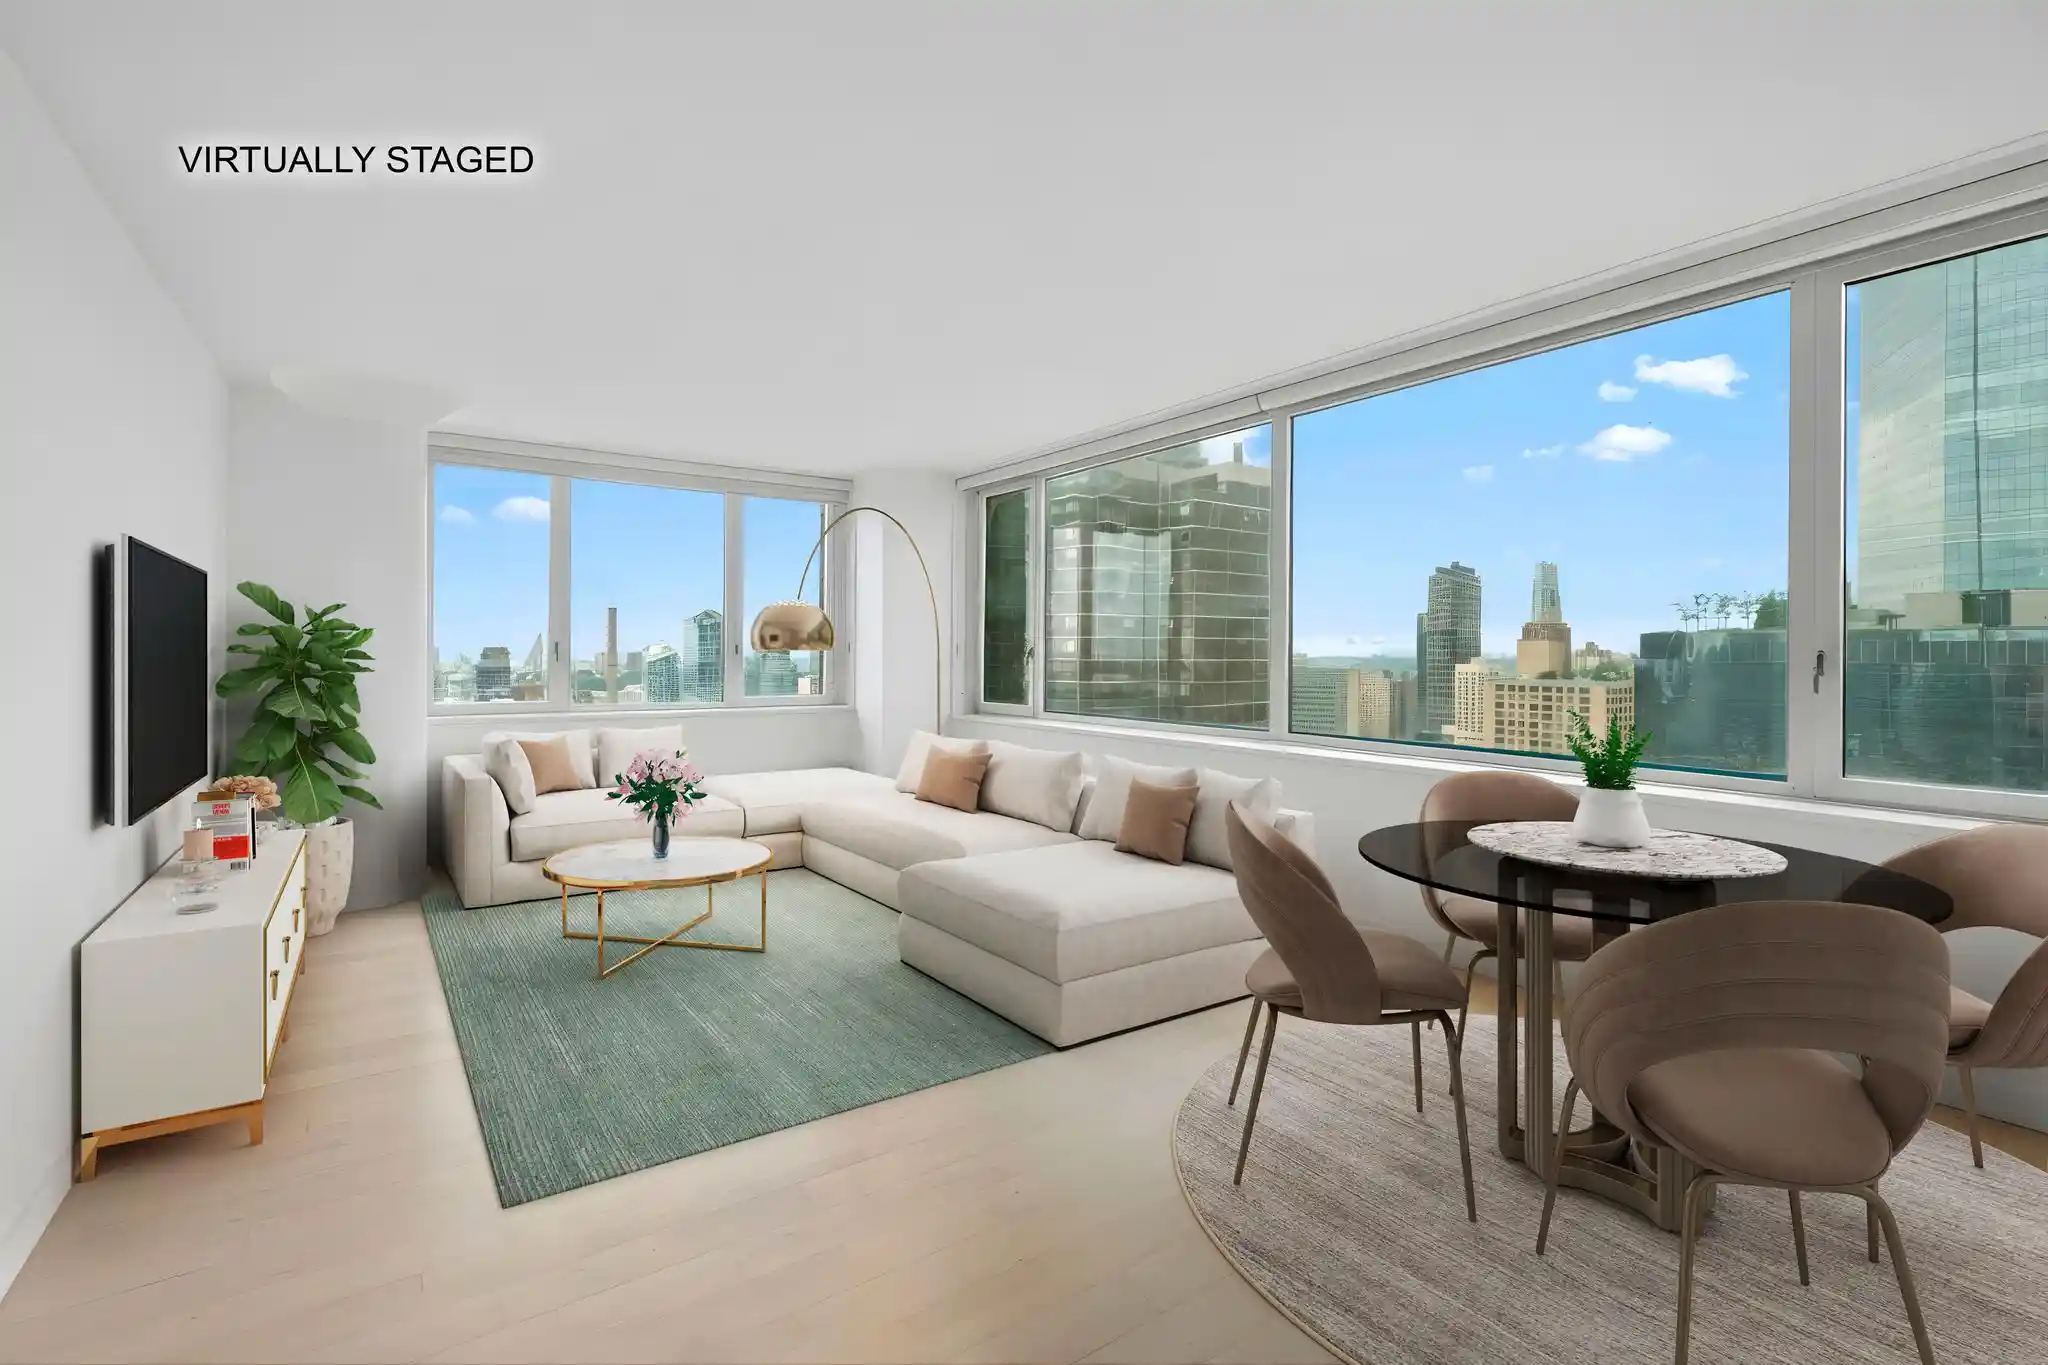
Perched high above Manhattan on the 45th floor, this exceptional 1,647-square-foot residence commands sweeping panoramic views to the north, west, and east, capturing an extraordinary tapestry of Central Park, the Hudson River, and the Manhattan skyline from a single, spectacular vantage point. Rarely does a home offer such an expansive and ever-changing panorama. Thoughtfully reconfigured to maximize both light and outlook, the residence features two corner rooms—one oriented northwest and the other northeast—each framing mesmerizing city views through expansive windows. Impeccably maintained and beautifully appointed, the home combines generous proportions with refined contemporary design and an abundance of natural light. The interiors are distinguished by expansive living spaces, floor-to-ceiling windows, and a sophisticated palette of premium materials. A windowed gourmet kitchen is outfitted with state-of-the-art appliances, bespoke glass cabinetry, and elegant finishes. Nordic ash hardwood floors lend warmth and texture throughout, complemented by custom Italian doors and three indulgent baths finished with exquisite materials and meticulous detailing. A washer/dryer hookup adds exceptional convenience. Set along one of Midtown Manhattan’s most coveted addresses on 57th Street, this ultra-luxury condominium places Central Park just two blocks away, with Lincoln Center, world-class dining, premier shopping, and the city’s finest cultural offerings all within effortless reach. The building presents an extraordinary collection of five-star amenities and services. A private driveway leads to a magnificent wraparound glass lobby, where 24-hour doorman and concierge services provide an atmosphere of discreet, attentive hospitality. Residents enjoy exclusive access to the private Sky Club, featuring two beautifully appointed social lounges available for private gatherings and elegant occasions. The wellness facilities offer a fully equipped fitness center with two dedicated workout studios, complimentary classes throughout the week, sauna and steam rooms, and a year-round heated swimming pool opening onto an inviting outdoor deck. Additional amenities include an expansive private rooftop terrace with BBQ grills, a thoughtfully designed children’s playroom devoted to creativity and discovery, and a dedicated pet spa for effortless care on rainy days. An on-site garage provides direct access to the building, while a private bike room, temperature-controlled storage, and laundry facilities on every floor further enhance the ease and refinement of everyday living. A rare convergence of extraordinary views, generous scale, sophisticated craftsmanship, and exceptional white-glove amenities, this remarkable residence offers a truly elevated expression of contemporary Manhattan living—where the city itself becomes part of the home, and every window reveals another chapter of New York.
- Houzeo last checked: 12 hours ago
- Listing updated: November 2, 2026 at 8:55 pm
- Listing Provided by: Chang M Ding (212) 252-8770 , ioannis kolliopoulos (917) 485-2597 | Nest Seekers LLC (212) 252-8772
- Source: Rebny MLS-NY | MLS#: RLS20112962

This condo is in:

 Concierge
 Roof Deck / Sundeck
 Sauna / Steam Room
 Swimming Pool
 Children's Playroom
Property Details
Status
Active
Type
Condominium
No. of Stories
50
County
City
Neighborhood
--
Year Built
1978
HOA Fees
$2455/mo
Finished Area
1,647 sqft
Lot Size
-- sqft lot
Basement Area
- sqft
MLS Name
Rebny MLS
MLS Number
RLS20112962
Days on Market
56

Continue Your Journey in App
Find your dream home, receive real-time updates, and many more!
Continue Your Journey in App
Find your dream home, receive real-time updates, and many more!
Location
HOA Management
N/A
HOA Fees
$2,455/ Monthly
Disclaimer: Amenities are based on third-party information and may vary; buyers must independently verify all amenities, as information is deemed reliable but not guaranteed.
Facts & Features
Rooms
Bedrooms & bathrooms
Bedrooms: 3
Bathrooms: 3
Interior
Interior Features
Dining Area, Kitchen Window
Exterior Features
Building Storage, Building Courtyard, Building Garden, Building Roof Deck
Appliances
Dryer, Washer
Cooling
Central Air
Utilities & Energy
Laundry Features
Building Washer Dryer Install Allowed, Building Multiple Locations, Common Area, In Unit
Other Features
Subdivision Name
Hell's Kitchen
Price History
| Date | Event | Price |
|---|---|---|
09/15/2026 Source: | Price Decreased | $4,680,000 -2.09% $2,842/sqft |
09/07/2026 Source: | Price Increased | $4,780,000 +2.14% $2,902/sqft |
09/07/2026 Source: | Listed for Sale | $4,680,000 $2,842/sqft |

Nearby Homes








Find Homes by Property Features in New York City, NY


The real estate listing data marked with this icon comes from the IDX program of the RLS at REBNY Listing Service (RLS). Listing information for certain New York City properties provided courtesy of the Real Estate Board of New York's Residential Listing Service (the "RLS") through Nov 02, 2026, 02:15PM. Information deemed reliable but not guaranteed. Information is provided exclusively for consumers' personal, non-commercial use, and may not be used for any purpose other than the identification of potential properties for purchase. The information contained in this listing has not been verified by the RLS and should be verified by the consumer. The listing information provided here is for the consumer's personal, non-commercial use. Retransmission, redistribution or copying of this listing information is strictly prohibited except in connection with a consumer's consideration of the purchase and/or sale of an individual property. This listing information is not verified for authenticity or accuracy and is not guaranteed and may not reflect all real estate activity in the market. Buyer to verify all information. © 2026 The Real Estate Board of New York, Inc. All rights reserved.
 Advertising Broker: Derek Greene | The Greene Realty Group
