
- Overview
- Description
- Property Details
- Location
- HOA Management
- Facts & Features
- Getting Around
- Nearby Homes


Street View
$1,830,000
Monthly Est:$9,109
 1 Bed
 1 Bath
1 full bath
 780sqft
322 W 57th Street #50H, New York, NY 10019
$1,830,000
Get Pre-Approved
Apartment
Built in 1978
$1,412/mo HOA
35,145.25 sqft lot
$2,346/sq.ft
Description
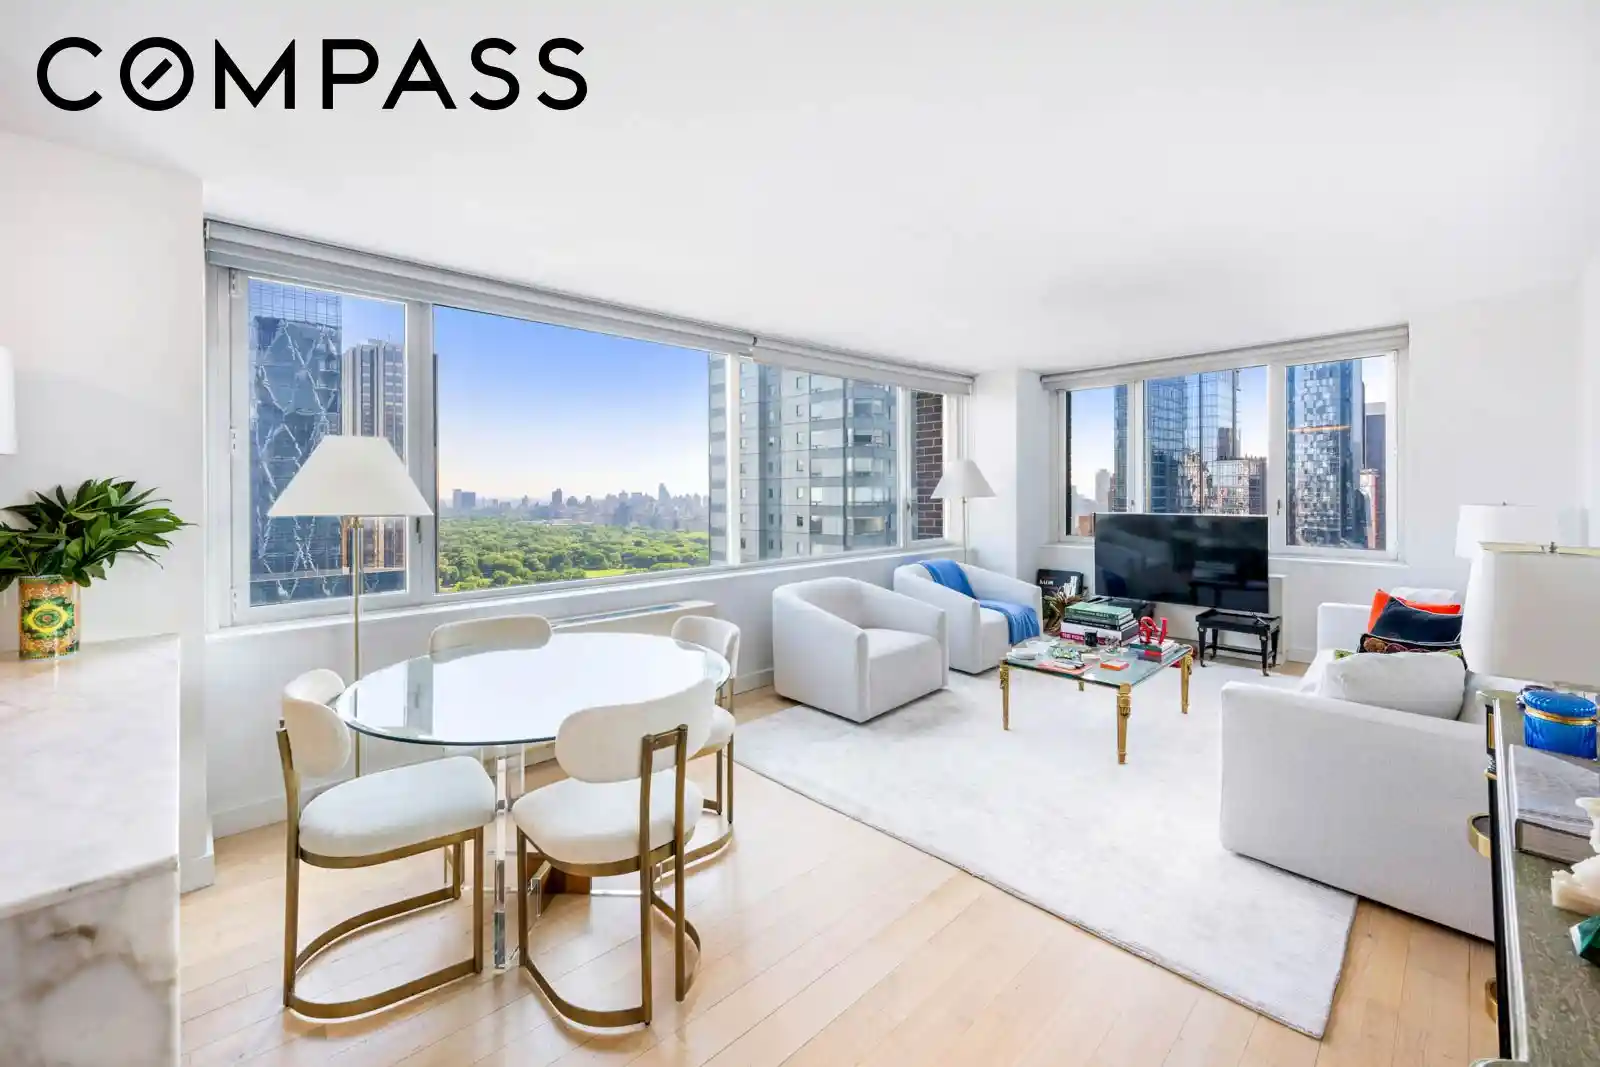
Step into your new trophy home in the sky! This gorgeous corner apartment offers breathtaking direct views of Central Park to the North and Billionaires Row and Manhattan skyline to the East. From wall-to-wall windows that flood the space with light (don't worry, blinds are provided for when you need privacy), to a chef's kitchen open to the living room, this apartment is designed for both comfort and entertainment.
The Sheffield building located just steps from Central Park and Columbus Circle is a 58-story residential tower that offers a world-class living experience. The lobby sets the tone with its tasteful design featuring Italian travertine and granite floors, lush plants and inviting cushioned couches.
But the real luxury lies in the amenities. You'll be greeted by 24-hour doormen and other building staff, ensuring your every need is met. Temperature-controlled storage and a private entry driveway add convenience to your life. For the active residents, there's a private bicycle storage room and a state-of-the-art fitness center with stunning Manhattan views, sauna, steam room, and group fitness and yoga classes six times a week.
The Sky Club located on the 57 & 58th floors of the building is a true gem. Here, you'll find the Sunrise and Sunset lounges both offering mesmerizing views. One of the lounges features a kitchen and a large marble countertop, perfect for hosting gatherings another lounge has a billiard table. There is also a children's playroom. And when it's time to relax, head to the beautiful enclosed swimming pool or one of the multiple roof decks equipped with BBQ grills. The indoor pool opens to an outdoor sundeck, where lounge chairs are set up during summer months.
Whether you're enjoying the serenity of Central Park, shopping at nearby Whole Foods and Westerly Natural Market, or indulging in the wealth of amenities within The Sheffield, this corner apartment offers the pinnacle of luxurious Manhattan living.
Please note, this apartment currently has a tenant in place, and showings are available by appointment only.
- Houzeo last checked: 12 hours ago
- Listing updated: November 1, 2026 at 4:11 am
- Listing Provided by: Yelena V Ravich (646) 593-7207 | Compass (212) 913-9058
- Source: Rebny MLS-NY | MLS#: RLS20088444

This condo is in:

 Concierge
 Roof Deck / Sundeck
 Sauna / Steam Room
 Swimming Pool
 Children's Playroom
Property Details
Status
Active
Type
Condominium
No. of Stories
50
County
City
Neighborhood
Year Built
1978
HOA Fees
$1412/mo
Finished Area
780 sqft
Lot Size
35,145.25 sqft lot
Basement Area
- sqft
MLS Name
Rebny MLS
MLS Number
RLS20088444
Days on Market
184

Continue Your Journey in App
Find your dream home, receive real-time updates, and many more!
Continue Your Journey in App
Find your dream home, receive real-time updates, and many more!
Location
HOA Management
N/A
HOA Fees
$1,412/ Monthly
Disclaimer: Amenities are based on third-party information and may vary; buyers must independently verify all amenities, as information is deemed reliable but not guaranteed.
Facts & Features
Rooms
Bedrooms & bathrooms
Bedroom: 1
Bathroom: 1
Interior
Cooling
Central Air
Exterior Features
Building Barbecue, Building Courtyard, Building Garden, Building Roof Deck
Appliances
Dishwasher, Gas Cooktop
Interior Features
Sauna
Utilities & Energy
Pool Features
Indoor
Laundry Features
Building Washer Dryer Install Allowed, Building Multiple Locations, Common On Floor, Common Area
Parking Features
Garage, Valet
Security Features
Security System, Security Guard
Other Features
Community Features
Clubhouse, Sauna
Subdivision Name
Hell's Kitchen
Price History
| Date | Event | Price |
|---|---|---|
08/22/2026 Source: | Price Decreased | $1,830,000 -5.43% $2,346/sqft |
05/03/2026 Source: | Price Increased | $1,935,000 +4.03% $2,481/sqft |
05/03/2026 Source: | Listed for Sale | $1,860,000 $2,385/sqft |

Nearby Homes








Find Homes by Property Features in New York, NY


The real estate listing data marked with this icon comes from the IDX program of the RLS at REBNY Listing Service (RLS). Listing information for certain New York City properties provided courtesy of the Real Estate Board of New York's Residential Listing Service (the "RLS") through Nov 02, 2026, 02:15PM. Information deemed reliable but not guaranteed. Information is provided exclusively for consumers' personal, non-commercial use, and may not be used for any purpose other than the identification of potential properties for purchase. The information contained in this listing has not been verified by the RLS and should be verified by the consumer. The listing information provided here is for the consumer's personal, non-commercial use. Retransmission, redistribution or copying of this listing information is strictly prohibited except in connection with a consumer's consideration of the purchase and/or sale of an individual property. This listing information is not verified for authenticity or accuracy and is not guaranteed and may not reflect all real estate activity in the market. Buyer to verify all information. © 2026 The Real Estate Board of New York, Inc. All rights reserved.
 Advertising Broker: Derek Greene | The Greene Realty Group
