
- Overview
- Description
- Property Details
- Location
- HOA Management
- Facts & Features
- Getting Around
- Nearby Homes



$3,350,000
Monthly Est:$16,674
 3 Beds
 2 Baths
2 full baths
 1,600sqft
322 W 57th Street #50S, New York City, NY 10019
$3,350,000
Get Pre-Approved
Apartment
Built in 1978
$2,411/mo HOA
35,145.25 sqft lot
$2,094/sq.ft
Description
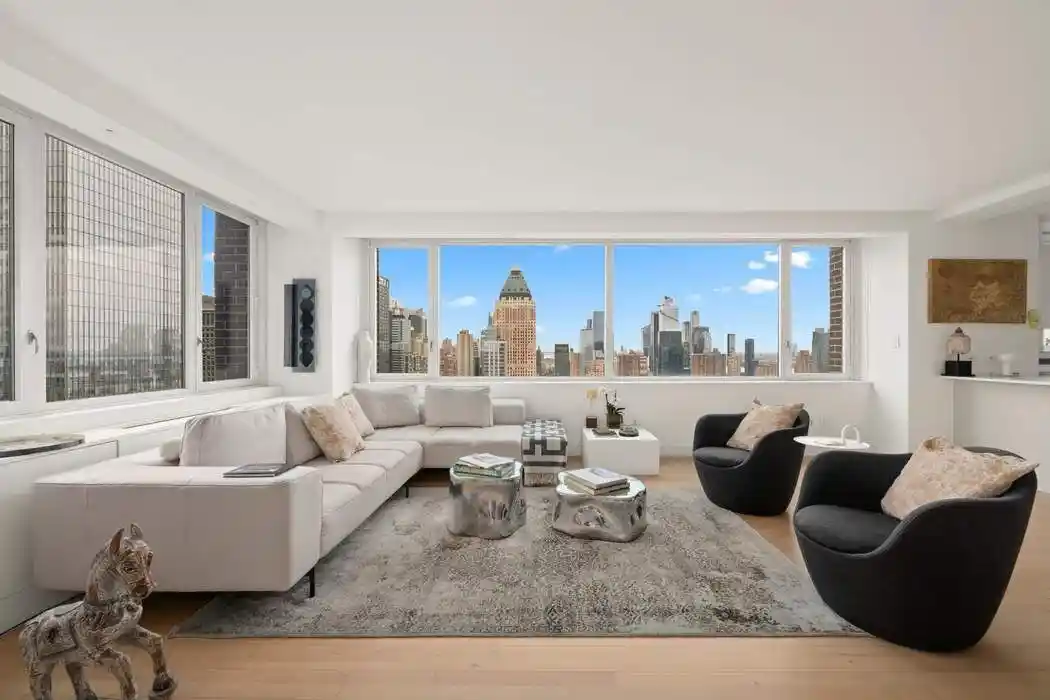
Live above it all in this exceptional high-floor residence at the Sheffield Condominium, where breathtaking South and East exposures frame iconic New York City views from the 50th floor.
Spanning approximately 1,600 square feet, this home is wrapped in dramatic corner windows, flooding the interiors with natural light throughout the day. Thoughtfully upgraded by the owner, the residence blends cutting-edge technology with refined design. A fully integrated Bang & Olufsen 5.1 surround sound system, in-wall CAT7 wiring, a primary bedroom Beovision TV, and a concealed 135-inch projector elevate the living experience, while smart home compatibility with Siri, Google Home, and Alexa ensures seamless modern convenience. The unit features a soundproofed entry door with a custom frame, plus a soundproofed master bedroom for added privacy from the neighboring unit.
The windowed chef’s kitchen is both sleek and functional, outfitted with premium appliances, glass cabinetry, a Sharp drawer microwave, Kohler touchless faucet, Everpure water filtration system, and a built-in wine cooler. Custom Italian doors and refined finishes carry throughout the home, while additional features such as an LG washer and dryer, Toto washlets in both bathrooms, Nest thermostats, and Lutron Palladium motorized shades and lighting complete this fully modernized residence. A ventless hearth fireplace adds warmth and ambiance to the living room.
The primary suite is a true retreat, featuring generous proportions and a spa-like en suite bath with dual vanities, marble-clad walls and floors, and a separate glass-enclosed shower. The second bedroom is equally versatile, enhanced by a custom bookshelf Murphy bed—ideal for guests or a sophisticated home office. This unit is currently configured as a 2 bedroom but can easily be converted to a 3 bedroom.
Residents of this full-service luxury condominium enjoy an unparalleled suite of amenities. A private driveway leads to a striking glass-enclosed lobby with 24-hour doorman and concierge. The exclusive Sky Club features multiple lounges, a state-of-the-art fitness center with complimentary classes, sauna and steam rooms, and a year-round indoor pool with an outdoor deck. Additional highlights include a landscaped rooftop terrace with BBQ grills, a children’s playroom, on-site parking garage, bike storage, temperature-controlled storage, and a pet spa.
Capital Assessment: $361.62/month through December 31st, 2030 for replenishing capital reserves
Perfectly positioned just moments from Central Park and Lincoln Center, this premier 57th Street address offers immediate access to world-class dining, culture, and transportation—placing the very best of Manhattan at your front door.
- Houzeo last checked: 12 hours ago
- Listing updated: November 2, 2026 at 12:02 pm
- Listing Provided by: Sofia Falleroni (347) 446-9088 , Lavinia Giuliani Ricci (917) 547-2616 | Sothebys International Realty (212) 606-7784
- Source: Rebny MLS-NY | MLS#: RLS20079195

This condo is in:

 Concierge
 Roof Deck / Sundeck
 Sauna / Steam Room
 Swimming Pool
 Children's Playroom
Property Details
Status
Active
Type
Condominium
No. of Stories
50
County
City
Neighborhood
--
Year Built
1978
HOA Fees
$2411/mo
Finished Area
1,600 sqft
Lot Size
35,145.25 sqft lot
Basement Area
- sqft
MLS Name
Rebny MLS
MLS Number
RLS20079195
Days on Market
223

Continue Your Journey in App
Find your dream home, receive real-time updates, and many more!
Continue Your Journey in App
Find your dream home, receive real-time updates, and many more!
Location
HOA Management
N/A
HOA Fees
$2,411/ Monthly
Disclaimer: Amenities are based on third-party information and may vary; buyers must independently verify all amenities, as information is deemed reliable but not guaranteed.
Facts & Features
Rooms
Bedrooms & bathrooms
Bedrooms: 3
Bathrooms: 2
Interior
Appliances
Cooktop, Dryer, Dishwasher, Electric Oven, Freezer, Gas Oven, Range, Refrigerator, Wine Cooler, Washer
Exterior Features
Building Barbecue, Building Courtyard, Building Garden, Building Roof Deck
Interior Features
Breakfast Bar, Entrance Foyer, High Ceilings, Recessed Lighting, Soaking Tub, Sauna, Walk In Closets
Flooring
Hardwood
Heating
Central
Cooling
Central Air, Other
Utilities & Energy
Pool Features
Indoor, In Ground
Laundry Features
Building Washer Dryer Install Allowed, Building Multiple Locations, Common On Floor, Common Area, In Unit
Parking Features
Garage, On Site, Valet
Fireplace Features
Other
Security Features
Security System, Security Guard
Other Features
Subdivision Name
Hell's Kitchen
Community Features
Clubhouse, Sauna
Price History
| Date | Event | Price |
|---|---|---|
03/24/2026 Source: | Listed for Sale | $3,350,000 $2,094/sqft |

Nearby Homes








Find Homes by Property Features in New York City, NY


The real estate listing data marked with this icon comes from the IDX program of the RLS at REBNY Listing Service (RLS). Listing information for certain New York City properties provided courtesy of the Real Estate Board of New York's Residential Listing Service (the "RLS") through Nov 02, 2026, 02:15PM. Information deemed reliable but not guaranteed. Information is provided exclusively for consumers' personal, non-commercial use, and may not be used for any purpose other than the identification of potential properties for purchase. The information contained in this listing has not been verified by the RLS and should be verified by the consumer. The listing information provided here is for the consumer's personal, non-commercial use. Retransmission, redistribution or copying of this listing information is strictly prohibited except in connection with a consumer's consideration of the purchase and/or sale of an individual property. This listing information is not verified for authenticity or accuracy and is not guaranteed and may not reflect all real estate activity in the market. Buyer to verify all information. © 2026 The Real Estate Board of New York, Inc. All rights reserved.
 Advertising Broker: Derek Greene | The Greene Realty Group
