- Overview
- Description
- Property Details
- Location
- HOA Management
- Facts & Features
- Getting Around
- Nearby Homes


Street View
$500,000
Monthly Est:$2,489
 5 Beds
 3 Baths
3 full baths
 2,351sqft
322 Weekender Ln, Burkesville, KY 42717
$500,000
$2,489/moEst:
Get Pre-Approved
Single Family Residence
Built in 2000
$16.67/mo HOA
6.12 acres lot
$213/sq.ft
Description
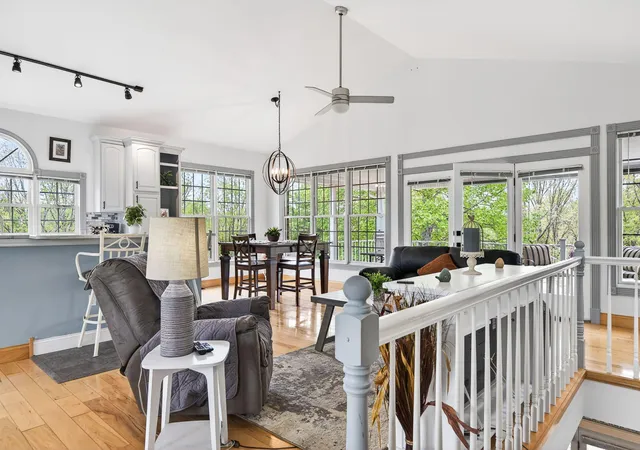
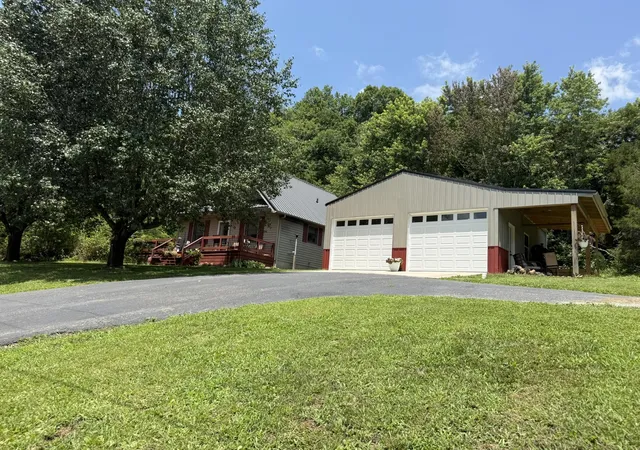
A truly special Cumberland River retreat with rare, private access and a private concrete boat ramp. This peaceful log cabin property offers the kind of riverfront setting that rarely becomes available. Situated on over 6 acres, the home features 5 bedrooms, 3 full baths, vaulted ceilings with skylights, a wood-burning fireplace, and stunning river views from multiple living spaces. The large eat-in kitchen offers a generous island, updated stainless steel appliances, and abundant cabinet storage, while the adjoining dining/flex space is lined with windows overlooking the water. The main level includes 2 bedrooms, 1 full bath, a screened side porch, and a rear deck. Downstairs, the basement adds an entertainment area, wet bar, and covered patio with a beautiful river backdrop, plus an additional bedroom space and full bath. Outside, enjoy a covered riverside deck area, a fire pit, plank fencing, and exceptional privacy. The approx 30x40 detached garage with water and electric, along with two covered parking areas, provides outstanding room for boats, recreational vehicles, equipment, or hobby space. Whether used as a full-time residence, weekend getaway, or multi-generational retreat, this property offers a rare blend of comfort, utility, and riverfront enjoyment. Property Features / Highlights: Cumberland River frontage/access, Private concrete boat ramp, Over 6 acres, Log cabin-style home, Basement entertainment area with wet bar, Covered patio overlooking the river, Wood-burning fireplace, Vaulted ceilings with skylights, Large eat-in kitchen with island, Dining/flex space with river views, Screened-in side porch, Rear open deck, Covered deck area above the river, Fire pit area, New plank fencing, Approx 30x40 garage with water and electric, Two covered parking areas, Metal roof replaced approx 2023, Appliances replaced approx 2023, A/C replaced approx 2021, Whole-house Generac generator installed in 2024, Water line from road to home replaced in 2026.
- Houzeo last checked: 11 minutes ago
- Listing updated: September 14, 2026 at 4:40 pm
- Listing Provided by: Bob Sophiea (859) 721-2127 , Blaire Sophiea | eXp Realty, LLC (859) 721-2127
- Source: Lexington Bluegrass AOR (Imagine) MLS-KY | MLS#: 26008678

Property Details
Status
Active
Type
Single Family Residence
No. of Stories
-
County
City
Neighborhood
--
Year Built
2000
HOA Fees
$16.67/mo
Finished Area
2,351 sqft
Lot Size
6.12 acres lot
Basement Area
- sqft
MLS Name
Lexington Bluegrass AOR (Imagine) MLS
MLS Number
26008678
MLS Status
Active
Days on Market
163
Cumulative Days on Market
137

Continue Your Journey in App
Find your dream home, receive real-time updates, and many more!
Download App
Continue Your Journey in App
Find your dream home, receive real-time updates, and many more!
Location
HOA Management
N/A
HOA Fees
$200/ Annually
Amenities
 Amenities and services may be covered by one or multiple associations and service providers.
 Other
Other
Disclaimer: Amenities are based on third-party information and may vary; buyers must independently verify all amenities, as information is deemed reliable but not guaranteed.
Facts & Features
Rooms
Bedrooms & bathrooms
Bedrooms: 5
Bathrooms: 3
Interior
Sewer
Septic Tank
Interior Features
Breakfast Bar, Ceiling Fan(s), Eat In Kitchen, Primary Downstairs, Walk In Closet(s)
Window Features
Blinds, Insulated Windows, Skylight(s), Storm Window(s), Window Treatments
Cooling
Electric
Flooring
Hardwood
Heating
Electric, Forced Air
Exterior Features
Fire Pit, Other
Appliances
Dishwasher, Dryer, Microwave, Oven, Range, Refrigerator, Washer
Construction
Year Built
Year Built: 2000
Home type
Single Family Residence
Roof
Metal
Architectural Style
Cabin
Foundation Details
Concrete Perimeter
Construction Materials
Stone, Wood Siding, Log, Log Siding
Utilities & Energy
Laundry Features
Electric Dryer Hookup, Washer Hookup
Water Source
Public
Basement
Concrete, Finished, Full, Sump Pump, Walk Out Access
Utilities
Electricity Connected, Propane Connected, Water Connected
Fireplace Features
Living Room, Wood Burning
Parking Features
Detached Carport, Detached Garage, Driveway, Garage Door Opener
Other Features
Subdivision Name
Cumberland Reserve Estates
Lot Features
Secluded
Patio And Porch Features
Deck, Patio, Porch, Enclosed Porch, Rear Porch, Side Porch
Price History
| Date | Event | Price |
|---|---|---|
09/14/2026 Source: | Price Decreased | $500,000 -7.41% $213/sqft |
08/20/2026 Source: | Price Decreased | $540,000 -1.82% $230/sqft |
06/26/2026 Source: | Price Decreased | $550,000 -7.56% $234/sqft |
06/16/2026 Source: | Price Decreased | $595,000 -0.67% $253/sqft |
04/30/2026 Source: | Price Decreased | $599,000 -7.85% $255/sqft |

Show more
Nearby Homes





Find Homes by Property Features in Burkesville, KY
Nearby New Homes For Sale


Based on information from the IMAGINE MLS® through Oct 11, 2026, 02:00AM. Copyrighted by the Imagine MLS®. IDX information is provided exclusively for consumers' personal, non-commercial use. It may not be used for any purpose other than to identify prospective properties consumers may be interested in purchasing. Data on this website is deemed reliable but is not guaranteed accurate by the MLS. © 2026 IMAGINE MLS®. All Rights Reserved.
 Advertising Broker: Donna Mink | Mink Realty