Angela Fowler
Real Estate LLC
Powered by 
- 0
- 6
- Overview
- Description
- Property Details
- Location
- Facts & Features
- Getting Around
- Nearby Homes

Street View
$995,000
Monthly Est:$4,952
 5 Beds
 4 Baths
4 full baths
 4,852sqft
756 Turner Branch Rd, Burkesville, KY 42717
$995,000
$4,952/moEst:
Get Pre-Approved
Single Family Residence
Built in 2013
$-- HOA
80 acres lot
$205/sq.ft
Description
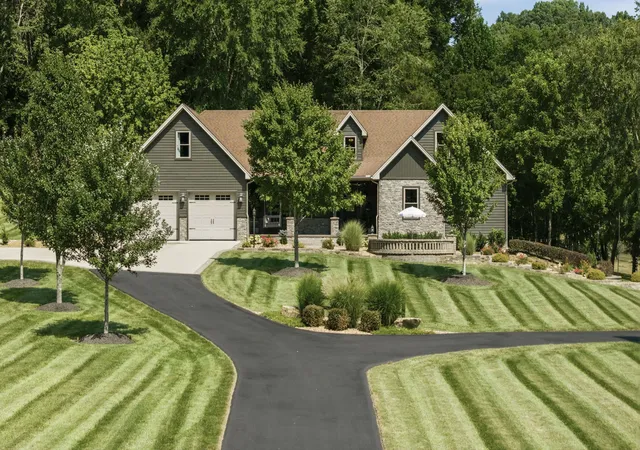
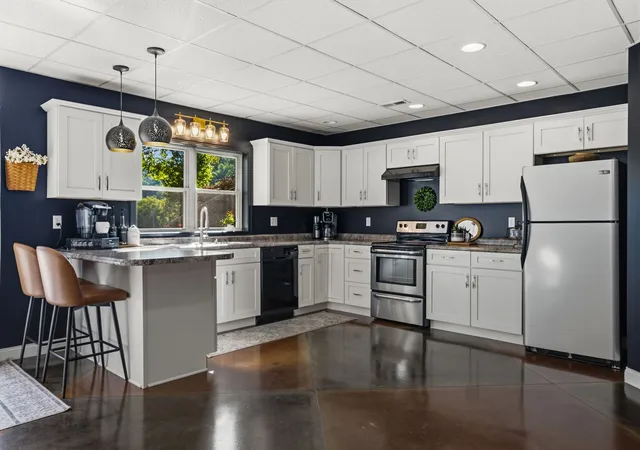
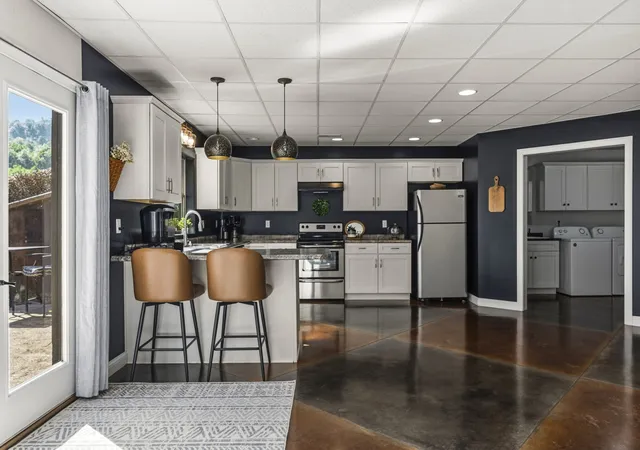
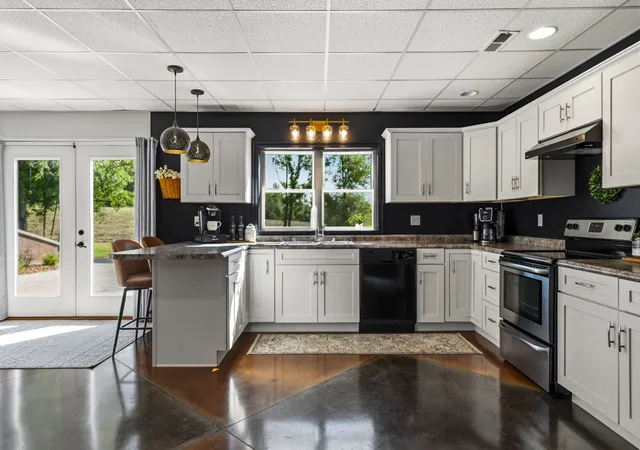
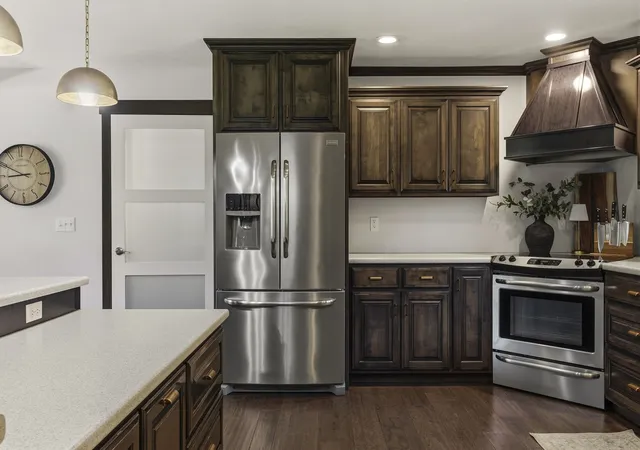
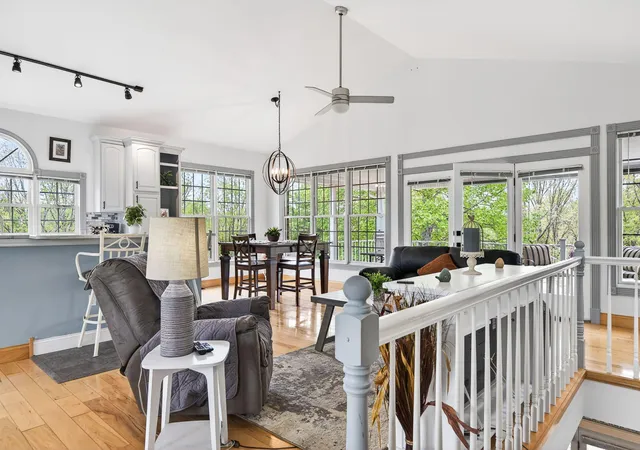
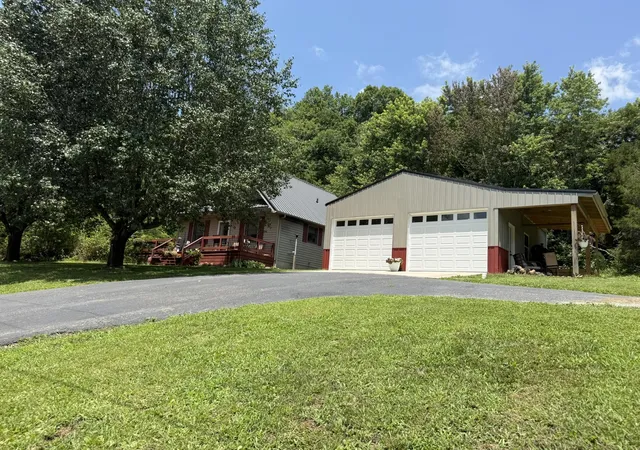
Set well back from the road with a long, private driveway, this remarkable Kentucky estate welcomes you with approximately 80 acres ofrolling pasture, mature hardwoods, wooded hillsides, fenced fields, abundant wildlife, and a scenic Cumberland River stream that offersexcellent fishing right on the property. Located close to Dale Hollow Lake, this is a place where quiet mornings, wide open views, andthe outdoors become part of everyday life. Built with quality and designed for gathering, the immaculate home offers 5 bedrooms, 4 fullbathrooms, 2 kitchens, and 2 laundry rooms with a floor plan that easily accommodates family, guests, or multigenerational living. Themain level features a spacious primary suite, two additional bedrooms, an impressive two-story foyer with a custom staircase, soaringceilings, rich hardwood flooring, custom cabinetry, a beautifully designed kitchen with an oversized island, spacious dining area,dedicated home office, and large windows that frame the surrounding countryside from nearly every room. Upstairs, you’ll find twooversized bedrooms, a full bathroom, and an open loft overlooking the main living area, creating the perfect space for guests, children,or a second family room. The fully finished walk-out basement offers a complete second living space with its own kitchen, living room,bedroom, full bathroom, exercise room, laundry room, private entrance, and heated concrete floors, making it ideal for extended family,long term guests or independent living. Outside, the attention to detail continues with professionally landscaped grounds, customdecorative concrete, covered porches, multiple outdoor entertaining areas, and a large shop building with exceptional space forequipment, recreational vehicles, hobbies, or a workshop. Additional acreage is available to purchase with the home, including a 72-acre tract featuring an exceptional building site and a 22-acre wooded parcel ideal for hunting and recreation.
- Houzeo last checked: 5 minutes ago
- Listing updated: September 29, 2026 at 9:21 pm
- Listing Provided by: Luke Williams (270) 782-1811 DRE #188793 | Keller Williams First Choice Realty (270) 782-1811
- Source: Nashville (RealTracs Mid) MLS-TN | MLS#: 3512450

Property Details
Status
Active
Type
Single Family Residence
No. of Stories
2
County
City
Neighborhood
--
Year Built
2013
HOA Fees
-
Finished Area
4,852 sqft
Lot Size
80 acres lot
Basement Area
- sqft
MLS Name
Nashville (RealTracs Mid) MLS
MLS Number
3512450
MLS Status
Active
Days on Market
58

Continue Your Journey in App
Find your dream home, receive real-time updates, and many more!
Download App
Continue Your Journey in App
Find your dream home, receive real-time updates, and many more!
Location
Facts & Features
Rooms
Bedrooms & bathrooms
Bedrooms: 5
Bathrooms: 4
Interior
Appliances
Cooktop, Microwave, Refrigerator
Flooring
Carpet, Concrete, Wood, Tile
Sewer
Septic Tank
Heating
Electric, Forced Air
Interior Features
Ceiling Fan(s), Walk In Closet(s), Wet Bar
Cooling
Central Air
Construction
Year Built
Year Built: 2013
Home type
Single Family Residence
Foundation Details
Stone
Roof
Shingle
Construction Materials
Stone, Wood Siding
Utilities & Energy
Utilities
Electricity Available
Parking Features
Garage Door Opener, Garage Faces Front
Water Source
Other
Basement
Crawl Space, Finished, Full, Walk Out Access
Other Features
Subdivision Name
N/a
Lot Features
Level, Wooded
Patio And Porch Features
Porch, Covered, Patio
Price History
| Date | Event | Price |
|---|---|---|
08/13/2026 Source: | Price Decreased | $995,000 -17.01% $205/sqft |
08/13/2026 Source: | Listed for Sale | $1,199,000 $247/sqft |

Nearby Homes





Find Homes by Property Features in Burkesville, KY
Nearby New Homes For Sale

Based on information from Realtracs® through Oct 11, 2026, 04:45AM. Data courtesy of Realtracs® MLS as distributed by MLS GRID. Some IDX listings have been excluded from this website. All data is obtained from various sources and may not have been verified by the broker or MLS GRID. Supplied Open House Information is subject to change without notice. All information should be independently reviewed and verified for accuracy. Properties may or may not be listed by the office/agent presenting the information. IDX information is provided exclusively for consumers’ personal, noncommercial use. It may not be used for any purpose other than to identify prospective properties consumers may be interested in purchasing. The data is deemed reliable but is not guaranteed by MLS GRID. The use of the MLS GRID Data may be subject to an end-user license agreement prescribed by Realtracs® MLS. © 2026 RealTracs Solutions. All Rights Reserved. Angela Fowler Real Estate, LLC | 423.320.4620 | afowler@catt.com Mailing Address: 452 Kailors Cove Cir, Ringgold, GA 30736
 Advertising Broker: Angela Fowler | Angela Fowler Real Estate, LLC.