- Overview
- Description
- Property Details
- Location
- Facts & Features
- Getting Around
- Nearby Homes


Street View
 4 Beds
 2 Baths
2 full baths
 1,845sqft
3221 NW 25th Street, Fort Worth, TX 76106
Single Family Residence
Built in 2026
$-- HOA
0.15 acre lot
$214/sq.ft
Description
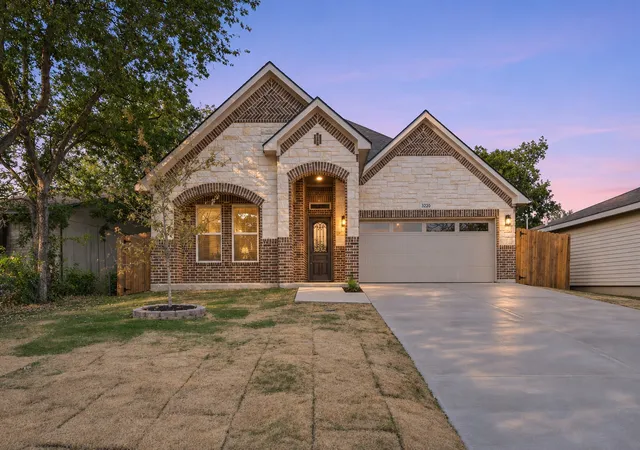
Experience elevated living in this stunning brand new construction home in Fort Worth, where timeless design meets modern luxury. Thoughtfully crafted with exceptional attention to detail, this home showcases an open concept floor plan, soaring ceilings, abundant natural light, and designer selected finishes throughout. The chef inspired kitchen serves as the heart of the home, featuring custom cabinetry, premium countertops, a spacious island, and stainless steel appliances, seamlessly flowing into the expansive living and dining areas, perfect for both everyday living and entertaining. The private primary suite offers a true retreat with a spa like oversized walk-in shower, dual vanities, and a generous walk-in closet. Additional bedrooms provide comfort and flexibility for family, guests, or a home office. Every space has been carefully designed to blend functionality with sophistication. Outside you will enjoy the covered patio and beautifully shaded outdoor living area, ideal for relaxing or hosting gatherings. Conveniently located with easy access to shopping, dining, entertainment, and major highways, this exceptional new construction home delivers the perfect combination of luxury, comfort, and convenience. Don’t miss the opportunity to own a beautifully crafted residence that sets a new standard for modern living in Fort Worth.
- Houzeo last checked: 10 minutes ago
- Listing updated: August 2, 2026 at 6:34 pm
- Listing Provided by: Cindy Munoz Salinas | Texas Connect Realty LLC (817) 522-1602
- Source: NTREIS MLS-TX | MLS#: 21285857

Property Details
Status
Off Market
Type
Single Family Residence
No. of Stories
1
County
City
Neighborhood
Year Built
2026
HOA Fees
-
Finished Area
1,845 sqft
Lot Size
0.15 acre lot
Basement Area
- sqft
MLS Name
NTREIS MLS
MLS Number
21285857
MLS Status
Active
Cumulative Days on Market
142

Continue Your Journey in App
Find your dream home, receive real-time updates, and many more!
Continue Your Journey in App
Find your dream home, receive real-time updates, and many more!
Location
Facts & Features
Rooms
Bedrooms & bathrooms
Bedrooms: 4
Bathrooms: 2
DiningRoom
Level: First
Area: 120.00 Square Feet
Dimensions: 10 x 12
LivingRoom
Level: First
Area: 252.00 Square Feet
Dimensions: 14 x 18
Bedroom
Level: First
Area: 120.00 Square Feet
Dimensions: 12 x 10
Bedroom
Level: First
Area: 108.00 Square Feet
Dimensions: 12 x 9
Bedroom
Level: First
Area: 108.00 Square Feet
Dimensions: 12 x 9
PrimaryBedroom
Level: First
Area: 180.00 Square Feet
Dimensions: 12 x 15
Interior
Appliances
Dishwasher, Electric Cooktop, Electric Oven, Disposal, Microwave
Sewer
Public Sewer
Cooling
Central Air, Ceiling Fans, Electric, Energy Star Qualified Equipment
Flooring
Carpet, Luxury Vinyl Plank
Interior Features
Decorative Designer Lighting Fixtures, Eat In Kitchen, Granite Counters, High Speed Internet, Kitchen Island, Open Floorplan, Pantry, Vaulted Ceilings, Walk In Closets
Heating
Central, Electric, Energy Star Acca Rsi Qualified Installation, Energy Star Qualified Equipment, Fireplaces
Construction
Year Built
Year Built: 2026
Home type
Single Family Residence
Construction Materials
Brick
Roof
Composition
Architectural Style
Detached
Utilities & Energy
Pool Features
None
Laundry Features
Laundry In Utility Room
Utilities
Sewer Available, Water Available
Water Source
Public
Parking Features
Door Single, Garage Faces Front, Garage
Fireplace Features
Wood Burning
Other Features
Patio And Porch Features
Rear Porch, Covered
Subdivision Name
Rosen Heights Second Filing
Lot Features
Back Yard, Lawn, Landscaped
Price History
| Date | Event | Price |
|---|---|---|
05/29/2026 Source: | Off Market | $394,900 $214/sqft |
05/29/2026 Source: | Listed for Sale | $394,900 $214/sqft |

Nearby Homes
Find Homes by Property Features in Fort Worth, TX
Nearby New Homes For Sale

Based on information from the North Texas Real Estate Information Systems, Inc., through Nov 06, 2026, 06:45PM. Information is provided exclusively for consumers’ personal, non-commercial use. It may not be used for any purpose other than to identify prospective properties consumers may be interested in purchasing. Data is deemed reliable but is not guaranteed accurate. This website may not include listings or property addresses of sellers who have directed their listing brokers to withhold their listing or their property address from display on the Internet. ©2026 North Texas Real Estate Information Systems, Inc. All Rights Reserved.
 Advertising Broker: Michelle Brecker | Pathway To Home Realty
