- Overview
- Description
- Property Details
- Location
- Facts & Features
- Getting Around
- Nearby Homes


Street View
$359,900
Monthly Est:$1,791
 4 Beds
 3 Baths
2 full baths + 1 half bath
 1,894sqft
3222 Deep Well Rd, Balch Springs, TX 75180
$359,900
$1,791/moEst:
Get Pre-Approved
Single Family Residence
Built in 2026
$-- HOA
0.12 acre lot
$190/sq.ft
Description
Come explore these beautifully designed duplexes currently under construction, offering modern open-concept layouts perfect for today’s lifestyle. Each unit will feature elegant quartz countertops, luxury vinyl flooring throughout, designer lighting fixtures, and abundant natural light that creates a warm and inviting atmosphere. Enjoy spacious bedrooms, fully equipped kitchens with stylish finishes, and convenient two-car garages. Thoughtfully crafted with both comfort and functionality in mind, these duplexes present an excellent opportunity for homeowners and investors alike, with the option to purchase both as a package. Agents and buyers may walk the property with caution during construction. Builder is not responsible for any accidents or injuries on the property.
Priced to sell, don't miss out! Schedule your showing today.
- Houzeo last checked: 12 minutes ago
- Listing updated: May 13, 2026 at 8:52 pm
- Listing Provided by: Alma Davalos | Lugary, LLC (214) 501-6138
- Source: NTREIS MLS-TX | MLS#: 21268611

Property Details
Status
Active
Type
Single Family Residence
No. of Stories
2
County
City
Neighborhood
--
Year Built
2026
HOA Fees
-
Finished Area
1,894 sqft
Lot Size
0.12 acre lot
Basement Area
- sqft
MLS Name
NTREIS MLS
MLS Number
21268611
MLS Status
Active

Continue Your Journey in App
Find your dream home, receive real-time updates, and many more!
Download App
Continue Your Journey in App
Find your dream home, receive real-time updates, and many more!
Location
Facts & Features
Rooms
Bedrooms & bathrooms
Bedrooms: 4
Bathrooms: 3
Bedroom
Level: Second
Area: 120.00 Square Feet
Dimensions: 10 x 12
Bedroom
Level: Second
Area: 120.00 Square Feet
Dimensions: 10 x 12
DiningRoom
Level: First
Area: 144.00 Square Feet
Dimensions: 16 x 9
LivingRoom
Level: First
Area: 324.00 Square Feet
Dimensions: 18 x 18
PrimaryBathroom
Level: Second
Area: 72.00 Square Feet
Dimensions: 12 x 6
PrimaryBedroom
Level: Second
Area: 195.00 Square Feet
Dimensions: 15 x 13
Interior
Appliances
Dishwasher, Electric Range, Microwave, Refrigerator
Heating
Central
Interior Features
Kitchen Island, Open Floorplan, Pantry
Cooling
Central Air
Sewer
Public Sewer
Construction
Year Built
Year Built: 2026
Home type
Single Family Residence
Roof
Shingle
Foundation Details
Slab
Utilities & Energy
Pool Features
None
Utilities
Sewer Available, Water Available
Water Source
Public
Parking Features
Driveway, Garage
Other Features
Subdivision Name
Taylor
Price History
| Date | Event | Price |
|---|---|---|
05/13/2026 Source: #21268611 | Listed for Sale | $359,900 $190/sqft |
Nearby Homes


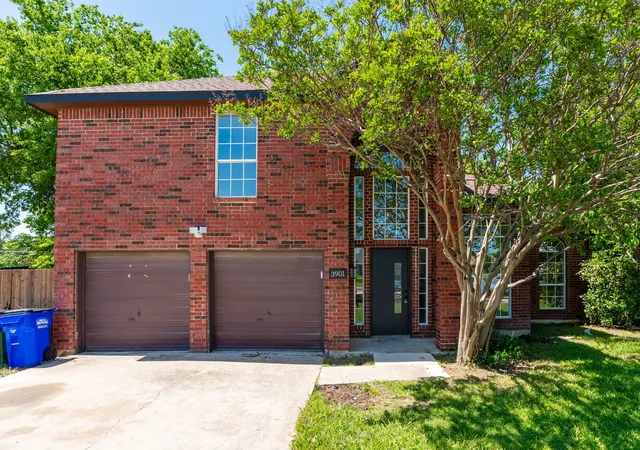
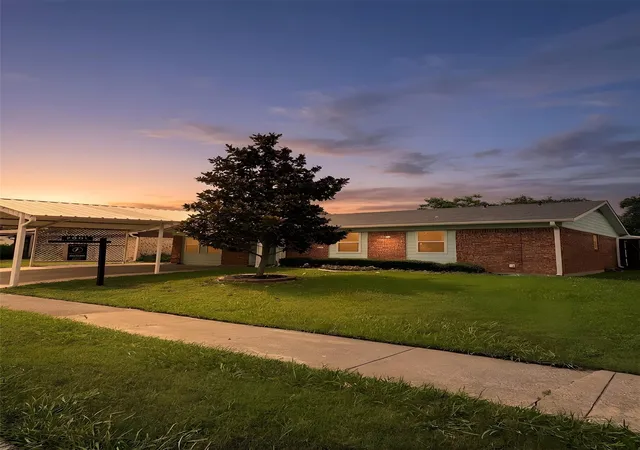
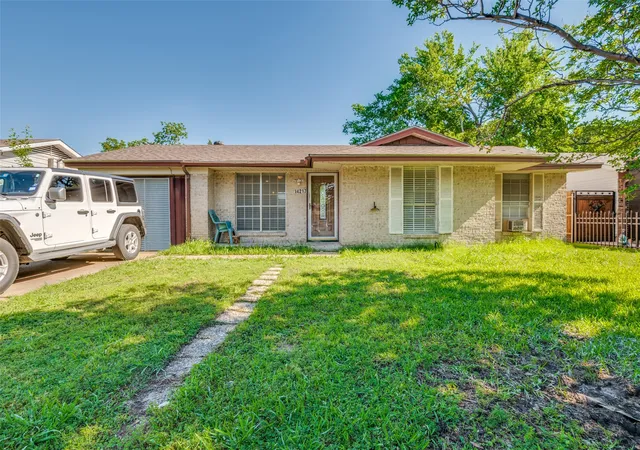


Find Homes by Property Features in Balch Springs, TX
Nearby New Homes For Sale

Based on information from the North Texas Real Estate Information Systems, Inc., through Oct 10, 2026, 08:30PM. Information is provided exclusively for consumers’ personal, non-commercial use. It may not be used for any purpose other than to identify prospective properties consumers may be interested in purchasing. Data is deemed reliable but is not guaranteed accurate. This website may not include listings or property addresses of sellers who have directed their listing brokers to withhold their listing or their property address from display on the Internet. ©2026 North Texas Real Estate Information Systems, Inc. All Rights Reserved.
 Advertising Broker: Michelle Brecker | Pathway To Home Realty