Realty Solution
Powered by 
- 15
- Overview
- Description
- Property Details
- Location
- HOA Management
- Facts & Features
- Getting Around
- Nearby Homes


Listed by: Tammy Crawford (661) 338-6628 DRE #01371780 | Exp Realty of California (661) 478-9526
$1,200,000
Monthly Est:$5,973
 5 Beds
 3 Baths
2 full baths
 3,014sqft
32235 Camino Cyn, Acton, CA 93510
$1,200,000
$5,973/moEst:
Get Pre-Approved
Single Family Residence
Built in 2002
$26/mo HOA
40,534 sqft lot
$398/sq.ft
Description
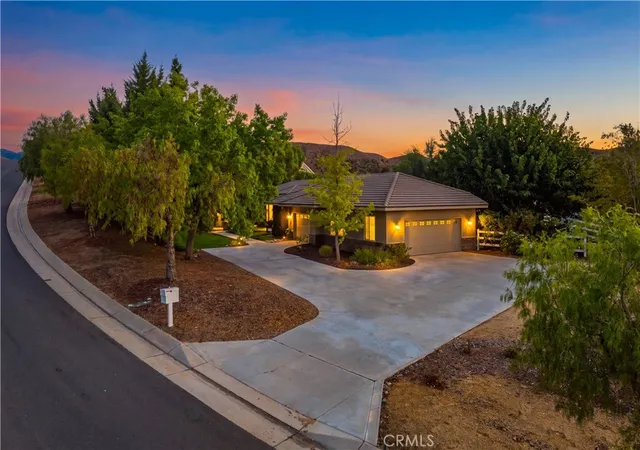
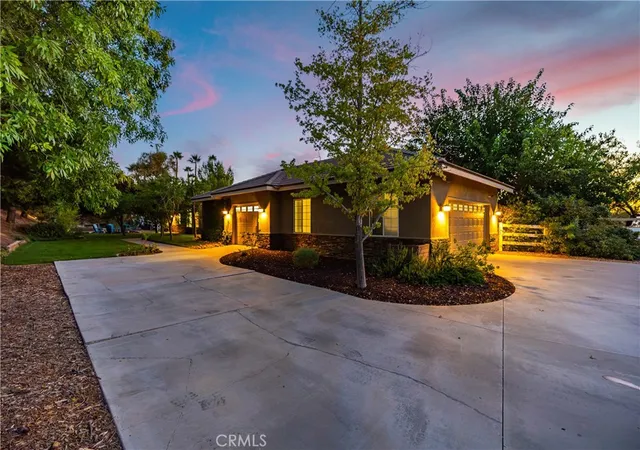
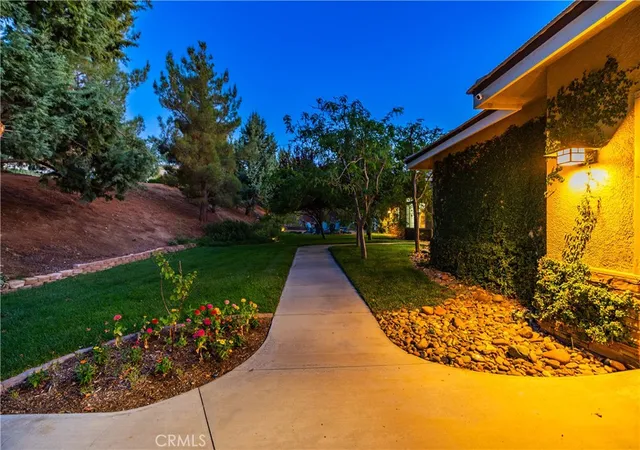
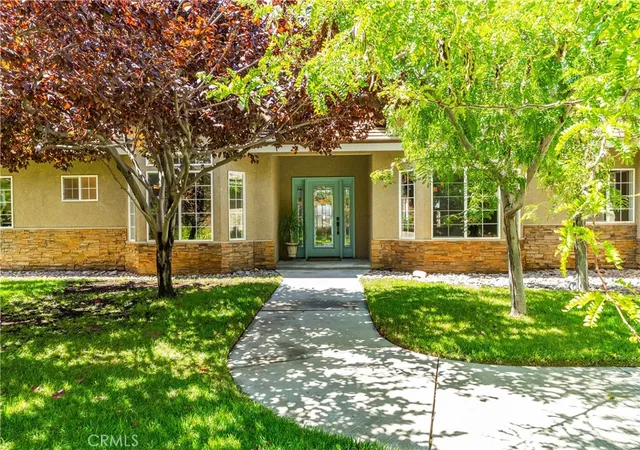
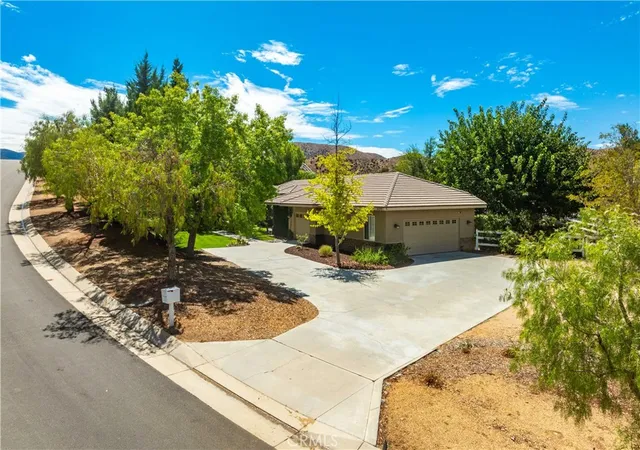
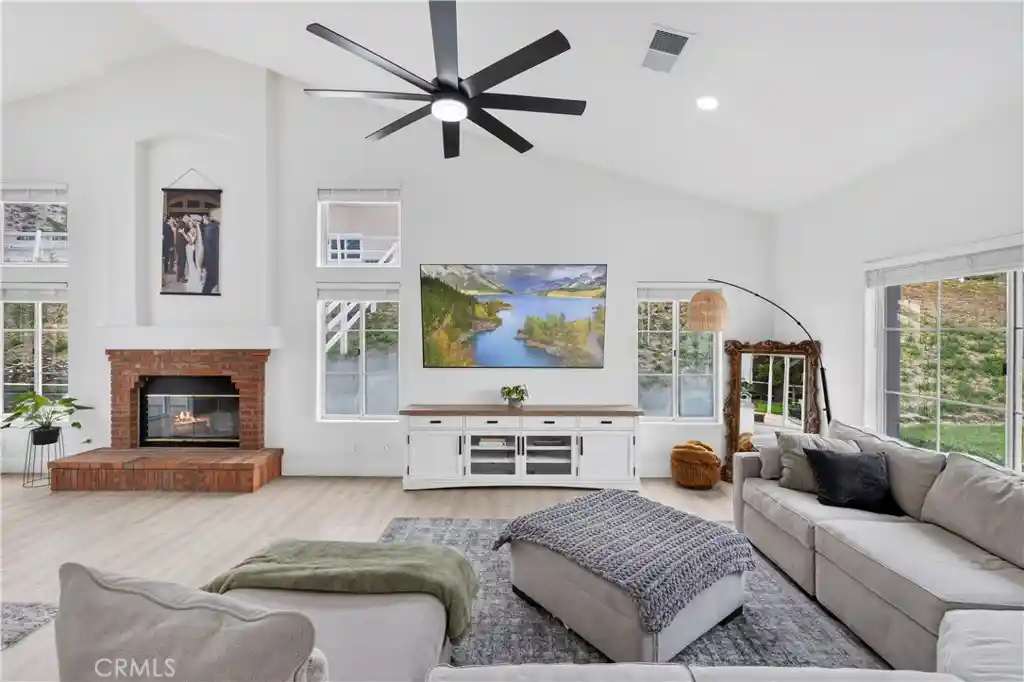
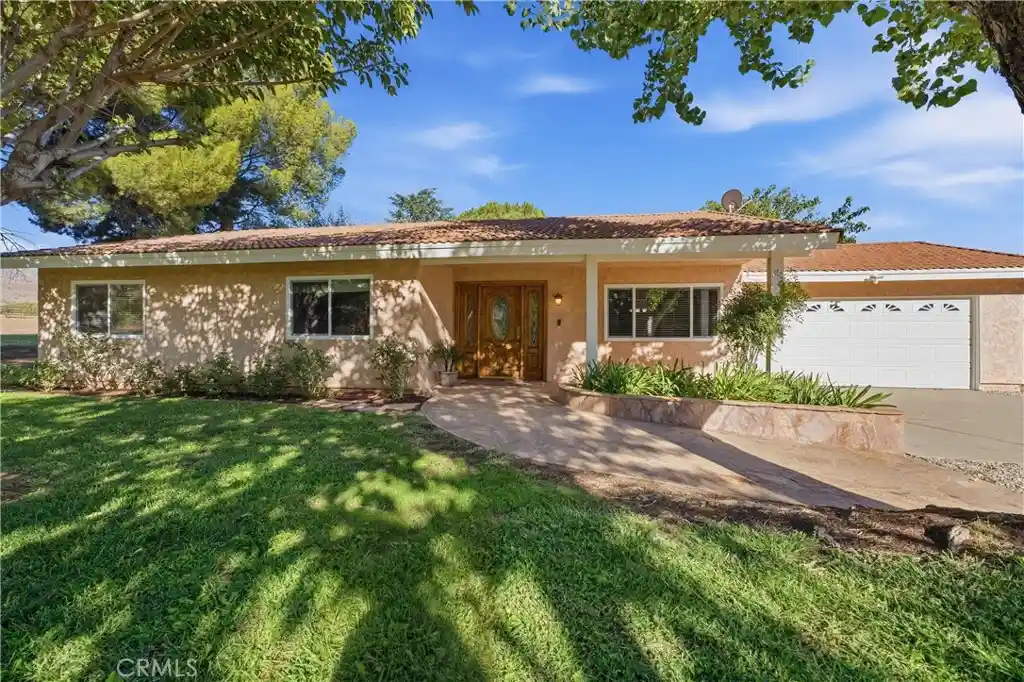
Masterfully curated 5-bed, 3-bath, 3,014 sqft custom home in Acton! Breathtaking only begins to describe this one-of-a-kind luxury property. From the moment you arrive, the care and craftsmanship are unmistakable. Inside, abundant natural light draws you through the rich foyer into the expansive living room, framed by stone pillars and showcasing breathtaking panoramic views. Soaring ceilings, stone-surround fireplace, built-in entertainment center, wet bar & wine fridge create a stunning yet inviting space. The warm earthy tones throughout this home are delicately balanced w/lighter wall tones & new flooring. The chef’s kitchen features a breakfast bar, quartz countertops, huge center island w/sink, walk-in pantry, and 6-burner Thermador range w/griddle & industrial hood. The dining room offers a tray ceiling, bay window & a serene view. Next, the first well appointed bedroom, then the laundry room that will make laundry day a joy! This huge space is complete w/tasteful cabinetry, sink & vast expanse of counters. Now, the primary suite that is a true retreat! With clean lines, tray ceiling and 2 way fireplace, the luxury abounds! In addition to being spacious, the lux touches include a walk-in shower, soaking tub, dual vanities & large walk in closet. From here you have direct access to your own patio that flanks the pool & hot tub. Three add'll bedrooms are thoughtfully positioned on the opposite side of the home. Two share a convenient Jack & Jill bath w/tub, while the third sits beside the final bath, with direct access to the backyard, ideal for entertaining in the fabulous pool and spa. The lush .93-acre grounds are where this property continues to shine. Multiple outdoor spaces capture stunning Acton mountain views, while the expansive lot offers room for gardening, animals, summer BBQs or elegant events. This home truly has it all…beauty, function, space & class. It is one of a kind, built with love & an eye for the little details that make it truly special.
- Houzeo last checked: 12 minutes ago
- Listing updated: October 3, 2026 at 10:16 pm
- Source: California Regional MLS-CA | MLS#: SR26194711

Property Details
Status
Active
Type
Single Family Residence
No. of Stories
1
County
City
Neighborhood
--
Year Built
2002
HOA Fees
$26/mo
Finished Area
3,014 sqft
Lot Size
40,534 sqft lot
Basement Area
- sqft
MLS Name
California Regional MLS
MLS Number
SR26194711
MLS Status
Active
Days on Market
55
Cumulative Days on Market
21

Continue Your Journey in App
Find your dream home, receive real-time updates, and many more!
Continue Your Journey in App
Find your dream home, receive real-time updates, and many more!
Location
HOA Management
Sterling Ridge Homeowners Association
HOA Fees
$26/ Monthly
Amenities
 Amenities and services may be covered by one or multiple associations and service providers.
 Other
Disclaimer: Amenities are based on third-party information and may vary; buyers must independently verify all amenities, as information is deemed reliable but not guaranteed.
Facts & Features
Rooms
Bedrooms & bathrooms
Bedrooms: 5
Bathrooms: 3
Interior
Sewer
Other, Septic Tank
Interior Features
Breakfast Bar, Tray Ceilings, Separate Formal Dining Room, Quartz Counters, Jack And Jill Bath, Primary Suite, Walk In Pantry, Walk In Closets
Flooring
Carpet, Laminate, Tile
Window Features
Bay Windows
Heating
Central
Appliances
Six Burner Stove, Dishwasher, Gas Range, Refrigerator, Range Hood, Dryer, Washer
Cooling
Central Air
Construction
Year Built
Year Built: 2002
Home type
Single Family Residence
Property Condition
Turnkey
Architectural Style
Ranch
Foundation Details
Slab
Roof
Tile
Utilities & Energy
Pool Features
Gunite, In Ground, Private
Laundry Features
Laundry Room
Parking Features
Direct Access, Garage
Fireplace Features
Living Room, Primary Bedroom, See Through
Water Source
Public
Utilities
Cable Connected, Electricity Connected, Natural Gas Connected, Phone Connected, Water Connected
Association Amenities
Other
Other Features
Lot Features
Zero To One Unit Acre
Subdivision Name
Sterling Ridge (strg)
Community Features
Foothills, Horse Trails, Rural
Price History
| Date | Event | Price |
|---|---|---|
09/12/2026 Source: | Listed for Sale | $1,200,000 $398/sqft |

Nearby Homes
Find Homes by Property Features in Acton, CA
Nearby New Homes For Sale


Based on information from California Regional Multiple Listing Service, Inc. as of Nov 07, 2026, 08:45AM and /or other sources. All data, including all measurements and calculations of area, is obtained from various sources and has not been, and will not be, verified by broker or MLS. All information should be independently reviewed and verified for accuracy. Properties may or may not be listed by the office/agent presenting the information. Information being provided is for consumers’ personal, non-commercial use and may not be used for any purpose other than to identify prospective properties consumers may be interested in purchasing. This website may not include listings or property addresses of sellers who have directed their listing brokers to withhold their listing or their property address from display on the Internet. © 2026 California Regional Multiple Listing Service. All Rights Reserved.
 Advertising Broker: William Johnson DRE #01463271 | William Johnson Brokerage
