- Overview
- Description
- Property Details
- Location
- HOA Management
- Facts & Features
- Getting Around
- Nearby Homes
 New Construction


Street View
$319,000
Monthly Est:$1,588
 3 Beds
 3 Baths
2 full baths + 1 half bath
 1,927sqft
3224 Beaus Dr, Castle Hayne, NC 28429
$319,000
$1,588/moEst:
Get Pre-Approved
Townhouse
Built in 2024
$350/mo HOA
0.04 acre lot
$166/sq.ft
Description
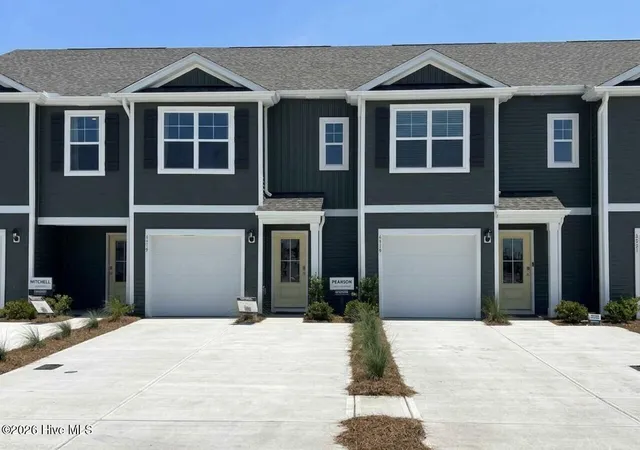
Experience the ease of townhome living in this newly built residence by Bostic Building, designed with both comfort and convenience in mind. On the first floor, a bright and airy open layout seamlessly connects the living area, dining space, and kitchen with upgraded countertops. The great room extends outdoors to a fenced in patio and small backyard-perfect for entertaining, relaxing after a long day, or enjoying fresh air. Upstairs, the primary suite offers a private retreat with a generous walk-in closet and a stylish bath featuring dual vanities. Two additional bedrooms and a full bath provide versatile space for guests, a home office, or a fitness room. Every detail has been considered, from wood shelving in every closet to added insulation that enhances both comfort and efficiency. The location is just as appealing as the home itself. Only minutes from Downtown Wilmington and Wrightsville Beach. Everyday essentials like Food Lion, Lowe's, and Harris Teeter are nearby, while ILM Airport is less than three miles away. UNCW, Cape Fear Community College, and New Hanover schools are within easy reach, and leisure destinations like Live Oak Pavilion and Airlie Gardens are just a short drive away. Come see what this beautiful home has to offer!
- Houzeo last checked: 5 minutes ago
- Listing updated: October 28, 2026 at 7:34 pm
- Listing Provided by: The Rising Tide Team (910) 256-4503 , Sherri C Ingle (910) 620-7178 DRE #263287 | Intracoastal Realty Corporation (910) 256-4503
- Source: Hive MLS-NC | MLS#: 100528893

Property Details
Status
Active
Type
Townhouse
No. of Stories
2
County
City
Neighborhood
--
Year Built
2024
HOA Fees
$350/mo
Finished Area
1,927 sqft
Lot Size
0.04 acre lot
Basement Area
- sqft
MLS Name
Hive MLS
MLS Number
100528893
MLS Status
Active
Days on Market
421

Continue Your Journey in App
Find your dream home, receive real-time updates, and many more!
Continue Your Journey in App
Find your dream home, receive real-time updates, and many more!
Location
HOA Management
Blue Clay Townes
HOA Fees
$4,200/ Annually
Amenities
 Amenities and services may be covered by one or multiple associations and service providers.
 Road Maintenance
 Pest Control
 Insurance
 Common Area
 Maintenance
 Walk path
Street Light
Management
Disclaimer: Amenities are based on third-party information and may vary; buyers must independently verify all amenities, as information is deemed reliable but not guaranteed.
Facts & Features
Rooms
Bedrooms & bathrooms
Bedrooms: 3
Bathrooms: 3
Bedroom 1
Level: Second
Area: Square Feet
Dimensions: 306.00
Bedroom 2
Level: Second
Area: Square Feet
Dimensions: 143.00
Living Room
Level: First
Area: Square Feet
Dimensions: 304.00
Dining Room
Level: First
Area: Square Feet
Dimensions: 63.00
Kitchen
Level: First
Area: Square Feet
Dimensions: 108.00
Bedroom 3
Level: Second
Area: Square Feet
Dimensions: 132.00
Interior
Appliances
Built In Microwave, Range, Dishwasher
Cooling
Central Air, Zoned
Flooring
Lvt/lvp, Carpet, Tile
Heating
Electric, Forced Air, Heat Pump
Exterior Features
Cluster Mailboxes
Interior Features
Walk In Closet(s), Entrance Foyer, Solid Surface, Kitchen Island, Ceiling Fan(s), Pantry, Walk In Closet(s)
Construction
Year Built
Year Built: 2024
Home type
Townhouse
Construction Materials
Vinyl Siding, Wood Frame
Foundation Details
Slab
Roof
Shingle
Utilities & Energy
Water Source
Public
Parking Features
Garage Faces Front, Attached, Additional Parking, Garage Door Opener, Paved
Utilities
Sewer Connected, Water Connected
Basement
None
Association Amenities
Maintenance Common Areas, Maintenance Grounds, Maintenance Roads, Management, Master Insure, Sidewalks, Street Lights, Termite Bond
Laundry Features
Dryer Hookup, Washer Hookup, Laundry Closet
Other Features
Subdivision Name
Blue Clay Townes
Lot Features
Interior Lot
Patio And Porch Features
Patio, Porch
Price History
| Date | Event | Price |
|---|---|---|
09/04/2025 Source: | Listed for Sale | $319,000 -3.04% $166/sqft |
09/04/2025 Source: #100528893 | Price Increased | $329,000 +3.13% $171/sqft |
09/04/2025 Source: | Price Decreased | $319,000 -10.12% $166/sqft |
12/12/2024 Source: #100459999 | Listing Removed | $354,900 $184/sqft |
11/19/2024 Source: #100459999 | Off Market | $354,900 $184/sqft |

Nearby Homes
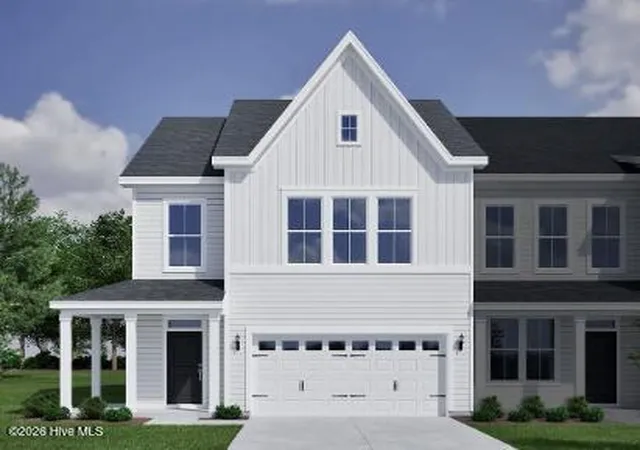

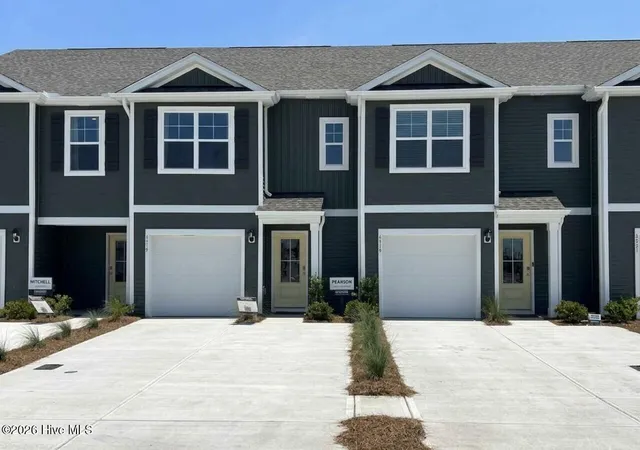
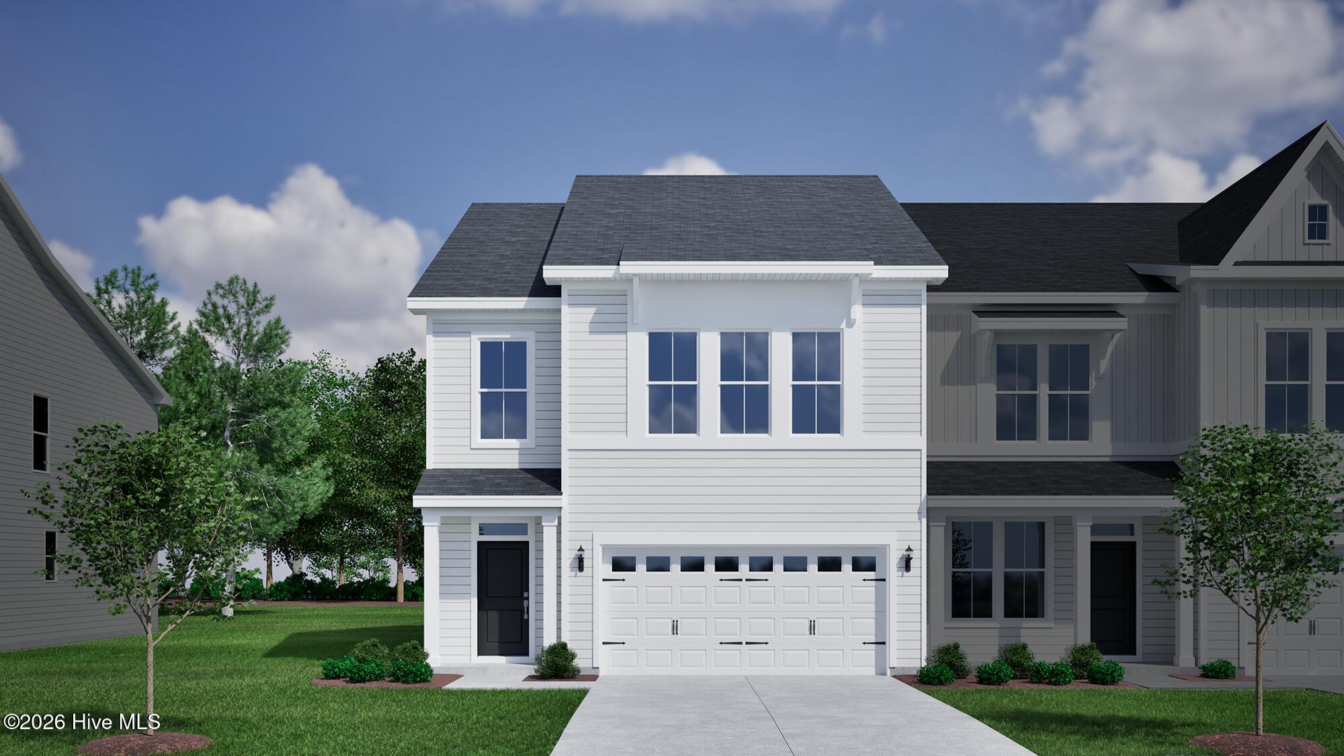
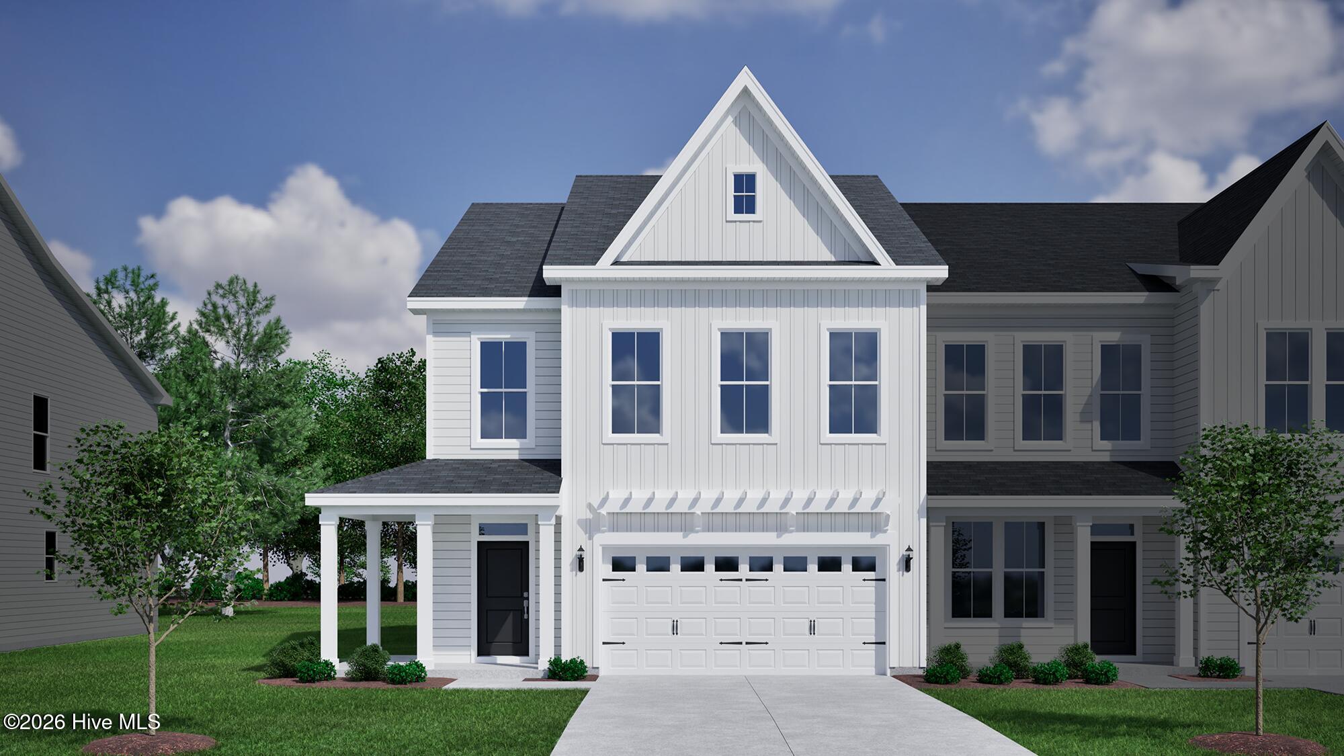
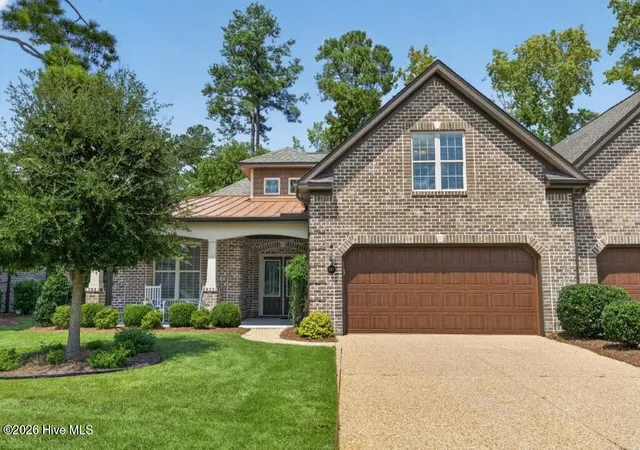
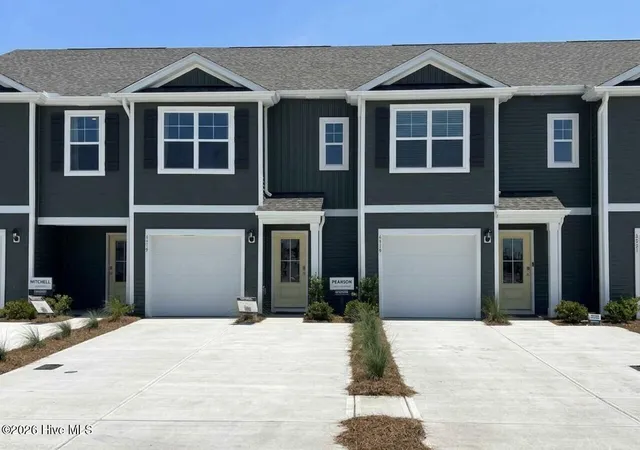
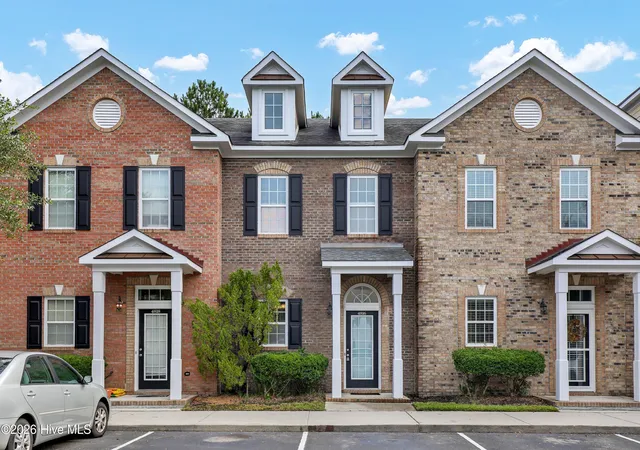
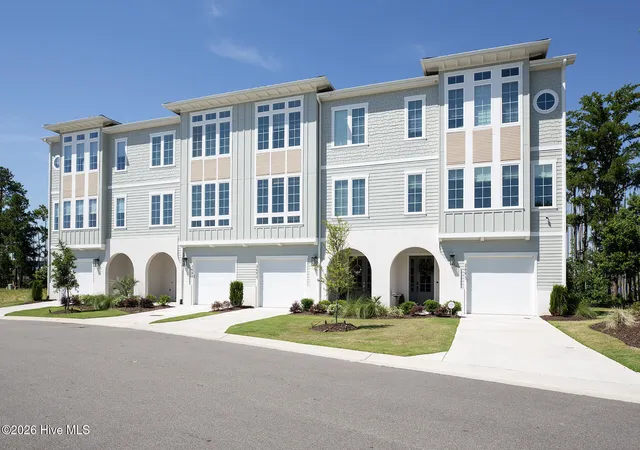
Find Homes by Property Features in Castle Hayne, NC
Nearby New Homes For Sale

Based on information from the Hive MLS, through Oct 31, 2026, 05:00AM. This website may not include listings or property addresses of sellers who have directed their listing brokers to withhold their listing or their property address from display on the Internet. The data relating to real estate on this web site comes in part from the Internet Data Exchange program of Hive MLS, and is updated as of Oct 31, 2026, 05:00AM. All information is deemed reliable but not guaranteed and should be independently verified. All properties are subject to prior sale, change, or withdrawal. Neither listing broker(s) nor Chosen Realty LLC nor Houzeo shall be responsible for any typographical errors, misinformation, or misprints, and shall be held totally harmless from any damages arising from reliance upon these data. IDX information is provided exclusively for personal, non-commercial use, and may not be used for any purpose other than to identify prospective properties consumers may be interested in purchasing. © 2026 Hive MLS. All Rights Reserved.
 Advertising Broker: Nicholas Huscroft | Chosen Realty
