- Overview
- Description
- Property Details
- Location
- Facts & Features
- Getting Around
- Nearby Homes

Street View
$449,990
Monthly Est:$2,240
 3 Beds
 4 Baths
2 full baths + 2 half baths
 2,292sqft
3224 Tepes Dr #175, Northampton, PA 18067
$449,990
$2,240/moEst:
Get Pre-Approved
Single Family Residence
Built in 2026
$-- HOA
12,915 sqft lot
$196/sq.ft
Description
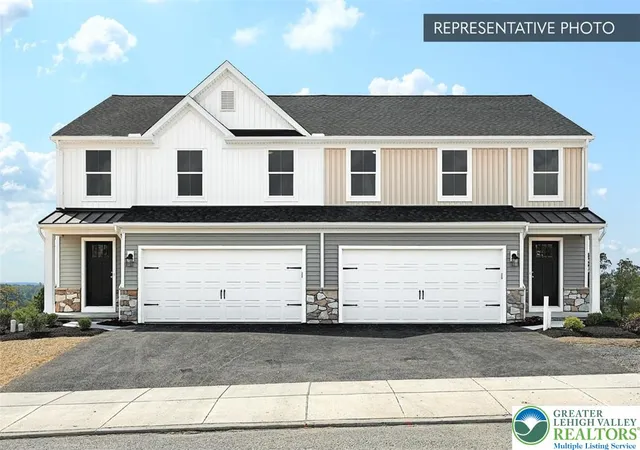
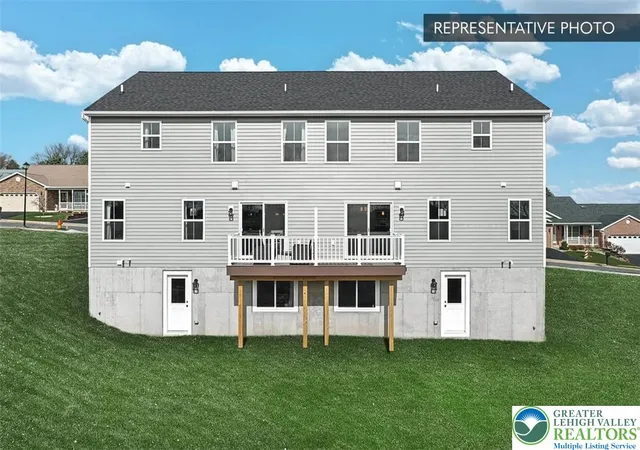
Welcome to the Daisy model in North Hills, offering stylish, low-maintenance duplex living with thoughtful upgrades throughout. This semi-detached home features an attractive stone-to-sill exterior and a desirable walkout daylight basement enhanced by a finished lower level with full bath, providing ideal flex space for entertaining, work-from-home, or guests.
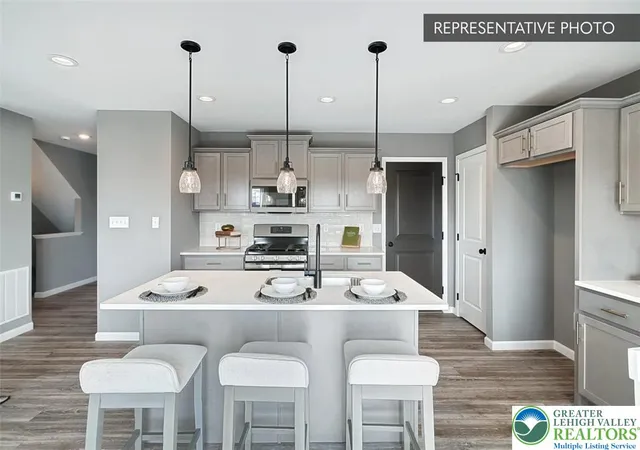
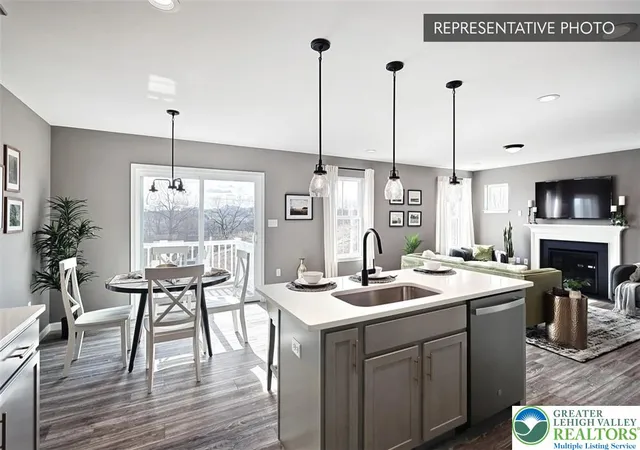
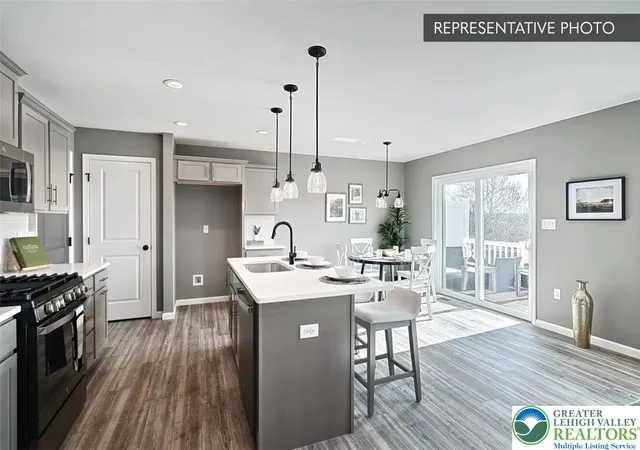
The main living area showcases an alternate kitchen layout with quartz countertops, upgraded cabinetry and hardware, tile backsplash, recessed lighting, under-cabinet lighting, and a gas stainless steel appliance package. Luxury EVP flooring flows through the first floor and family room, complemented by recessed lighting and an expanded window package that fills the space with natural light. A convenient powder room completes the main level.
Upstairs, the primary suite offers a double-bowl vanity, raised-height cabinetry, upgraded fixtures, and a semi-frameless sliding shower door. Two additional bedrooms, a full hall bath with upgraded finishes, and second-floor laundry add everyday convenience. Additional highlights include a media chase, reinforced light fixture locations, upgraded interior door hardware, and a garage door opener with wireless/keyless entry.
Located in the desirable North Hills community with easy access to everyday amenities, this home blends comfort, flexibility, and modern design in one exceptional package.
Photos shown may include options and upgrades not included in the list price. Some photos have been enhanced or virtually staged. Subdivision assessment is pending; MLS tax fields may show zero. Final taxes will be based on the improved lot and dwelling.
- Houzeo last checked: 5 hours ago
- Listing updated: July 21, 2026 at 2:59 pm
- Listing Provided by: Julia Santangelo (484) 798-3881 | Berks Homes Realty (877) 856-6267
- Source: Greater Lehigh Valley MLS-PA | MLS#: 778453

Property Details
Status
Pending
Type
Single Family Residence
No. of Stories
2
County
City
Neighborhood
--
Year Built
2026
HOA Fees
-
Finished Area
2,292 sqft
Lot Size
12,915 sqft lot
Basement Area
- sqft
MLS Name
Greater Lehigh Valley MLS
MLS Number
778453
MLS Status
Pending
Days on Market
122

Continue Your Journey in App
Find your dream home, receive real-time updates, and many more!
Download App
Continue Your Journey in App
Find your dream home, receive real-time updates, and many more!
Location
Facts & Features
Rooms
Bedrooms & bathrooms
Bedrooms: 3
Bathrooms: 4
Laundry
Level: Second
Area: 42.00 Square Feet
Dimensions: 7.00 x 6.00
FullBath
Level: Second
Area: 45.00 Square Feet
Dimensions: 9.00 x 5.00
Bedroom
Level: Second
Area: 132.00 Square Feet
Dimensions: 12.00 x 11.00
Bedroom
Level: Second
Area: 108.00 Square Feet
Dimensions: 12.00 x 9.00
PrimaryBathroom
Level: Second
Area: 72.00 Square Feet
Dimensions: 8.00 x 9.00
PrimaryBedroom
Level: Second
Area: 195.00 Square Feet
Dimensions: 13.00 x 15.00
FamilyRoom
Level: First
Area: 270.00 Square Feet
Dimensions: 18.00 x 15.00
BreakfastRoomNook
Level: First
Area: 108.00 Square Feet
Dimensions: 9.00 x 12.00
Kitchen
Level: First
Area: 108.00 Square Feet
Dimensions: 9.00 x 12.00
HalfBath
Level: First
Area: 18.00 Square Feet
Dimensions: 6.00 x 3.00
HalfBath
Level: Basement
Area: 54.00 Square Feet
Dimensions: 6.00 x 9.00
Recreation
Level: Basement
Area: 360.00 Square Feet
Dimensions: 20.00 x 18.00
Interior
Sewer
Public Sewer
Interior Features
Breakfast Area
Flooring
Carpet, Laminate, Resilient, Vinyl
Heating
Electric, Forced Air, Heat Pump
Cooling
Central Air
Appliances
Dishwasher, Electric Oven, Electric Range, Electric Water Heater, Disposal, Microwave
Construction
Year Built
Year Built: 2026
Home type
Single Family Residence
Roof
Asphalt, Fiberglass
Architectural Style
Other
Construction Materials
Vinyl Siding
Property Condition
Under Construction
Foundation Details
Basement
Utilities & Energy
Basement
Daylight, Finished, Concrete, Walk Out Access
Parking Features
Attached, Built In, Driveway, Garage
Laundry Features
Washer Hookup, Dryer Hookup
Water Source
Public
Other Features
Subdivision Name
North Hills Of Allen
Price History
| Date | Event | Price |
|---|---|---|
07/16/2026 Source: | Pending | $449,990 $196/sqft |
06/08/2026 Source: | Listed for Sale | $449,990 $196/sqft |

Nearby Homes


Find Homes by Property Features in Northampton, PA
Nearby New Homes For Sale


Based on information from the Greater Lehigh Valley Realtors, Inc. (GLVR) from the Multiple Listing Service through Oct 08, 2026, 11:00AM. MLS Listing Information has not been verified and is not guaranteed by MLS. Information is provided exclusively for consumers’ personal, non-commercial use, it may not be used for any purpose other than to identify prospective properties consumers may be interested in purchasing. The data is deemed reliable but is not guaranteed to be accurate by the MLS. This website may not include listings or property addresses of sellers who have directed their listing brokers to withhold their listing or their property address from display on the Internet. The data relating to real estate for sale on this website comes in part from the IDX program of the GLVR MLS. Real estate listings held by brokerage firms other than Sell Your Home Services.com include the name of the listing broker. © 2026 Greater Lehigh Valley REALTORS® Multiple Listing Service - All Rights Reserved.
 Advertising Broker: Daniel Demers | Sell Your Home Services