- Overview
- Description
- Property Details
- Location
- Facts & Features
- Getting Around
- Nearby Homes

Street View
$1,450,000
Monthly Est:$7,217
 4 Beds
 3 Baths
1 full bath
 3,671sqft
3225 W Scott Pl, Denver, CO 80211
$1,450,000
$7,217/moEst:
Get Pre-Approved
Single Family Residence
Built in 1953
$-- HOA
8,480 sqft lot
$395/sq.ft
Description
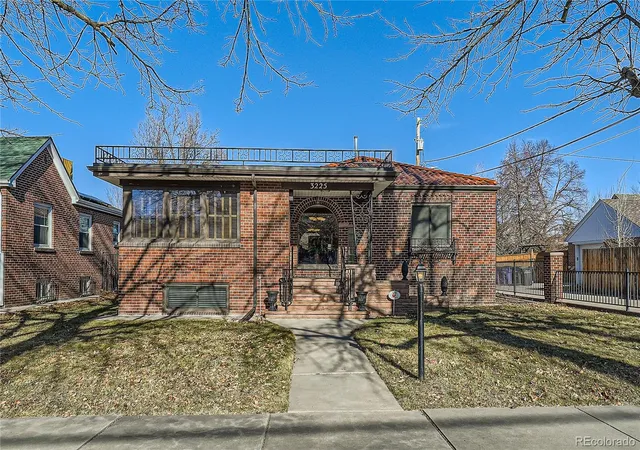
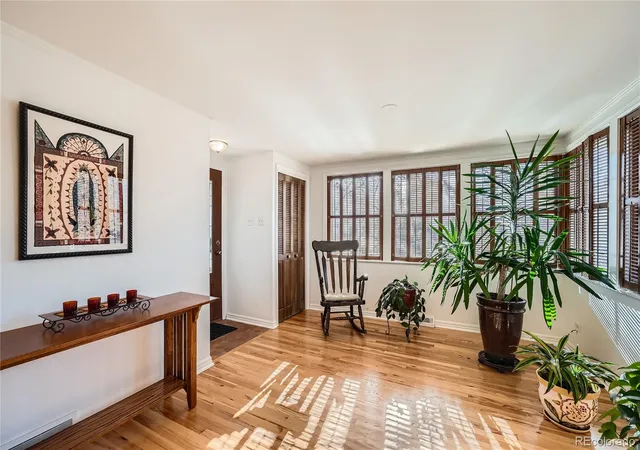
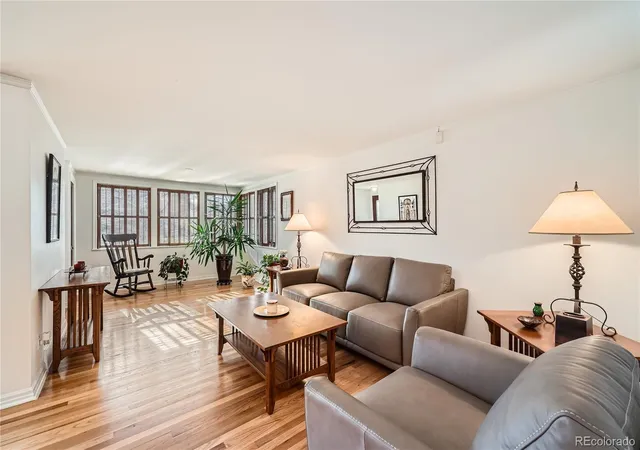
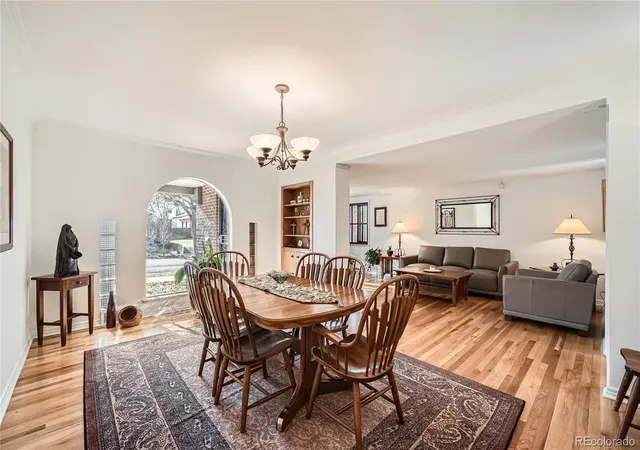
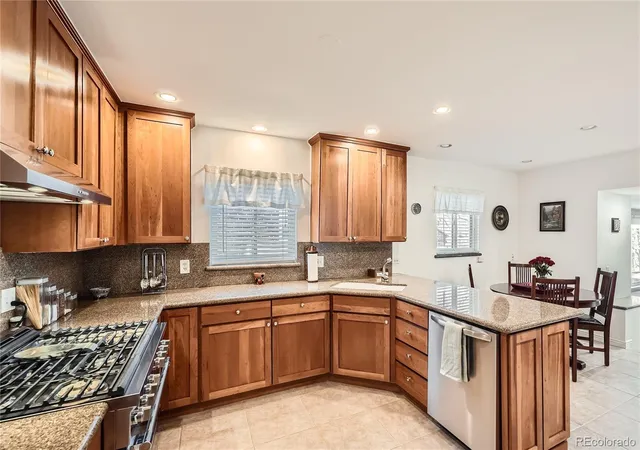
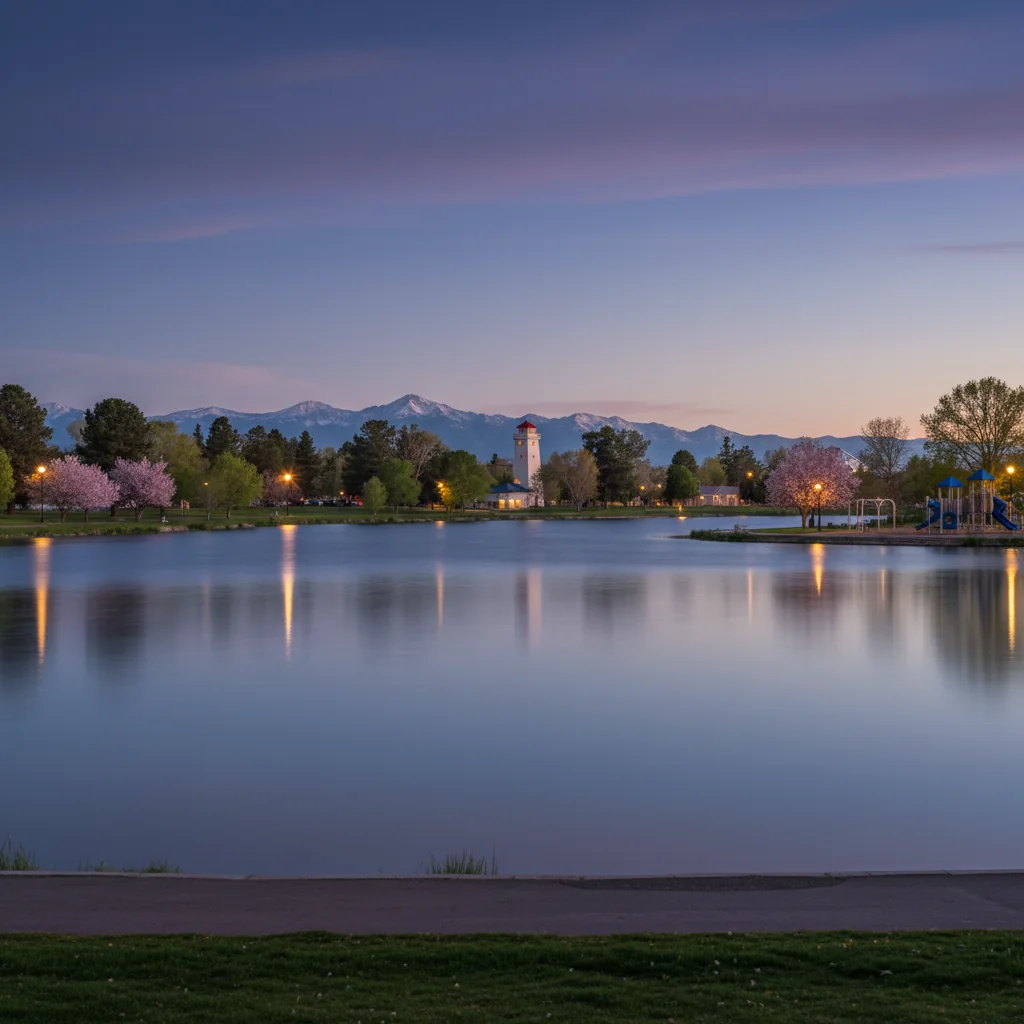
This beautiful home sits in the sought-after neighborhood of Grandview in Northwest Denver. The neighborhood boasts tree lined streets and closeness to welcoming Rocky Mountain Lake Park. This mid-century brick raised ranch home provides ample living space with its 3671 square feet. The main level features a formal living room and dining room with large entry window to let the view of the neighborhood in. In addition, it features a kitchen with granite counter tops and updated appliances, breakfast nook, large family room off the kitchen, the main bedroom, 2 additional bedrooms or 1 bedroom and an office. This level has two bathrooms, one full and a second full bathroom with a soaking tub. The family room features a fireplace and large windows to let the sun in and watch the sun as it goes down at night. Downstairs is a fully remodeled lower level that contains the laundry room, 4th bedroom, 3/4-bathroom, bonus room and storage room. The main floor features tile and hardwood floors while the lower level is carpeted with tile in the laundry room and bathroom. The lower level has south faced windows which let in plenty of sunlight throughout the day. The home recently had a new water line installed in summer of 2026. Outdoors, this brick ranch with a Spanish tile roof has a well-maintained back yard, covered patio, as well as an uncovered patio that gives plenty of space to host any backyard events comfortably. The home has an oversized two car garage as well as two additional off-street parking spots. The large 8480 square foot lot may possibly be allowed to be zoned for an ADU. This home's location offers easy access to I-70 and is just minutes from the numerous restaurants and shops along Lowell Blvd, Tennyson Street, Highlands Square and Sunnyside and is close to Downtown, the DCPA, Elitches, Ball Arena and Mile High Stadium.
- Houzeo last checked: 7 minutes ago
- Listing updated: October 3, 2026 at 12:56 am
- Listing Provided by: Teresa Lucero (303) 458-3800 | Keller Williams Realty Urban Elite (303) 458-0100
- Source: DENVER (RE COLORADO) MLS-CO as distributed by MLS GRID | MLS#: 7744378

Property Details
Status
Active
Type
Single Family Residence
No. of Stories
-
County
City
Neighborhood
Year Built
1953
HOA Fees
-
Finished Area
3,671 sqft
Lot Size
8,480 sqft lot
Basement Area
- sqft
MLS Name
DENVER (RE COLORADO) MLS
MLS Number
7744378
MLS Status
Active
Days on Market
46

Continue Your Journey in App
Find your dream home, receive real-time updates, and many more!
Continue Your Journey in App
Find your dream home, receive real-time updates, and many more!
Location
Facts & Features
Rooms
Bedrooms & bathrooms
Bedrooms: 4
Bathrooms: 3
Bathroom Full
Level: Main
Bathroom Three Quarter
Level: Main
Living Room
Level: Main
Dining Room
Level: Main
Kitchen
Level: Main
Family Room
Level: Main
Bedroom
Level: Main
Bedroom
Level: Main
Bedroom
Level: Main
Bedroom
Level: Basement
Bathroom Three Quarter
Level: Basement
Laundry
Level: Basement
Bonus Room
Level: Basement
Interior
Flooring
Carpet, Wood
Interior Features
Eat In Kitchen, Entrance Foyer, Granite Counters, Wet Bar
Sewer
Public Sewer
Exterior Features
Lighting, Private Yard, Rain Gutters
Appliances
Dishwasher, Disposal, Dryer, Freezer, Microwave, Oven, Range, Range Hood, Refrigerator, Washer
Cooling
Central Air
Heating
Forced Air
Window Features
Window Coverings, Window Treatments
Construction
Year Built
Year Built: 1953
Home type
Single Family Residence
Property Condition
Updated/remodeled
Architectural Style
Mid Century Modern
Construction Materials
Brick
Roof
Spanish Tile
Utilities & Energy
Security Features
Carbon Monoxide Detector(s), Smoke Detector(s)
Laundry Features
Sink
Utilities
Cable Available, Electricity Connected, Internet Access (wired), Natural Gas Connected
Basement
Finished, Partial
Water Source
Public
Fireplace Features
Family Room
Parking Features
Exterior Access Door, Lighted
Other Features
Lot Features
Level, Near Public Transit
Subdivision Name
Grand View
Patio And Porch Features
Covered, Front Porch, Patio
Price History
| Date | Event | Price |
|---|---|---|
09/19/2026 Source: | Listed for Sale | $1,450,000 -9.09% $395/sqft |
12/23/2024 Source: | Off Market | $1,595,000 $434/sqft |
12/23/2024 Source: | Listed for Sale | $1,595,000 $434/sqft |

Berkeley Ranks #43 in Denver, CO

Homes

Rental Prices

Median Home Price
Nearby Homes
Find Homes by Property Features in Denver, CO

Based on information from REcolorado®, Inc.through Nov 05, 2026, 01:00AM. Not all properties were listed and/or closed by Company. This representation is based in whole or in part on content supplied by REcolorado®, Inc. REcolorado®, Inc. does not guarantee nor is it in any way responsible for its accuracy. Content maintained by REcolorado®, Inc. may not reflect all real estate activity in the market. Some IDX listings have been excluded from this website. Any use search of data on the website, other than by a consumer looking to purchase real estate, is prohibited. If Houzeo suspect “scraping” of the data has occurred, the suspicion and any evidence will be reported to the MLS. IDX information is provided exclusively for consumers' personal non-commercial use. It may not be used for any purpose other than to identify prospective properties consumers may be interested in purchasing. The data is deemed reliable but is not guaranteed by REcolorado®. The use of the IDX Data may be subject to an end user license agreement prescribed by REcolorado® as amended from time to time.
Based on information submitted to the MLS GRID as of Nov 05, 2026, 01:00AM. All data is obtained from various sources and may not have been verified by broker or MLS GRID. Supplied Open House information is subject to change without notice. All information should be independently reviewed and verified for accuracy. Properties may or may not be listed by the office/agent presenting the information. ©2026 REcolorado®, Inc. All Rights Reserved.
 Advertising Broker: Albert Gollas | Gollas and Company, Inc.
