- Overview
- Description
- Property Details
- Location
- Facts & Features
- Getting Around
- Nearby Homes

Street View
$434,000
Monthly Est:$2,160
 2 Beds
 2 Baths
2 full baths
 960sqft
3226 Priscilla Hts Ln, Sevierville, TN 37862
$434,000
$2,160/moEst:
Get Pre-Approved
Single Family Residence
Built in 1994
$-- HOA
0.32 acre lot
$452/sq.ft
Description
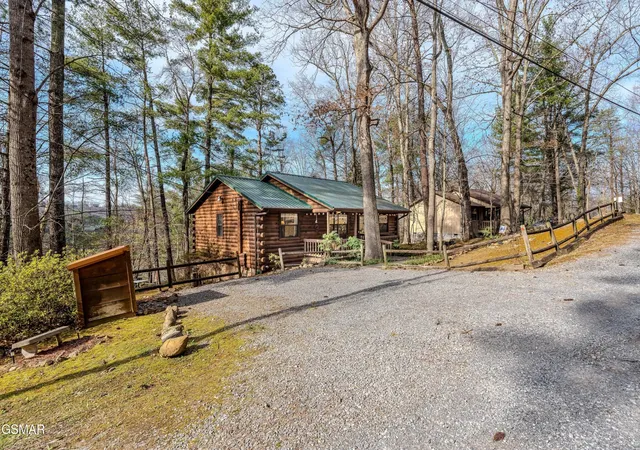
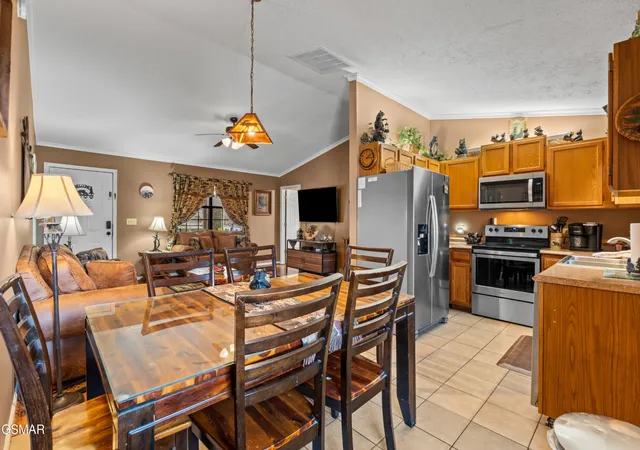
Minutes from the Parkway, but far enough out to feel like you actually escaped, this single-level Pigeon Forge cabin has the kind of setup that keeps short term rental calendars full. It's a 2 bedroom, 2 bathroom cabin built in 1994, and it's been lovingly maintained by the same owner for 25 years, which honestly shows. It's the kind of place that feels cared for the second you arrive, from the pretty landscaping to the peaceful setting on a 0.32-acre lot, plus a big-ticket update investors love: a new HVAC system installed in 2025.
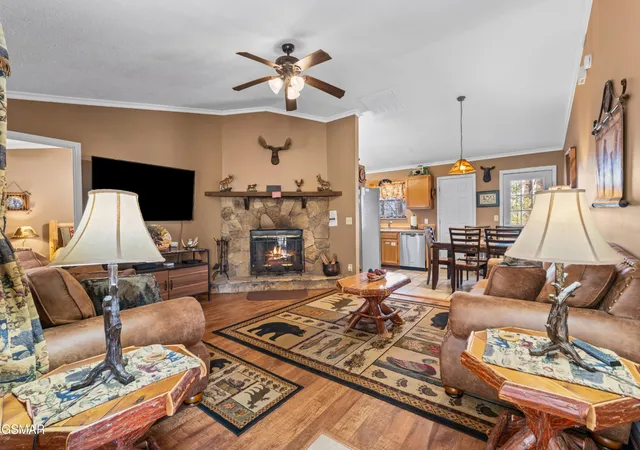
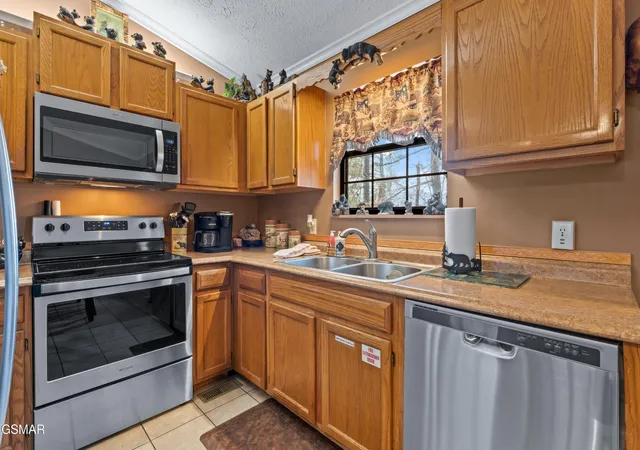
Inside, the layout is simple in the best way: the living room, dining area, and kitchen are combined so guests can be together without feeling cramped, and a wood-burning stone fireplace with a stone surround anchors the corner of the living space and gives it that classic Smokies cabin vibe people come here for. The kitchen is practical and easy to maintain with oak cabinets and stainless appliances.
The floorplan is built for STR success. Both bedrooms are true king suites with private en-suite bathrooms, and both offer jetted tubs, an amenity guests still love for weekend getaways and anniversary trips. With step free access and single story living, it also appeals to travelers who want an easier arrival and fewer stairs, which can widen your guest pool.
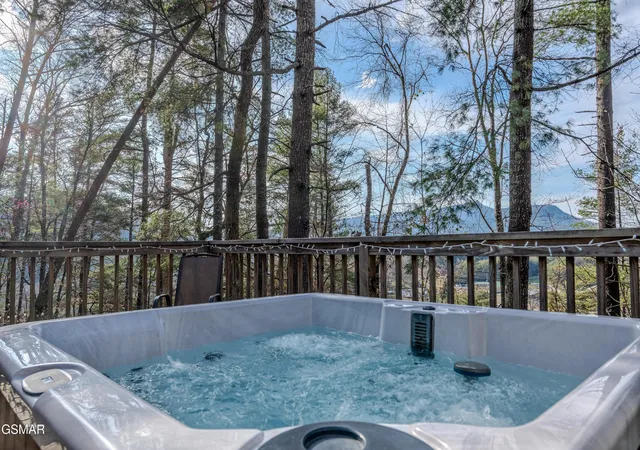
Outside is where guests will spend their time. The spacious deck has a hot tub overlooking the yard, a firepit area for nights under the stars, and a view of Bluff Mountain that makes the setting feel like the mountains even though you're just a quick drive from restaurants, shows, and attractions. A metal roof adds durability and peace of mind for ownership.
What makes this one especially interesting for investors is that the current owner has self-managed this cabin for years and has done it the old-school way, handling pricing and operations manually rather than relying on dynamic pricing software or optimization tools.
- Houzeo last checked: 10 minutes ago
- Listing updated: September 24, 2026 at 11:40 pm
- Listing Provided by: Jeana Maddux (888) 519-5113 DRE #348719 | eXp Realty (888) 519-5113
- Source: Nashville (RealTracs Mid) MLS-TN as distributed by MLS GRID | MLS#: 3591690

Property Details
Status
Active
Type
Single Family Residence
No. of Stories
1
County
City
Neighborhood
--
Year Built
1994
HOA Fees
-
Finished Area
960 sqft
Lot Size
0.32 acre lot
Basement Area
- sqft
MLS Name
Nashville (RealTracs Mid) MLS
MLS Number
3591690
MLS Status
Active
Days on Market
55

Continue Your Journey in App
Find your dream home, receive real-time updates, and many more!
Continue Your Journey in App
Find your dream home, receive real-time updates, and many more!
Location
Facts & Features
Rooms
Bedrooms & bathrooms
Bedrooms: 2
Bathrooms: 2
Interior
Flooring
Carpet, Luxury Vinyl, Tile
Sewer
Septic Tank
Cooling
Central Air
Interior Features
Ceiling Fan(s), High Speed Internet
Heating
Central
Appliances
Dishwasher, Dryer, Electric Range, Microwave, Refrigerator, Washer
Construction
Year Built
Year Built: 1994
Home type
Single Family Residence
Architectural Style
Cabin
Roof
Metal
Construction Materials
Log
Utilities & Energy
Fireplace Features
Wood Burning
Water Source
Well
Basement
Crawl Space
Other Features
Patio And Porch Features
Deck, Covered
Subdivision Name
Twin Bridge
Lot Features
Views, Wooded
Price History
| Date | Event | Price |
|---|---|---|
07/08/2026 Source: | Listed for Sale | $437,000 +0.69% $455/sqft |
07/08/2026 Source: | Price Decreased | $434,000 -0.69% $452/sqft |
07/08/2026 Source: | Price Increased | $437,000 +281.66% $455/sqft |
09/21/2001 Source: | Sold | $114,500 $119/sqft |


Nearby Homes










Find Homes by Property Features in Sevierville, TN
Nearby New Homes For Sale

Based on information from Realtracs® through Nov 09, 2026, 08:01AM. Data courtesy of Realtracs® MLS as distributed by MLS GRID. Some IDX listings have been excluded from this website. All data is obtained from various sources and may not have been verified by the broker or MLS GRID. Supplied Open House Information is subject to change without notice. All information should be independently reviewed and verified for accuracy. Properties may or may not be listed by the office/agent presenting the information. IDX information is provided exclusively for consumers’ personal, noncommercial use. It may not be used for any purpose other than to identify prospective properties consumers may be interested in purchasing. The data is deemed reliable but is not guaranteed by MLS GRID. The use of the MLS GRID Data may be subject to an end-user license agreement prescribed by Realtracs® MLS. © 2026 RealTracs Solutions. All Rights Reserved. Angela Fowler Real Estate, LLC | 423.320.4620 | afowler@catt.com Mailing Address: 452 Kailors Cove Cir, Ringgold, GA 30736
 Advertising Broker: Angela Fowler | Angela Fowler Real Estate, LLC.
