- Overview
- Description
- Property Details
- Location
- HOA Management
- Facts & Features
- Getting Around
- Nearby Homes


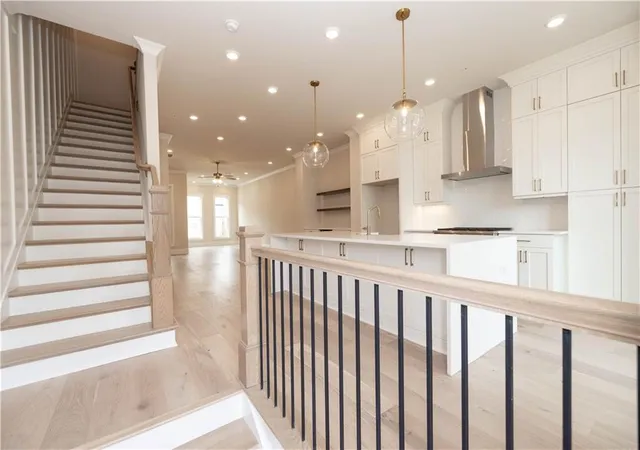


$626,140
Monthly Est:$3,117
 3 Beds
 4 Baths
3 full baths + 1 half bath
 2,175sqft
3228 Brunel Ln #10, Peachtree Corners, GA 30092
$626,140
$3,117/moEst:
Get Pre-Approved
Townhouse
Built in 2026
$22.92/mo HOA
1,742.4 sqft lot
$288/sq.ft
Description
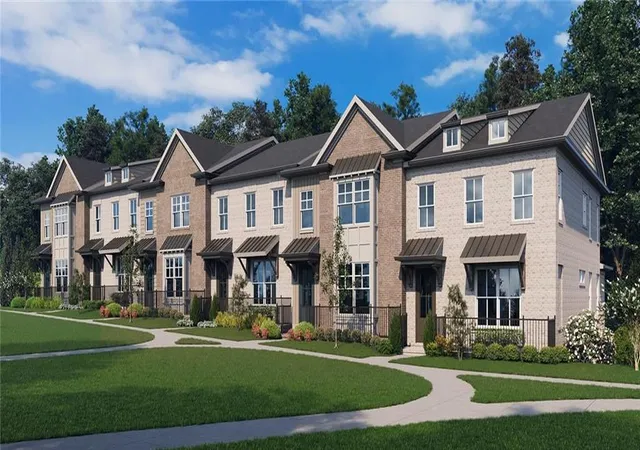
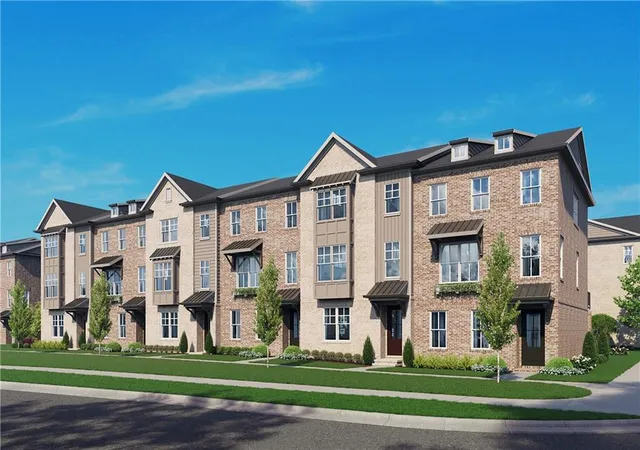
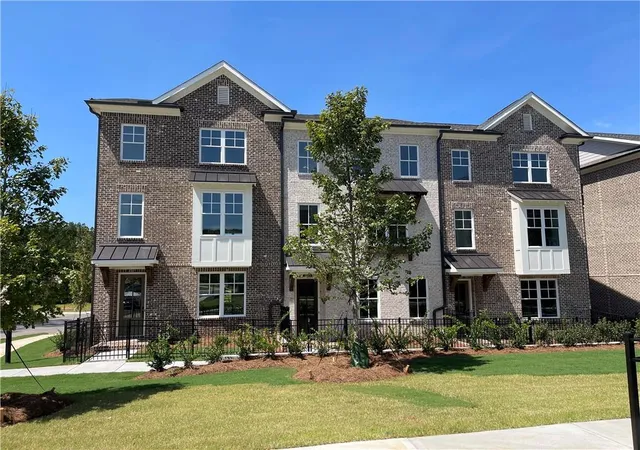
FIRST RELEASES OF TOWNES 333 By The Providence Group!! Gorgeous townhomes in an AMAZING location off Technology Pkwy in Peachtree Corners. Close to The Forum, Peachtree Corners Town Center and offering easy access to I85 to go intown Atlanta! Adjacent to Weslyn and Norcross High School and sitting in well renown Technology Park, Townes 333 has much to offer. Gated community with LOW HOA and Designed for simple, maintenance-free living. Fenced yards, elevated exteriors and again LOCATION, LOCATION, LOCATION! Less than one mile from Peachtree Corners Town Center placing dining, retail, entertainment, and outdoor experiences right at your doorstep.
The GRAHAM Floor Plan consists of 3 bed/3.5 bath, with rear loaded garages and functional space. Coming in the front door, you are welcomed by a large upgraded kitchen with option Bar extension. Open concept living as well as Sunroom in the rear of the main floor leading to a deck in the rear. ON THE EDGE OF THE PROPERTY overlooking a natural area. On Terrace level, full bedroom and bathroom adjacent to two car garage. On the second floor you will find laundry adjacent to two additional bedrooms. Owners Suite with luxury bathroom and walk-in closet! Amazing roommate floor plan with additional attic storage.
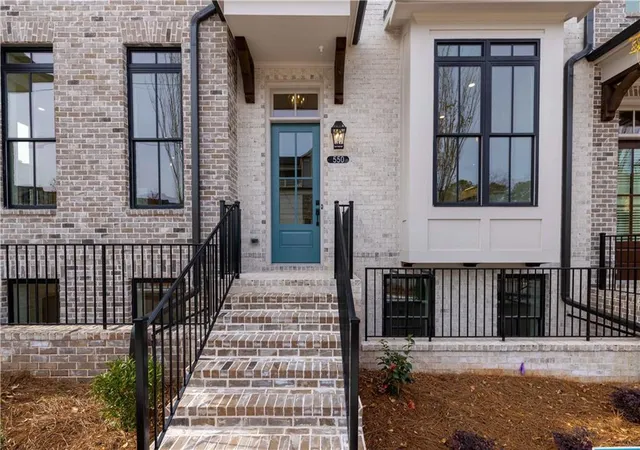
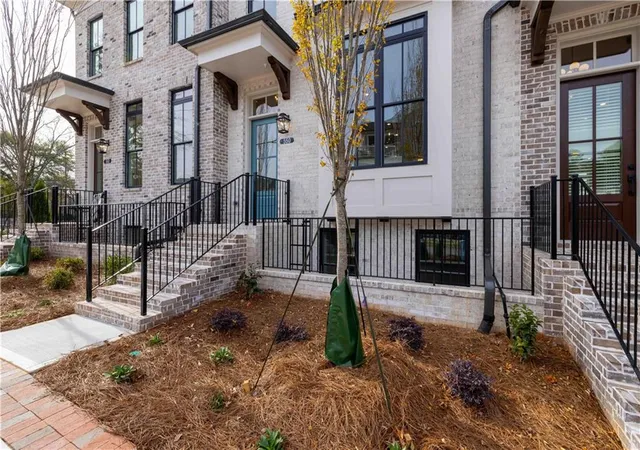
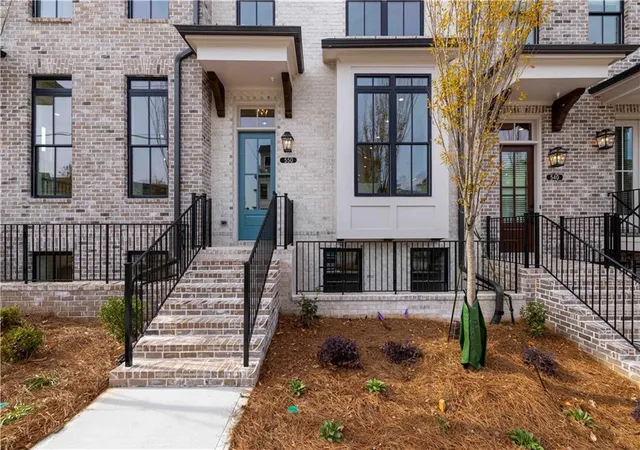
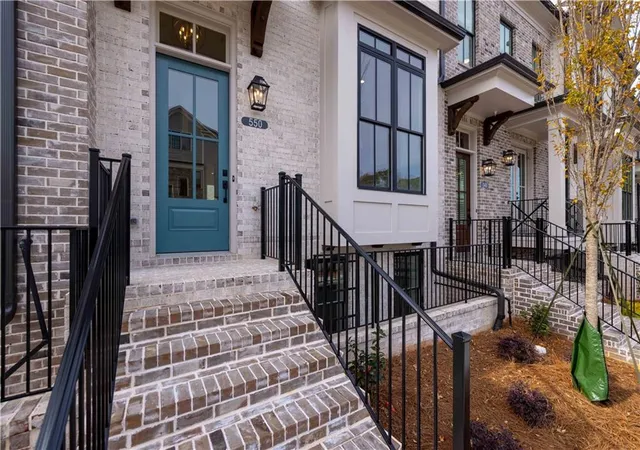
PHOTOS ARE NOT OF THE ACTUAL UNIT. ACTUAL UNIT IN BUILD PROCESS. CLOSING DATES: FEB/MARCH 2027. For driving directions, you can use 333 Research Drive Peachtree Corners GA 30092. At TPG, we value our customer, team member, and vendor team safety. Our communities are active construction zones and may not be safe to visit at certain stages of construction. Due to this, we ask all agents visiting the community with their clients come to the office prior to visiting any listed homes. Please note, during your visit, you will be escorted by a TPG employee and may be required to wear flat, closed toe shoes and a hardhat. [The Graham II]
- Houzeo last checked: 5 minutes ago
- Listing updated: October 28, 2026 at 9:02 pm
- Listing Provided by: MICHELE L GREEN (404) 427-3420 , Kelly Kliewer | The Providence Group Realty, LLC. (678) 475-9400
- Source: First Multiple Listing Service-GA | MLS#: 7821150

Property Details
Status
Active
Type
Townhouse
No. of Stories
-
County
City
Neighborhood
--
Year Built
2026
HOA Fees
$22.92/mo
Finished Area
2,175 sqft
Lot Size
1,742.4 sqft lot
Basement Area
- sqft
MLS Name
First Multiple Listing Service
MLS Number
7821150
MLS Status
Active
Days on Market
85

Continue Your Journey in App
Find your dream home, receive real-time updates, and many more!
Continue Your Journey in App
Find your dream home, receive real-time updates, and many more!
Location
HOA Management
N/A
HOA Fees
$275/ Annually
Amenities
 Amenities and services may be covered by one or multiple associations and service providers.
 Pest Control
 Insurance
 Security Guard
 Tennis
 Maintenance
 Reserve Fund
Swim
Disclaimer: Amenities are based on third-party information and may vary; buyers must independently verify all amenities, as information is deemed reliable but not guaranteed.
Facts & Features
Rooms
Bedrooms & bathrooms
Bedrooms: 3
Bathrooms: 4
Interior
Appliances
Dishwasher, Disposal, Double Oven, Gas Range, Microwave, Range Hood
Window Features
Double Pane Windows, Insulated Windows
Sewer
Public Sewer
Cooling
Central Air, Heat Pump
Flooring
Ceramic Tile, Hardwood
Interior Features
Crown Molding, Disappearing Attic Stairs, Double Vanity, High Ceilings 9 Ft Lower, High Ceilings 9 Ft Upper, Tray Ceiling(s), Walk In Closet(s)
Heating
Central, Heat Pump
Exterior Features
Garden, Private Entrance
Construction
Year Built
Year Built: 2026
Home type
Townhouse
Construction Materials
Brick 3 Sides, Cement Siding
Roof
Composition, Shingle
Property Condition
New Construction
Architectural Style
Townhouse, Traditional
Foundation Details
Brick/mortar, Combination
Utilities & Energy
Pool Features
None
Security Features
Carbon Monoxide Detector(s), Security Gate, Smoke Detector(s)
Laundry Features
In Hall, Upper Level
Utilities
Electricity Available, Natural Gas Available, Sewer Available, Underground Utilities, Water Available
Water Source
Public
Parking Features
Garage, Garage Door Opener, Garage Faces Rear, On Street, Parking Lot
Fireplace Features
Factory Built, Family Room, Gas Starter
Electric
220 Volts In Garage
Basement
None
Other Features
Patio And Porch Features
Covered, Deck
Subdivision Name
Townes 333
Community Features
Gated, Homeowners Assoc, Near Schools, Near Shopping, Near Trails/greenway, Sidewalks, Street Lights
Lot Features
Landscaped, Level, Other
Price History
| Date | Event | Price |
|---|---|---|
08/14/2026 Source: | Price Increased | $626,140 +3.09% $288/sqft |
08/14/2026 Source: | Listed for Sale | $607,400 $279/sqft |

Nearby Homes

Find Homes by Property Features in Peachtree Corners, GA
Nearby New Homes For Sale

Listings identified with the FMLS IDX logo come from FMLS and are held by brokerage firms other than the owner of this website. The listing brokerage is identified in any listing details. Information is deemed reliable but is not guaranteed. If you believe any FMLS listing contains material that infringes your copyrighted work, please click here to review our DMCA policy and learn how to submit a takedown request. © 2026 First Multiple Listing Service, Inc.
The listing broker’s offer of compensation is made only to participants of the MLS where the listing is filed.
 Advertising Broker: Fred McGill | Simple Showing, Inc
