- Overview
- Description
- Property Details
- Location
- Facts & Features
- Getting Around
- Nearby Homes

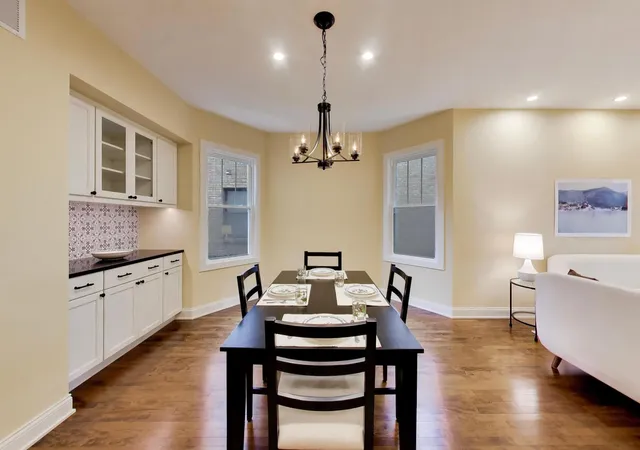


$1,199,000
Monthly Est:$5,968
 4 Beds
 3 Baths
3 full baths
 2,289sqft
3228 W Warner Ave, Chicago, IL 60618
$1,199,000
$5,968/moEst:
Get Pre-Approved
Single Family Residence
Built in 1913
$-- HOA
-- sqft lot
$524/sq.ft
Description
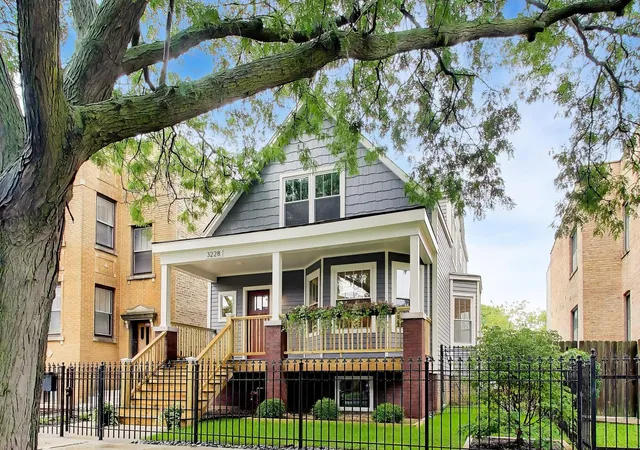
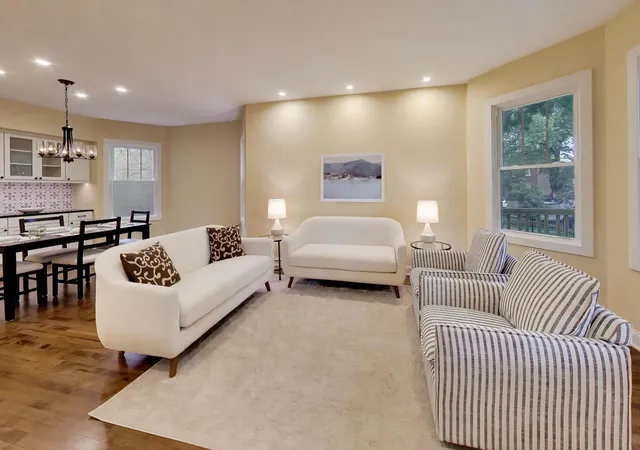
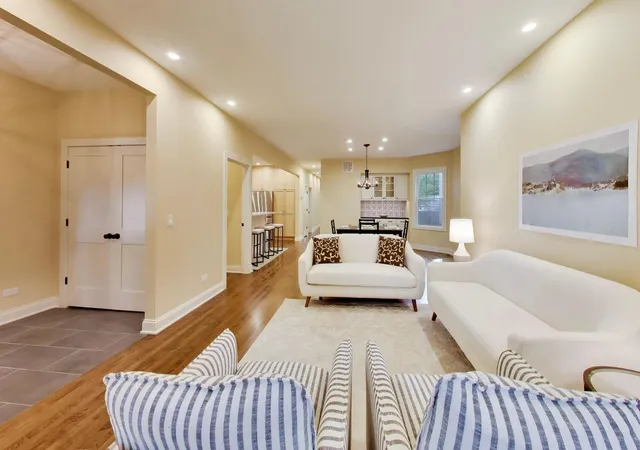
Be the first to enjoy this beautifully reimagined Chicago-style cottage, perfectly situated on a rare oversized 37' x 125' lot in sought-after Irving Park. Taken completely down to the studs, over 3000 sq. ft was thoughtfully rebuilt with quality craftsmanship throughout, this exceptional home also features a brand-new detached three-car garage. Every finish, fixture, and surface has been thoughtfully curated to create a home that is as beautiful as it is durable. Offering four spacious bedrooms, three full bathrooms, dedicated office/flex space, and ample storage throughout. Step inside the sun-filled main level which offers an open-concept living, dining, and kitchen area, complemented by a separate family room, a four-season enclosed rear porch, a bedroom or home office, and a full bath. At the heart of this level is the stunning chef's kitchen featuring custom cabinetry, quartz countertops, a beverage refrigerator, and a full suite of premium LG stainless steel appliances with extended warranties included. The second level features a large primary suite, two additional bedrooms, a sitting room perfect for a reading nook, workspace, or play area, and a convenient full laundry center. The finished basement significantly expands the home's living space and offers endless possibilities. Whether you envision a rec room, home gym, workshop, or additional gathering space, this level is ready to meet your needs. Two HVAC systems provide customized climate control on every level, while a tankless water heater delivers endless hot water and enhanced energy efficiency. Additional features designed to provide peace of mind include a sump pump, overhead sewers, and drain tile system. Ideally located within walking distance of the Brown Line, multiple bus routes, grocery stores, local shopping, coffee shops, and some of the neighborhood's favorite restaurants including Luella's and Mikos, this home offers exceptional convenience. Enjoy easy access to nearby Horner Park, featuring a dog park, tennis and pickleball courts, scenic green space, and the popular Saturday farmers market throughout the summer. This is a rare opportunity to own a completely renovated home where no detail was overlooked and every upgrade was made with quality, comfort, and long-term value in mind.
- Houzeo last checked: 1 hour ago
- Listing updated: September 20, 2026 at 1:24 pm
- Listing Provided by: Mary Medill | Compass (312) 733-7201
- Source: MRED MLS-IL | MLS#: 12731999

Property Details
Status
Pending
Type
Single Family Residence
No. of Stories
-
County
City
Neighborhood
Year Built
1913
HOA Fees
-
Finished Area
2,289 sqft
Lot Size
-- sqft lot
Basement Area
- sqft
MLS Name
MRED MLS
MLS Number
12731999
MLS Status
Pending

Continue Your Journey in App
Find your dream home, receive real-time updates, and many more!
Download App
Continue Your Journey in App
Find your dream home, receive real-time updates, and many more!
Location
Facts & Features
Rooms
Bedrooms & bathrooms
Bedrooms: 4
Bathrooms: 3
Recreation Room
Level: Basement
Area: 575.00 Square Feet
Dimensions: 23X25
Sitting Room
Level: Second
Area: 130.00 Square Feet
Dimensions: 13X10
Sun Room
Level: Main
Area: 184.00 Square Feet
Dimensions: 23X8
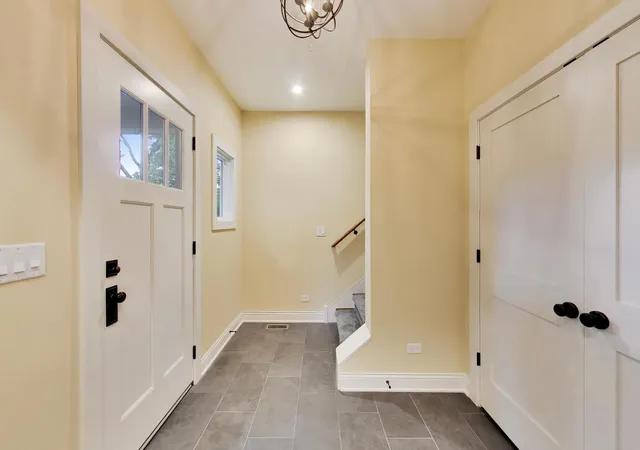
Foyer
Level: Main
Area: 70.00 Square Feet
Dimensions: 10X7
Utility Room-Lower Level
Level: Basement
Area: 209.00 Square Feet
Dimensions: 11X19
Storage
Level: Basement
Area: 180.00 Square Feet
Dimensions: 9X20
Bedroom 2
Level: Second
Area: 132.00 Square Feet
Dimensions: 11X12
Bedroom 3
Level: Second
Area: 110.00 Square Feet
Dimensions: 10X11
Bedroom 4
Level: Main
Area: 120.00 Square Feet
Dimensions: 10X12
Dining Room
Level: Main
Area: 192.00 Square Feet
Dimensions: 16X12
Family Room
Level: Main
Area: 156.00 Square Feet
Dimensions: 12X13
Kitchen
Level: Main
Area: 160.00 Square Feet
Dimensions: 10X16
Living Room
Level: Main
Area: 195.00 Square Feet
Dimensions: 13X15
Master Bedroom
Level: Second
Area: 210.00 Square Feet
Dimensions: 14X15
Interior
Heating
Sep Heating Systems 2+
Flooring
Hardwood, Carpet
Interior Features
Dry Bar, 1st Floor Bedroom, 1st Floor Full Bath, Open Floorplan, Quartz Counters
Appliances
Stainless Steel Appliance(s), Wine Refrigerator
Cooling
Central Air
Sewer
Public Sewer
Construction
Year Built
Year Built: 1913
Home type
Single Family Residence
Construction Materials
Wood Siding
Utilities & Energy
Parking Features
Garage Door Opener, Yes, Garage Owned, Detached, Garage
Water Source
Lake Michigan
Basement
Partially Finished, Rec/family Area, Storage Space, Full
Laundry Features
Upper Level, Sink
Other Features
Community Features
Sidewalks, Street Lights, Street Paved
Price History
| Date | Event | Price |
|---|---|---|
09/20/2026 Source: | Pending | $1,199,000 $524/sqft |
08/28/2026 Source: | Contingent (Active Under Contract) | $1,199,000 $524/sqft |
08/17/2026 Source: | Listed for Sale | $1,199,000 +257.91% $524/sqft |
02/14/2022 Source: | Price Increased | $335,000 +3.08% $146/sqft |
02/14/2022 Source: | Sold | $325,000 $142/sqft |

Irving Park Ranks #56 in Chicago, IL


Homes

Rental Prices

Median Home Price
Nearby Homes
Find Homes by Property Features in Chicago, IL
Nearby New Homes For Sale

This representation is based in whole or in part on data supplied by Midwest Real Estate Data, LLC through Oct 09, 2026, 12:00PM. Midwest Real Estate Data, LLC does not guarantee nor is it in any way responsible for its accuracy. Data maintained by Midwest Real Estate Data LLC may not reflect all real estate activity in the market. Based on information submitted to the MLS GRID as of Oct 09, 2026, 12:00PM. All data is obtained from various sources and has not been, and will not be, verified by broker or MLS GRID. Supplied Open House information is subject to change without notice. All information should be independently reviewed and verified for accuracy. Properties may or may not be listed by the office/agent presenting the information. This website may not include listings or property addresses of sellers who have directed their listing brokers to withhold their listing or their property address from display on the Internet. Some IDX listings have been excluded from this website. Information is provided exclusively for consumers’ personal non-commercial use. It may not be used for any purpose other than to identify prospective properties consumers may be interested in purchasing. The data is deemed reliable but is not guaranteed by MLS GRID, MRED or Houzeo. The use of the MLS GRID Data may be subject to an end user license agreement. Properties displayed may be listed or sold by various participants in the MLS, Listings courtesy of MRED as distributed by MLS GRID. ©2026 Midwest Real Estate Data LLC. All Rights Reserved
 Advertising Broker: Jorge Romero | Realty One Group Inc.