The Greene Realty
Powered by 
- 0
- 1
- Overview
- Description
- Property Details
- Location
- Facts & Features
- Getting Around
- Nearby Homes


Street View
$429,000
Monthly Est:$2,135
 3 Beds
 2 Baths
1 full bath + 1 half bath
 1,721sqft
323 Bennett Rd, Hampden, MA 01036
$429,000
$2,135/moEst:
Get Pre-Approved
Single Family Residence
Built in 1973
$-- HOA
1.89 acres lot
$249/sq.ft
Description
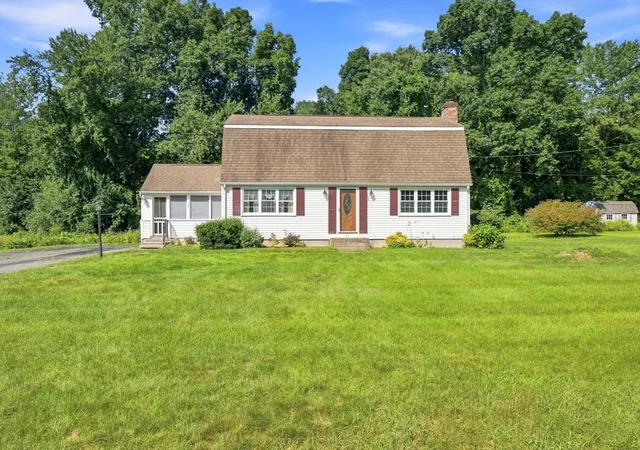
Set on over 1.5 acres in a private country setting, this 3-bedroom, 1.5-bath home offers plenty of space and character. The first floor features an eat-in kitchen with a brand-new dishwasher and cabinets with that country charm, a formal dining room with eye-catching wallpaper that adds personality to the space, a spacious living room with plenty of light, a convenient half bath, and a large family room with a fireplace, creating a warm and inviting gathering space. Throughout the home, you'll find a mix of wood, laminate, and tile flooring. Upstairs are three bedrooms, all freshly painted, a full bath and extra closet space. Need a little more room? The walkout basement includes a finished room with large egress windows and a closet, offering flexible space for whatever you desire. There is also additional unfinished basement space offering the opportunity for future expansion, which connects directly to the garage. A two-car attached garage with direct interior access means no cleaning snow off your vehicle on those cold New England mornings. The property also offers plenty of additional parking for guests and everyday use. Outside, enjoy 1.8 wooded acres with room to relax, garden, entertain, or simply appreciate the private setting from the large deck. A small pond in the front yard adds a unique touch and is waiting to be brought back to life as a charming focal point. The property is also located directly across from Hampden's well-known Dog Rock, a distinctive local landmark. With generous living space, fresh interior paint, an attached garage, additional basement potential, and a private setting, this home offers plenty of opportunity to make it your own. This move-in ready home has been in the same family since it was built and is now ready for a new owner! Fun Fact: For many years this was the home of the Hampden fire chief and the first floor half bath used to be the phone closet where the fire department's direct line would ring in emergencies!
- Houzeo last checked: 12 hours ago
- Listing updated: October 4, 2026 at 8:05 am
- Listing Provided by: Elizabeth Salois Team (413) 695-2634 | Berkshire Hathaway HomeServices Realty Professionals (413) 596-6711
- Source: MLS Property Information Network-MA | MLS#: 73584675

Property Details
Status
Active
Type
Single Family Residence
No. of Stories
-
County
City
Neighborhood
--
Year Built
1973
HOA Fees
-
Finished Area
1,721 sqft
Lot Size
1.89 acres lot
Basement Area
- sqft
MLS Name
MLS Property Information Network
MLS Number
73584675
MLS Status
Active
Days on Market
7

Continue Your Journey in App
Find your dream home, receive real-time updates, and many more!
Download App
Continue Your Journey in App
Find your dream home, receive real-time updates, and many more!
Location
Facts & Features
Rooms
Bedrooms & bathrooms
Bedrooms: 3
Bathrooms: 2
Interior
Heating
Oil
Appliances
Water Heater, Tankless Water Heater, Range, Dishwasher, Microwave, Washer, Dryer
Flooring
Wood, Tile, Flooring Vinyl
Interior Features
Bonus Room, Internet Available Broadband
Exterior Features
Deck, Fenced Yard
Sewer
Private Sewer
Cooling
Window Unit(s)
Construction
Year Built
Year Built: 1973
Home type
Single Family Residence
Construction Materials
Frame
Roof
Shingle, Rubber
Foundation Details
Concrete Perimeter
Architectural Style
Cape
Utilities & Energy
Water Source
Private
Laundry Features
In Basement, Electric Dryer Hookup, Washer Hookup
Utilities
For Electric Range, For Electric Oven, For Electric Dryer, Washer Hookup
Parking Features
Attached, Under, Garage Door Opener, Paved Drive, Off Street
Fireplace Features
Family Room
Basement
Full, Partially Finished, Walk Out Access, Interior Entry, Garage Access, Concrete
Other Features
Disclosures
Some Photos Are Virtually Staged. Driveway In Need Of Repair.
Patio And Porch Features
Deck
Community Features
Private School, Public School
Price History
| Date | Event | Price |
|---|---|---|
09/30/2026 Source: | Listed for Sale | $429,000 +104.29% $249/sqft |
12/11/1993 Source: | Listing Removed | $210,000 $122/sqft |

Nearby Homes



Find Homes by Property Features in Hampden, MA

Based on information provided to and compiled by MLS Property Information Network, Inc. covering through Oct 07, 2026, 06:00AM. The property listing data and information, or the Images, set forth herein were provided to MLS Property Information Network, Inc. from third-party sources, including sellers, lessors and public records, and were compiled by MLS Property Information Network, Inc. The property listing data and information, and the Images, are for the personal, non-commercial use of consumers having a good faith interest in purchasing or leasing listed properties of the type displayed to them and may not be used for any purpose other than to identify prospective properties which such consumers may have a good faith interest in purchasing or leasing. MLS Property Information Network, Inc. and its subscribers disclaim any and all representations and warranties as to the accuracy of the property listing data and information, or as to the accuracy of any of the Images, set forth herein. All information provided is deemed reliable, but is not guaranteed to be accurate and should be independently verified. © 2026 MLS Property Information Network, Inc. All Rights Reserved.
 Advertising Broker: Derek Greene | The Greene Realty Group