The Greene Realty
Powered by 
- 13
- Overview
- Description
- Property Details
- Location
- Facts & Features
- Getting Around
- Nearby Homes

Street View
$465,000
Monthly Est:$2,314
 3 Beds
 2 Baths
1 full bath + 1 half bath
 2,566sqft
180 Glendale Rd, Hampden, MA 01036
$465,000
$2,314/moEst:
Get Pre-Approved
Single Family Residence
Built in 1792
$-- HOA
3.93 acres lot
$181/sq.ft
Description
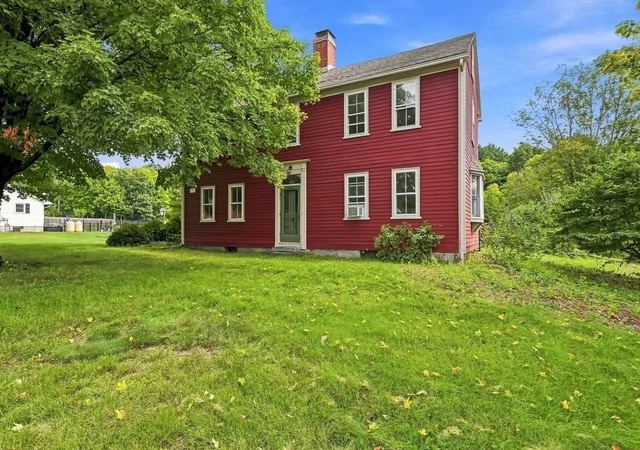
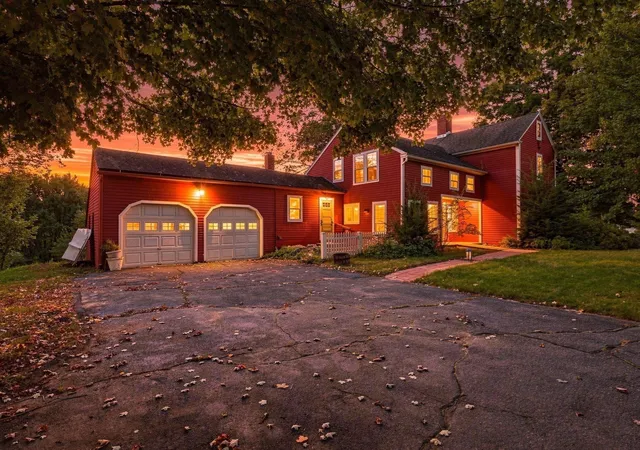
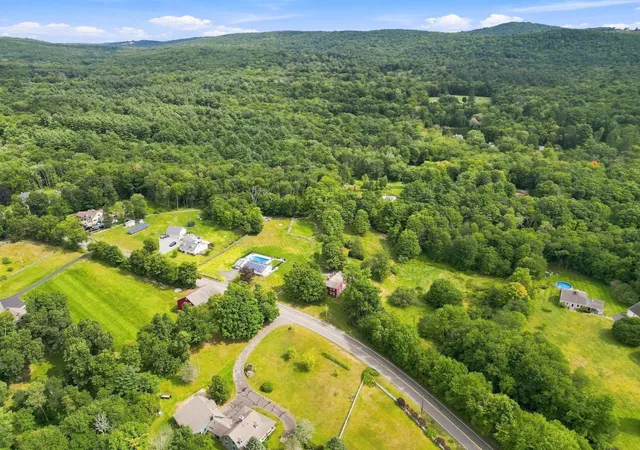
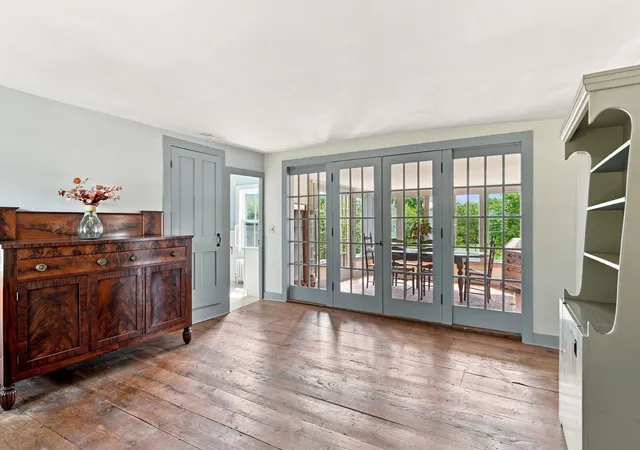
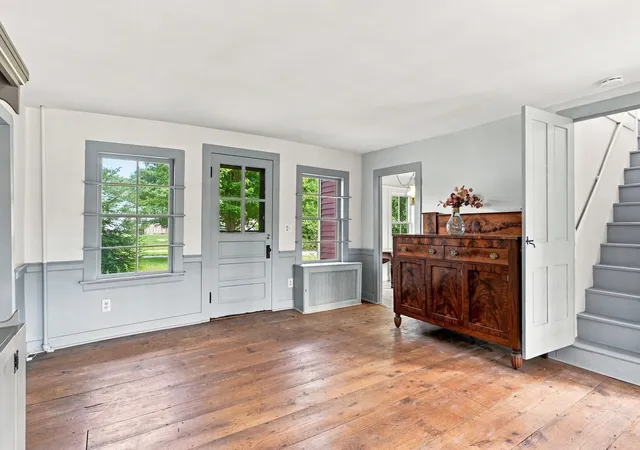
Set along desirable Glendale Road, this expansive antique home offers an incredible combination of character, space and privacy on nearly 4 acres! With approximately 2,566 square feet of living space, the flexible floor plan provides endless possibilities to suit a variety of needs. Wide-plank wood flooring, beautiful original woodwork and multiple fireplaces showcase details rarely found in today’s homes. Generously sized living areas provide wonderful space for everyday enjoyment and entertaining, with the versatility to create a potential first-floor bedroom if desired. The kitchen offers ample cabinetry and workspace with convenient access to adjoining living spaces. Upstairs, three bedrooms include a spacious primary with private half bath, while additional bonus space and nearby closet offer even more flexibility for an office, dressing room, hobby space or additional storage. A full basement, attached 2-car garage and workshop potential provide impressive storage options while solar panels provide potential for financial relief! Outdoors, mature landscaping, perennial gardens and classic stone walls complement the sprawling grounds and create a private setting to enjoy every season. Enjoy a peaceful country feel while remaining conveniently close to Hampden’s town center, local amenities and nearby Laughing Brook Wildlife Sanctuary. An incredible opportunity to bring your vision to a truly special Hampden property!
- Houzeo last checked: 5 minutes ago
- Listing updated: October 7, 2026 at 10:46 pm
- Listing Provided by: Kathleen Brenner (413) 433-0290 | William Raveis R.E. & Home Services (413) 565-2111
- Source: MLS Property Information Network-MA | MLS#: 73572205

Property Details
Status
Active
Type
Single Family Residence
No. of Stories
-
County
City
Neighborhood
--
Year Built
1792
HOA Fees
-
Finished Area
2,566 sqft
Lot Size
3.93 acres lot
Basement Area
- sqft
MLS Name
MLS Property Information Network
MLS Number
73572205
MLS Status
Active
Days on Market
54

Continue Your Journey in App
Find your dream home, receive real-time updates, and many more!
Continue Your Journey in App
Find your dream home, receive real-time updates, and many more!
Location
Facts & Features
Rooms
Bedrooms & bathrooms
Bedrooms: 3
Bathrooms: 2
Interior
Flooring
Wood, Vinyl, Flooring Wood
Interior Features
Attic Access, Sun Room, Walk Up Attic
Sewer
Private Sewer
Exterior Features
Porch, Patio, Professional Landscaping, Stone Wall
Appliances
Water Heater, Tankless Water Heater, Range, Refrigerator, Washer, Dryer
Cooling
None
Heating
Steam, Oil
Construction
Year Built
Year Built: 1792
Home type
Single Family Residence
Architectural Style
Colonial
Foundation Details
Stone
Construction Materials
Post & Beam
Roof
Shingle
Utilities & Energy
Laundry Features
Flooring Vinyl, Electric Dryer Hookup, Exterior Access, Washer Hookup, Lighting Overhead, Beadboard, Breezeway, First Floor
Electric
Circuit Breakers, 100 Amp Service
Utilities
For Electric Range, For Electric Dryer, Washer Hookup
Basement
Full, Interior Entry, Bulkhead, Dirt Floor, Concrete, Unfinished
Water Source
Private
Fireplace Features
Living Room, Master Bedroom, Bedroom
Parking Features
Attached, Garage Door Opener, Storage, Workshop In Garage, Garage Faces Side, Off Street
Other Features
Disclosures
Subject To Successful Solar Agreement Transfer, Contract Attached To Listing. Popped Seal In Window In Sunroom; A Few Windowpanes Cracked. Second Refrigerator In Mudroom To Remain. Property Virtually Staged. Title V Scheduled For 9/28. Septic Installed 2021.
Lot Features
Cleared, Gentle Sloping
Patio And Porch Features
Deck Exterior, Porch, Patio
Price History
| Date | Event | Price |
|---|---|---|
09/11/2026 Source: | Listed for Sale | $465,000 +34.78% $181/sqft |
12/23/2021 Source: | Price Decreased | $345,000 -4.14% $134/sqft |
12/23/2021 Source: | Sold | $359,900 $140/sqft |

Nearby Homes
Find Homes by Property Features in Hampden, MA

Based on information provided to and compiled by MLS Property Information Network, Inc. covering through Nov 04, 2026, 11:15PM. The property listing data and information, or the Images, set forth herein were provided to MLS Property Information Network, Inc. from third-party sources, including sellers, lessors and public records, and were compiled by MLS Property Information Network, Inc. The property listing data and information, and the Images, are for the personal, non-commercial use of consumers having a good faith interest in purchasing or leasing listed properties of the type displayed to them and may not be used for any purpose other than to identify prospective properties which such consumers may have a good faith interest in purchasing or leasing. MLS Property Information Network, Inc. and its subscribers disclaim any and all representations and warranties as to the accuracy of the property listing data and information, or as to the accuracy of any of the Images, set forth herein. All information provided is deemed reliable, but is not guaranteed to be accurate and should be independently verified. © 2026 MLS Property Information Network, Inc. All Rights Reserved.
 Advertising Broker: Derek Greene | The Greene Realty Group
