The Greene Realty
Powered by 
- 10
- Overview
- Description
- Property Details
- Location
- Facts & Features
- Getting Around
- Nearby Homes

Street View
$519,000
Monthly Est:$2,583
 4 Beds
 2 Baths
2 full baths
 1,452sqft
474 Glendale Rd, Hampden, MA 01036
$519,000
$2,583/moEst:
Get Pre-Approved
Single Family Residence
Built in 1945
$-- HOA
7 acres lot
$357/sq.ft
Description
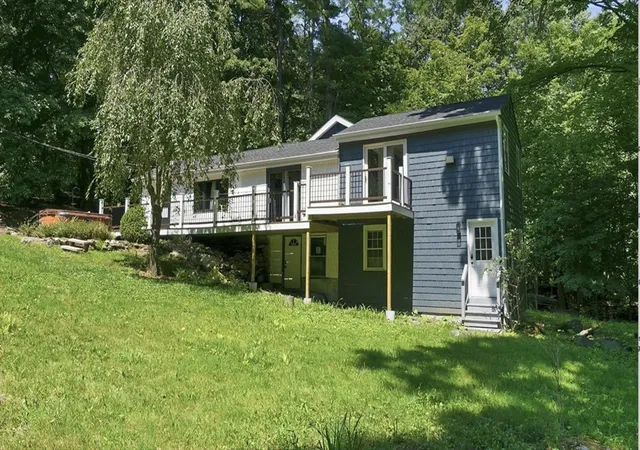
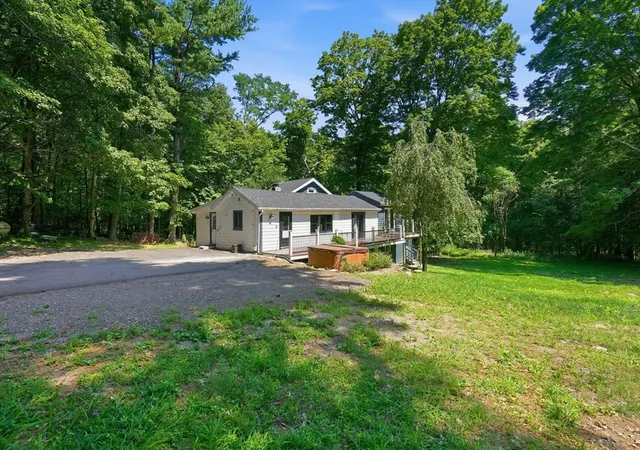
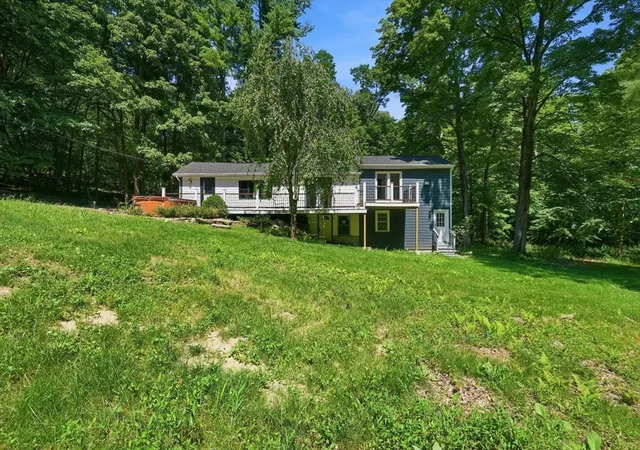
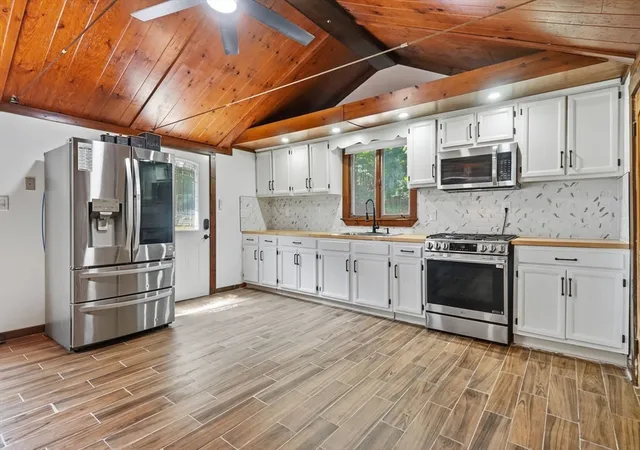
Welcome to 474 Glendale Rd, where privacy, acreage & character come together on 7 scenic acres in desirable Hampden! This beautifully updated home offers an impressive open-concept layout highlighted by soaring wood-plank ceilings, exposed beams, a fireplace & abundant natural light. The updated kitchen features white cabinetry, stainless steel appliances, stylish backsplash & generous workspace flowing seamlessly into the dining and living areas. Spacious bedrooms, updated baths, modern flooring & a versatile upper-level loft provide room to spread out. Enjoy a spa-inspired bath with freestanding soaking tub, separate shower & contemporary finishes. Major improvements include a NEW ROOF & NEW SEPTIC SYSTEM! Surrounded by woods with an expansive yard, this property offers exceptional privacy while remaining convenient to Hampden dining, shopping, Memorial Park, Minnechaug Mountain & Laughing Brook Wildlife Sanctuary. A truly unique retreat!
- Houzeo last checked: 58 minutes ago
- Listing updated: September 28, 2026 at 7:05 am
- Listing Provided by: The Colondres Group (413) 206-9467 | Lock and Key Realty Inc. (413) 282-8080
- Source: MLS Property Information Network-MA | MLS#: 73564354

Property Details
Status
Active
Type
Single Family Residence
No. of Stories
-
County
City
Neighborhood
--
Year Built
1945
HOA Fees
-
Finished Area
1,452 sqft
Lot Size
7 acres lot
Basement Area
- sqft
MLS Name
MLS Property Information Network
MLS Number
73564354
MLS Status
Active
Days on Market
73

Continue Your Journey in App
Find your dream home, receive real-time updates, and many more!
Continue Your Journey in App
Find your dream home, receive real-time updates, and many more!
Location
Facts & Features
Rooms
Bedrooms & bathrooms
Bedrooms: 4
Bathrooms: 2
Interior
Window Features
Insulated Windows
Flooring
Tile, Vinyl
Exterior Features
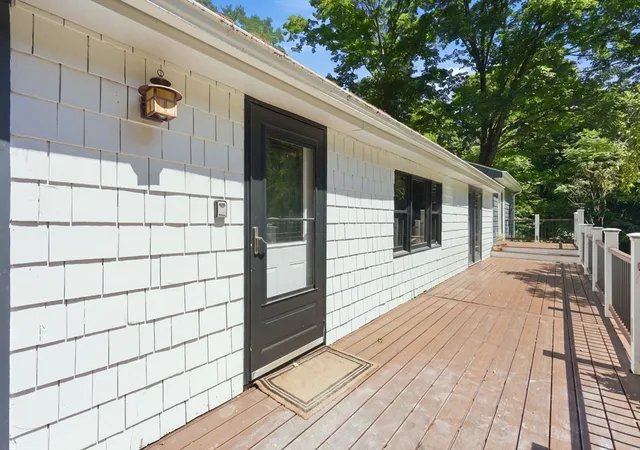
Deck Composite
Heating
Forced Air, Propane
Sewer
Private Sewer
Cooling
Window Unit(s)
Appliances
Water Heater, Range, Microwave, Refrigerator, Washer/dryer
Construction
Year Built
Year Built: 1945
Home type
Single Family Residence
Architectural Style
Ranch
Construction Materials
Frame
Roof
Shingle
Foundation Details
Other
Utilities & Energy
Basement
Unfinished
Water Source
Private
Fireplace Features
Dining Room
Utilities
For Gas Range
Parking Features
Paved Drive, Off Street
Laundry Features
First Floor
Other Features
Lot Features
Wooded
Patio And Porch Features
Deck Composite
Community Features
Shopping, Park, Walk/jog Trails, Golf, Bike Path, Conservation Area
Disclosures
Seller Has Never Lived In Property And Reserves The Right To Accept Offer At Any Moment. Hot Tub Was Never Used, May Not Function.
Price History
| Date | Event | Price |
|---|---|---|
09/23/2026 Source: | Price Decreased | $519,000 -2.99% $357/sqft |
08/17/2026 Source: | Listed for Sale | $535,000 +118.46% $368/sqft |
12/29/2009 Source: | Price Decreased | $244,900 -7.55% $169/sqft |
09/05/2009 Source: | Listing Removed | $264,900 $182/sqft |

Nearby Homes

Find Homes by Property Features in Hampden, MA

Based on information provided to and compiled by MLS Property Information Network, Inc. covering through Oct 29, 2026, 02:15PM. The property listing data and information, or the Images, set forth herein were provided to MLS Property Information Network, Inc. from third-party sources, including sellers, lessors and public records, and were compiled by MLS Property Information Network, Inc. The property listing data and information, and the Images, are for the personal, non-commercial use of consumers having a good faith interest in purchasing or leasing listed properties of the type displayed to them and may not be used for any purpose other than to identify prospective properties which such consumers may have a good faith interest in purchasing or leasing. MLS Property Information Network, Inc. and its subscribers disclaim any and all representations and warranties as to the accuracy of the property listing data and information, or as to the accuracy of any of the Images, set forth herein. All information provided is deemed reliable, but is not guaranteed to be accurate and should be independently verified. © 2026 MLS Property Information Network, Inc. All Rights Reserved.
 Advertising Broker: Derek Greene | The Greene Realty Group
