- Overview
- Description
- Property Details
- Location
- HOA Management
- Facts & Features
- Getting Around
- Nearby Homes

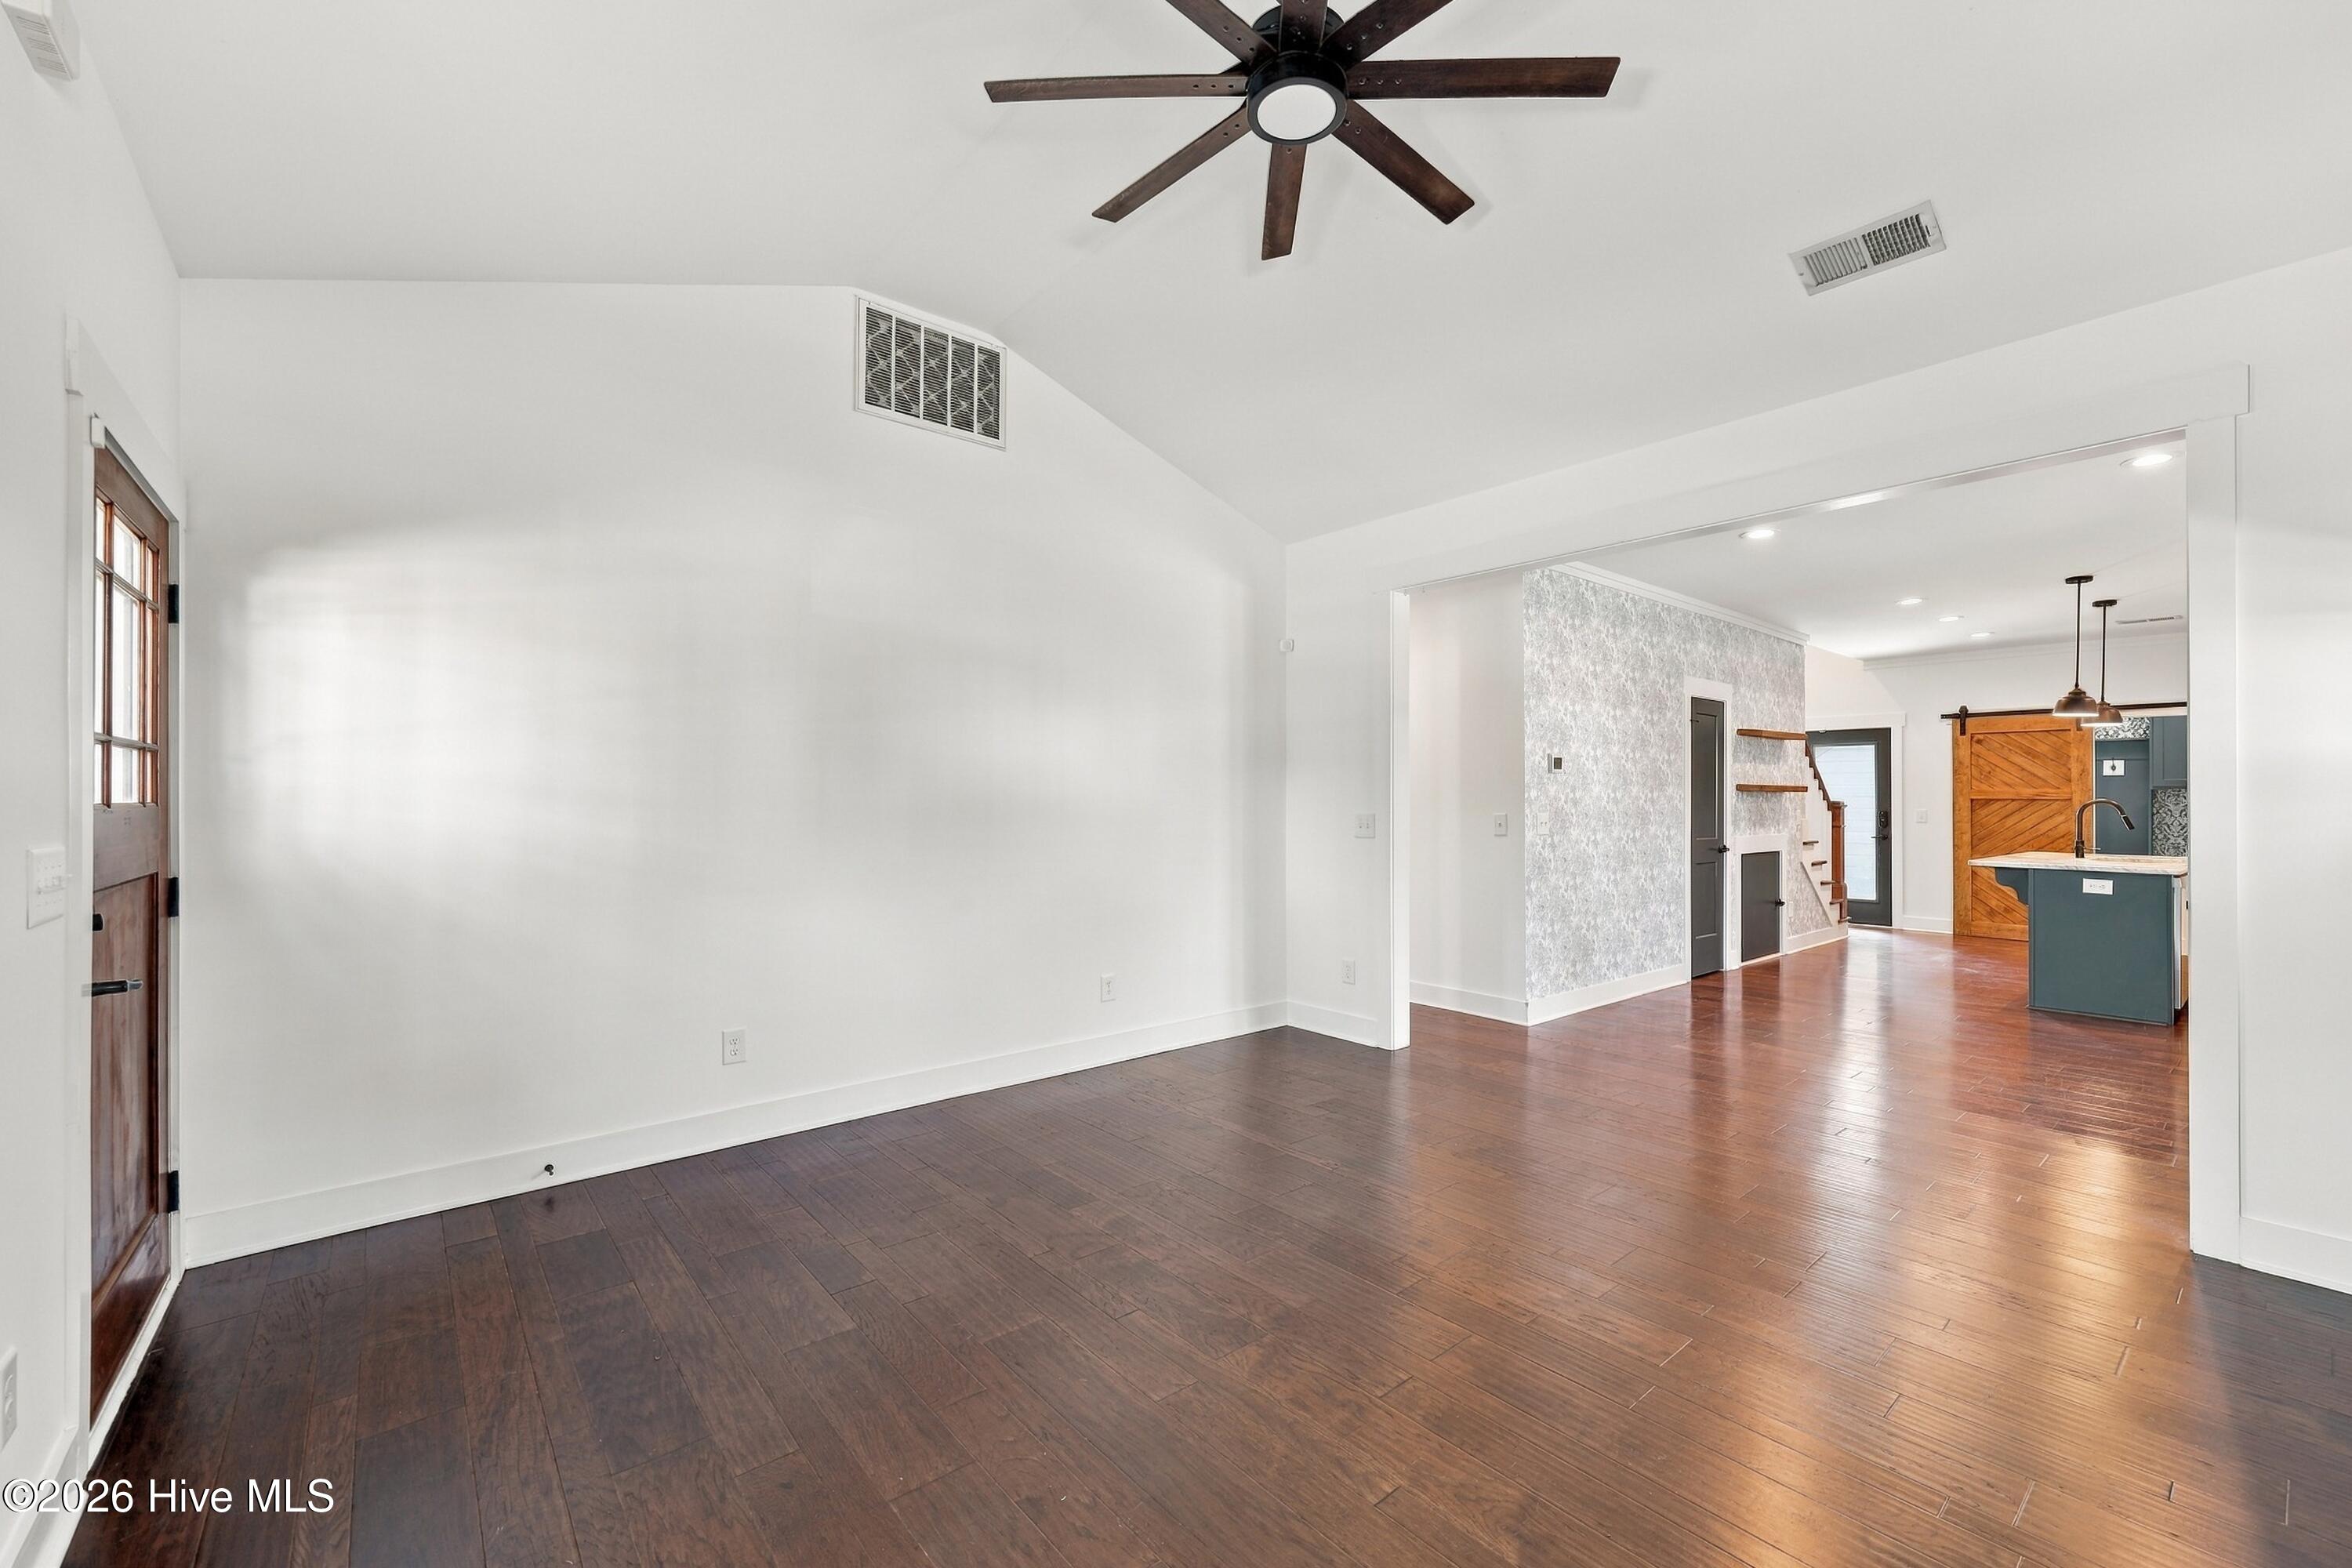

Street View
$530,000
Monthly Est:$2,638
 3 Beds
 3 Baths
3 full baths
 1,649sqft
323 Blantons St, Southern Pines, NC 28387
$530,000
$2,638/moEst:
Get Pre-Approved
Single Family Residence
Built in 2020
$195/mo HOA
0.14 acre lot
$321/sq.ft
Description
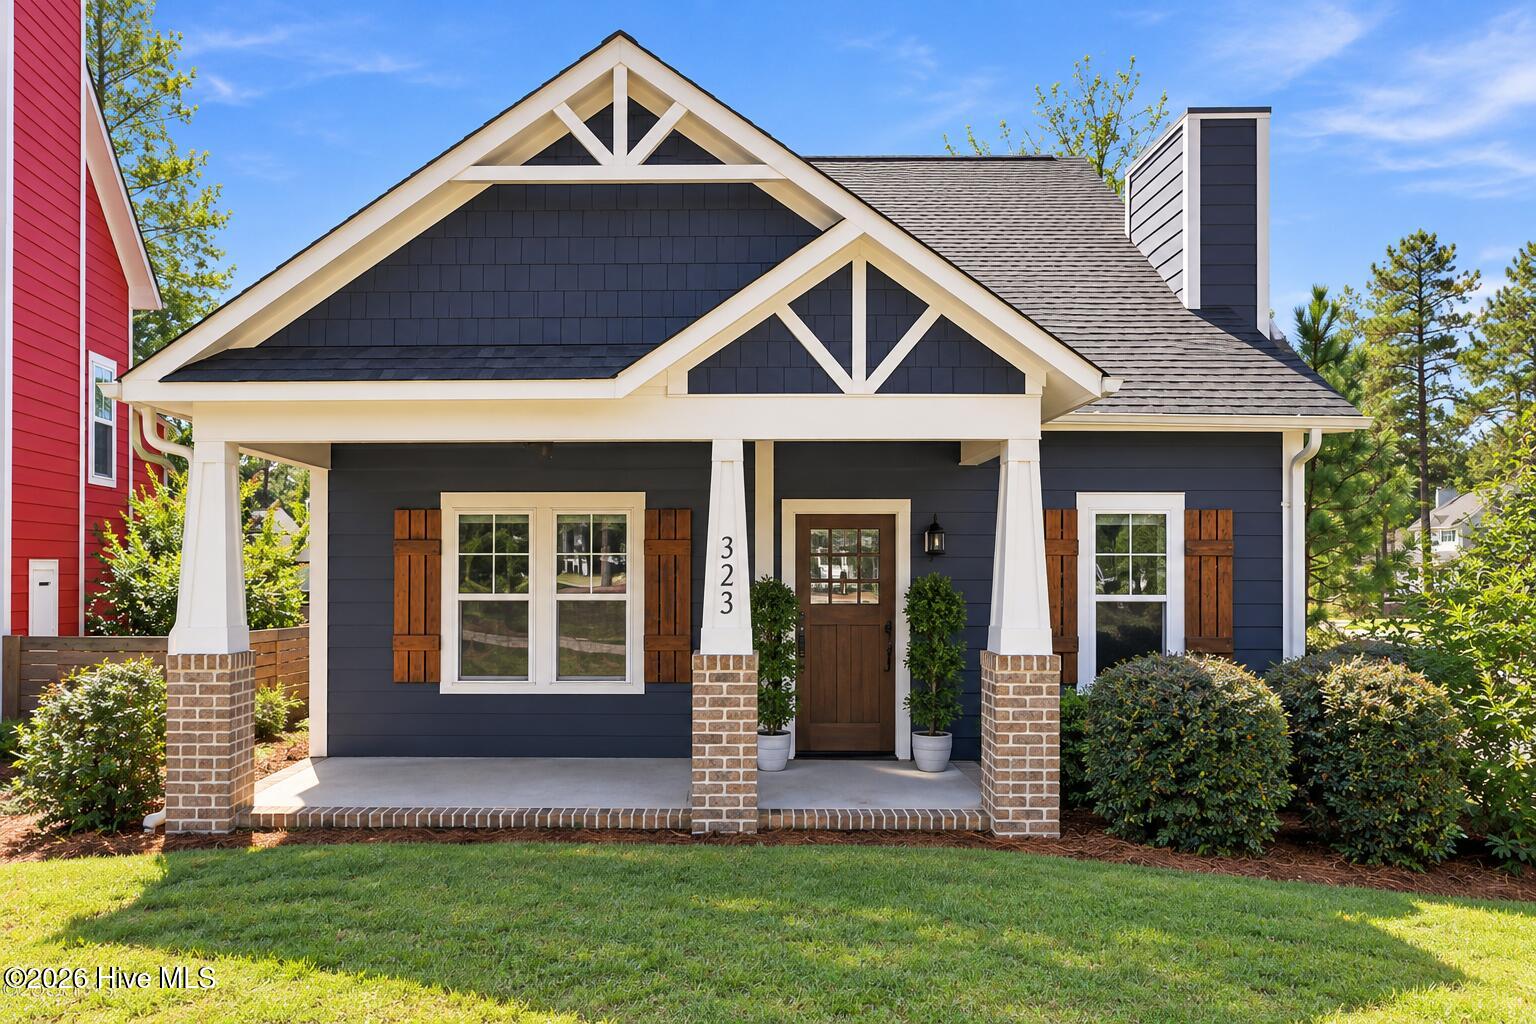
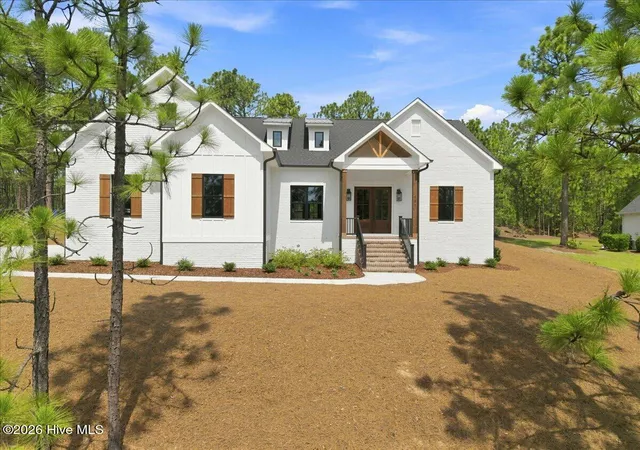
Enjoy the charm of Southern Pines with the convenience of a neighborhood designed for easy living! Located in The Cottages on May, just outside downtown, 323 Blantons Street brings together beautiful architecture, welcoming community amenities, and a lifestyle that's hard to resist.
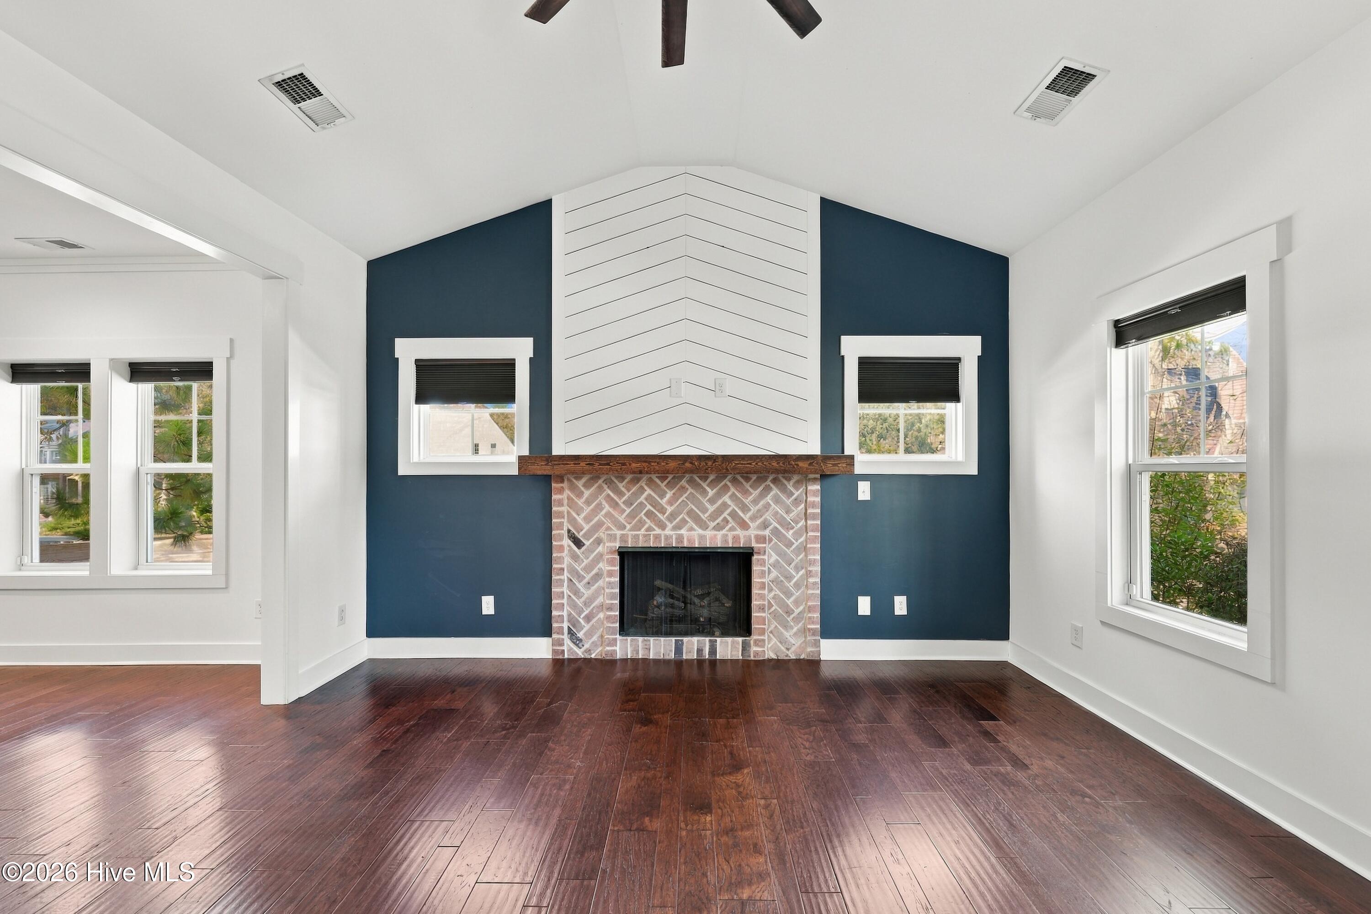
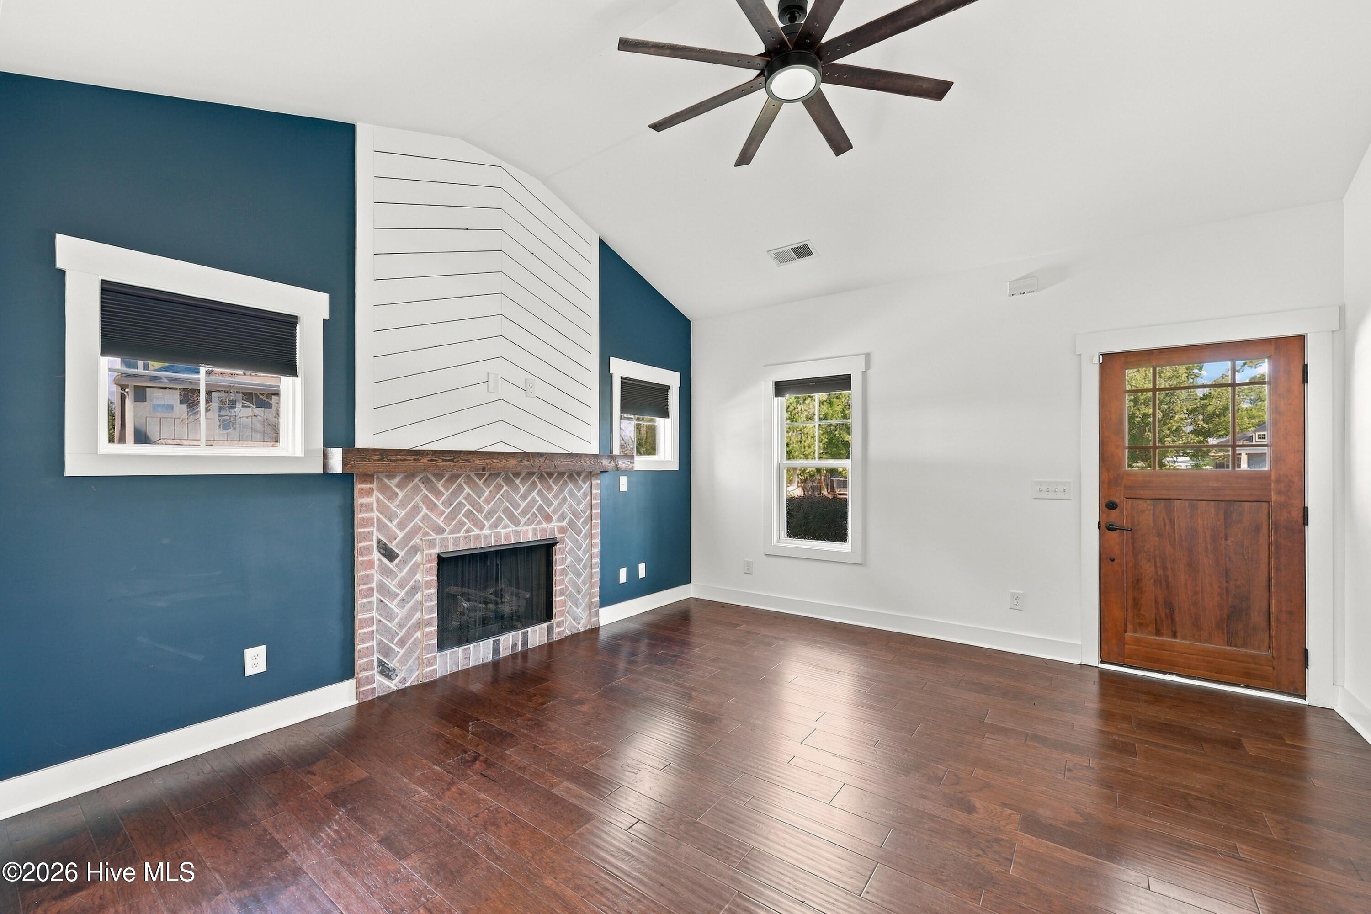
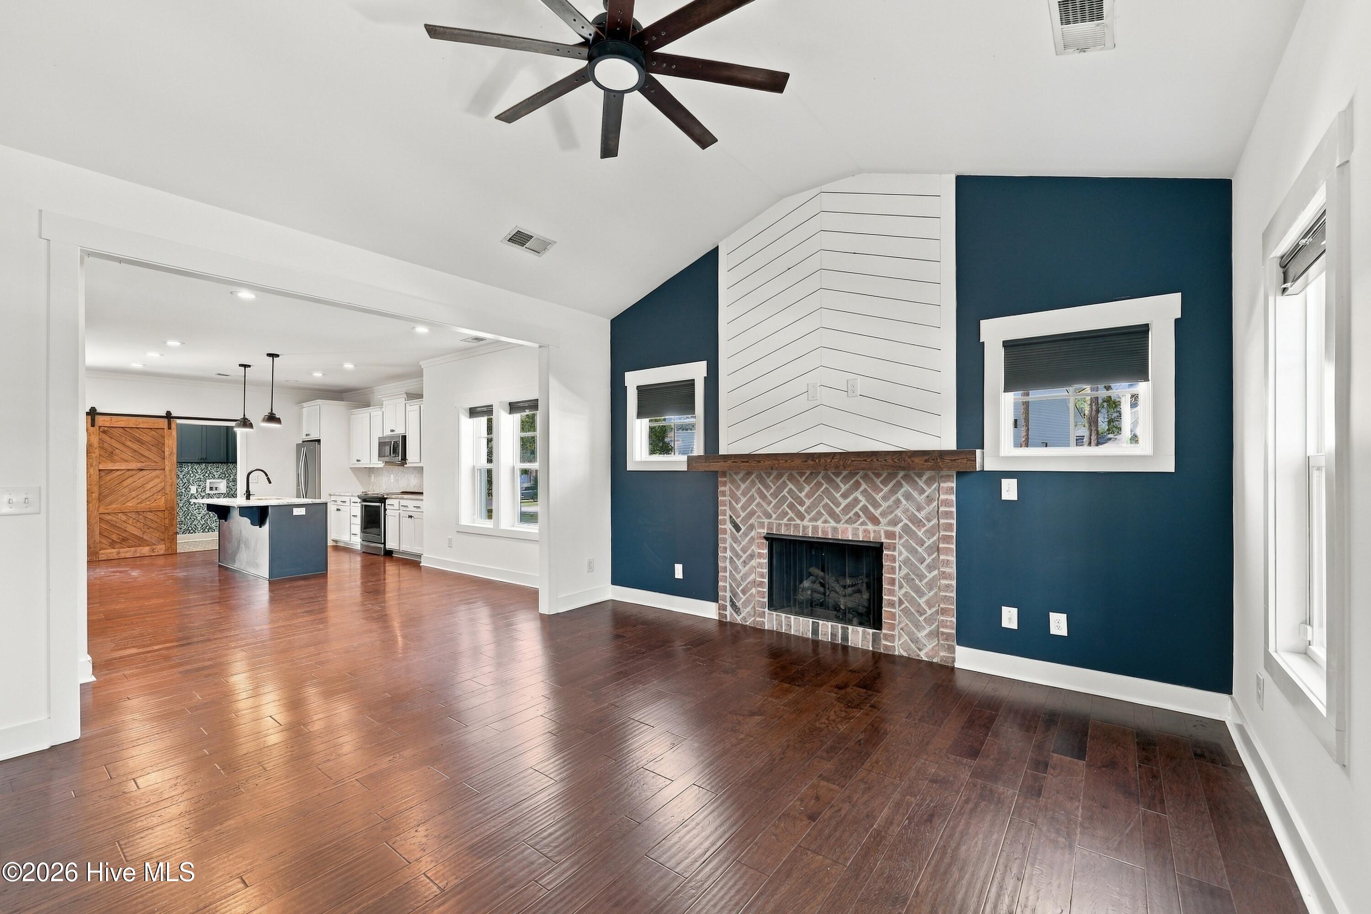
Built in 2020, this distinctive 3-bedroom, 3-bath cottage welcomes you with a charming covered front porch, soaring vaulted ceilings, abundant natural light, and a striking gas-log fireplace. The open living spaces flow beautifully into a stylish kitchen featuring white cabinetry, stainless steel appliances, and a generous center island. A main-level primary suite with a beautifully appointed bath, along with a second bedroom and full bath downstairs, offers everyday convenience. Upstairs, a third bedroom, full bath, and flexible bonus space provide room to make your own.
Outdoor living is just as inviting, with a covered rear porch, newly added stone patio, fenced backyard, and detached two-car garage. HOA-included lawn maintenance leaves more time to enjoy the neighborhood pool, clubhouse, playground, and community gathering spaces.
And the location ties it all together! Walk or bike toward the shops, restaurants, and charm of downtown Southern Pines, explore nearby Weymouth Woods, or enjoy the surrounding equestrian countryside. Convenient access to Fort Bragg adds to the appeal.
Beautifully designed, thoughtfully located, and surrounded by everything that makes Southern Pines special, this is cottage living with a lifestyle to match!
- Houzeo last checked: 3 hours ago
- Listing updated: October 8, 2026 at 3:39 am
- Listing Provided by: Kati Horvath (910) 992-6033 DRE #285932 | LPT Realty (877) 366-2213
- Source: Hive MLS-NC | MLS#: 100608523

Property Details
Status
Active
Type
Single Family Residence
No. of Stories
2
County
City
Neighborhood
--
Year Built
2020
HOA Fees
$195/mo
Finished Area
1,649 sqft
Lot Size
0.14 acre lot
Basement Area
- sqft
MLS Name
Hive MLS
MLS Number
100608523
MLS Status
Active
Days on Market
1

Continue Your Journey in App
Find your dream home, receive real-time updates, and many more!
Download App
Continue Your Journey in App
Find your dream home, receive real-time updates, and many more!
Location
HOA Management
Cottages on May
HOA Fees
$2,340/ Annually
Amenities
 Amenities and services may be covered by one or multiple associations and service providers.
 Park Playground
 Common Area
 Pool
Pool
 Club House
 Maintenance
 Management
Disclaimer: Amenities are based on third-party information and may vary; buyers must independently verify all amenities, as information is deemed reliable but not guaranteed.
Facts & Features
Rooms
Bedrooms & bathrooms
Bedrooms: 3
Bathrooms: 3
Master Bedroom
Level: Main
Area: Square Feet
Dimensions: 144.00
Kitchen
Level: Main
Area: Square Feet
Dimensions: 196.00
Bedroom 2
Level: Main
Area: Square Feet
Dimensions: 143.00
Bedroom 3
Level: Upper
Area: Square Feet
Dimensions: 121.00
Living Room
Level: Main
Area: Square Feet
Dimensions: 210.00
Bonus Room
Level: Upper
Area: Square Feet
Dimensions: 120.00
Interior
Exterior Features
Gas Log
Appliances
Built In Microwave, Refrigerator, Range, Dishwasher, Energy Star Qualified Appliances, Tankless Water Heater
Heating
Electric, Heat Pump
Interior Features
Master Downstairs, Walk In Closet(s), Vaulted Ceiling(s), Kitchen Island, Ceiling Fan(s), Pantry, Walk In Shower, Blinds/shades, Gas Log, Walk In Closet(s)
Flooring
Lvt/lvp, Tile
Cooling
Central Air
Construction
Year Built
Year Built: 2020
Home type
Single Family Residence
Construction Materials
Fiber Cement, Wood Frame
Foundation Details
Slab
Roof
Architectural Shingle
Utilities & Energy
Security Features
Smoke Detector(s)
Fireplace Features
Gas Log
Parking Features
Gravel
Association Amenities
Clubhouse, Community Pool, Maintenance Common Areas, Maintenance Grounds, Management, Playground
Utilities
Natural Gas Connected, Sewer Available, Water Available
Water Source
Public
Laundry Features
Dryer Hookup, Washer Hookup
Other Features
Subdivision Name
The Cottages On May
Patio And Porch Features
Open, Covered, Porch
Lot Features
Level, Corner Lot
Price History
| Date | Event | Price |
|---|---|---|
10/06/2026 Source: | Listed for Sale | $530,000 +11.58% $321/sqft |
03/07/2023 Source: #100353445 | Price Decreased | $475,000 -1.04% $288/sqft |
01/10/2023 Source: #100353445 | Price Increased | $480,000 +21.29% $291/sqft |
03/08/2021 Source: #201958 | Price Increased | $395,762 +6.67% $240/sqft |
03/08/2021 Source: #201958 | Sold | $371,025 $225/sqft |

Nearby Homes


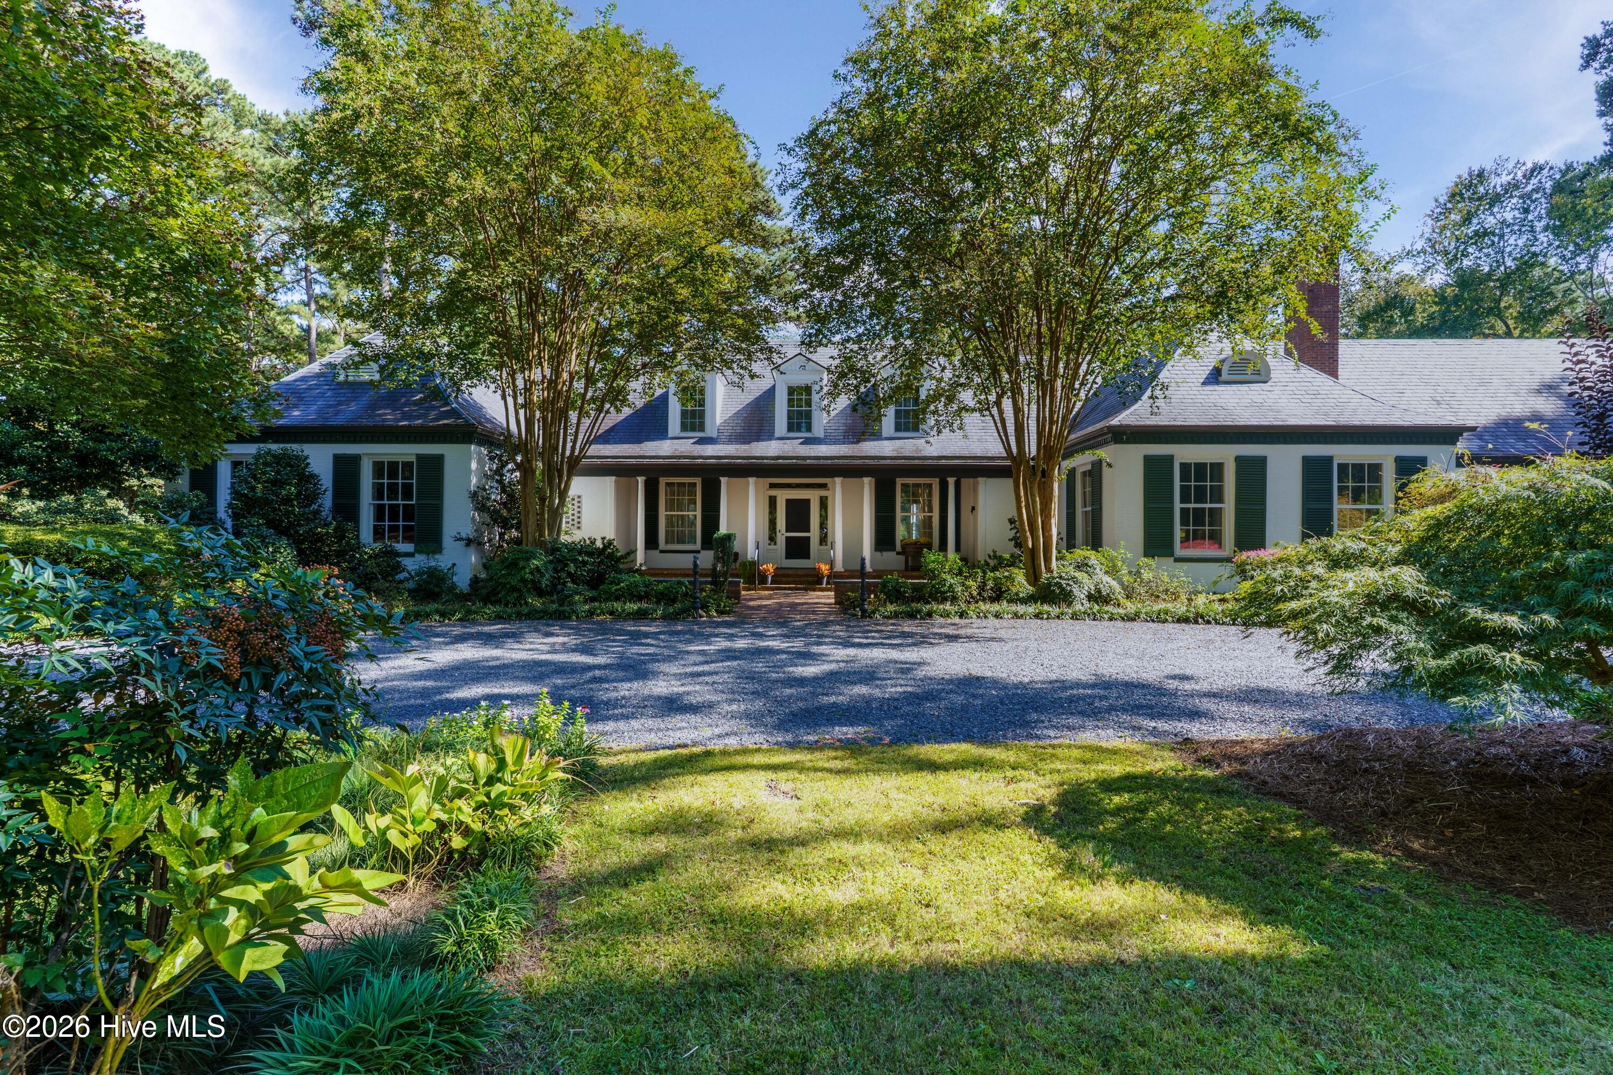
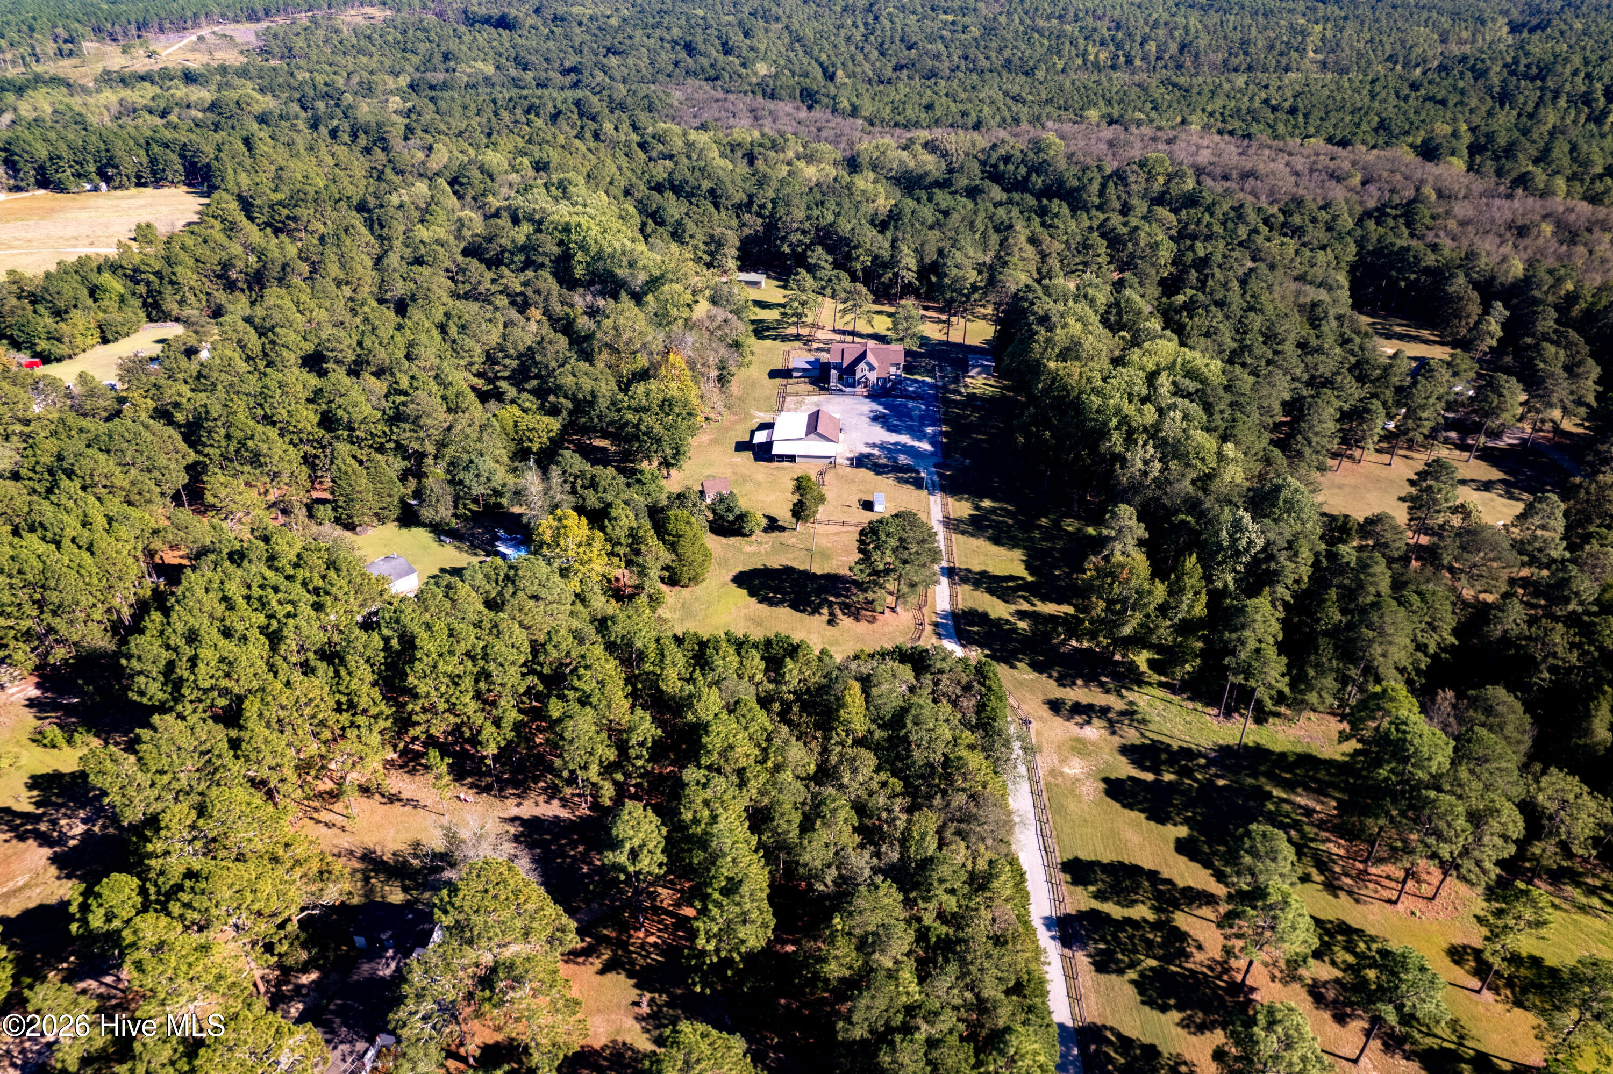
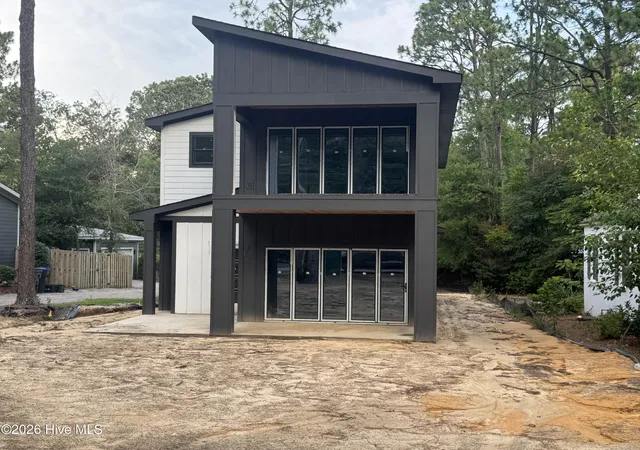

Find Homes by Property Features in Southern Pines, NC
Nearby New Homes For Sale

Based on information from the Hive MLS, through Oct 08, 2026, 11:00AM. This website may not include listings or property addresses of sellers who have directed their listing brokers to withhold their listing or their property address from display on the Internet. The data relating to real estate on this web site comes in part from the Internet Data Exchange program of Hive MLS, and is updated as of Oct 08, 2026, 11:00AM. All information is deemed reliable but not guaranteed and should be independently verified. All properties are subject to prior sale, change, or withdrawal. Neither listing broker(s) nor Chosen Realty LLC nor Houzeo shall be responsible for any typographical errors, misinformation, or misprints, and shall be held totally harmless from any damages arising from reliance upon these data. IDX information is provided exclusively for personal, non-commercial use, and may not be used for any purpose other than to identify prospective properties consumers may be interested in purchasing. © 2026 Hive MLS. All Rights Reserved.
 Advertising Broker: Nicholas Huscroft | Chosen Realty