- Overview
- Description
- Property Details
- Location
- Facts & Features
- Getting Around
- Nearby Homes




Listed by: Thomas Senning | Element Real Estate (802) 497-2575
$895,000
Monthly Est:$4,455
 3 Beds
 2 Baths
2 full baths
 2,324sqft
323 Buckingham Dr, Colchester, VT 05446
$895,000
$4,455/moEst:
Get Pre-Approved
Single Family Residence
Built in 1970
$-- HOA
23,522 sqft lot
$385/sq.ft
Description
Set on a large corner lot in the coveted Biscayne Heights neighborhood, this extensively renovated midcentury modern home showcases distinctive architecture, clean lines, abundant natural light, and seamless indoor-outdoor flow.
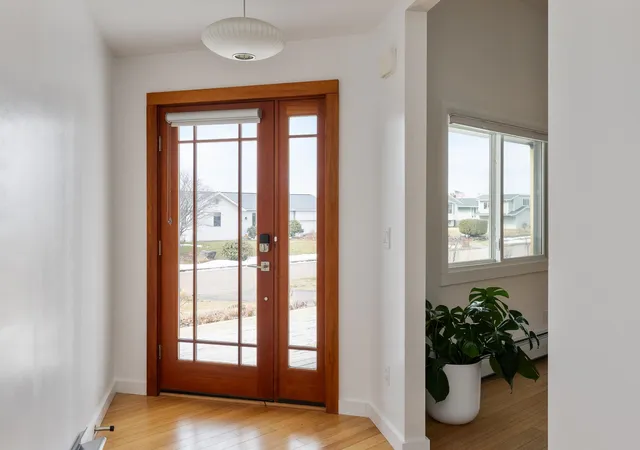
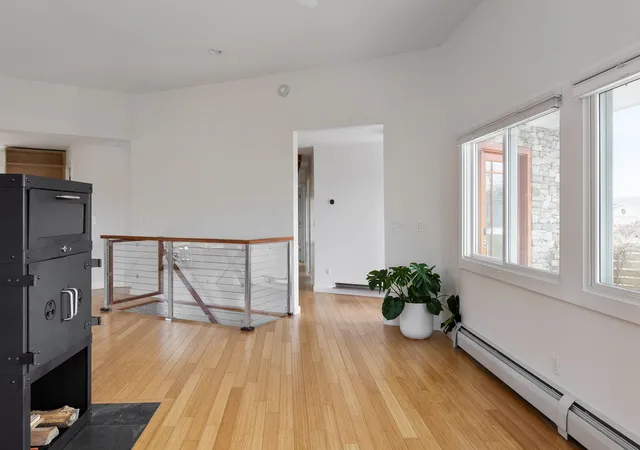
Step inside the dedicated entryway, and you're met with a vaulted hexagonal great room. Natural light floods the space through walls of oversized west-facing windows, brightening the bamboo floors and illuminating a striking Wittus wood stove flanked by custom walnut-paneled partitions.
The layout leads effortlessly into a sleek kitchen featuring custom-designed cabinetry, a large pantry, and a premium six-burner gas range and hood. Clean lines draw you outside through sliding doors, connecting the main space to a private back deck and expansive backyard.
The main living area is flanked by two distinct wings. One hosts three bedrooms, including a generous primary suite with private deck access. The other leads to the attached two-car garage, mudroom, and separate office/flex room with a dedicated exterior entry.
Below, the basement offers plush new carpet and custom cabinets, providing versatile space ideal for a media room, playroom, or fitness area.
Outside, a lush lawn offers plenty of space to play and gather, while more than six distinct gardens showcase a variety of mature perennials, specimen trees, and pollinator-friendly plantings designed for year-round interest. A seven-zone irrigation system supports the extensive landscaping.
Behind the scenes, substantial investments have been made in the home's infrastructure, including a new septic system, five energy-efficient mini-split heat pumps, and a Level 2 EV charger.
With its distinctive architecture, thoughtfully updated interiors, professionally designed gardens, and unparalleled access to Lake Champlain via a shared private beach, the Island Line Trail, and Airport Park, this is a rare opportunity to own one of Colchester's most unique and thoughtfully crafted homes.
- Houzeo last checked: 6 minutes ago
- Listing updated: September 30, 2026 at 11:06 pm
- Source: NEREN/Prime MLS-NH | MLS#: 5096511

Property Details
Status
Active
Type
Single Family Residence
No. of Stories
-
County
City
Neighborhood
--
Year Built
1970
HOA Fees
-
Finished Area
2,324 sqft
Lot Size
23,522 sqft lot
Basement Area
- sqft
MLS Name
NEREN/Prime MLS
MLS Number
5096511
MLS Status
(10) Active - Active
Days on Market
132

Continue Your Journey in App
Find your dream home, receive real-time updates, and many more!
Continue Your Journey in App
Find your dream home, receive real-time updates, and many more!
Location
Facts & Features
Rooms
Bedrooms & bathrooms
Bedrooms: 3
Bathrooms: 2
Interior
Sewer
Mound Septic, Private, Septic Tank
Heating
Natural Gas, Baseboard, Heat Pump, Hot Water, Wood Stove
Cooling
Mini Split
Exterior Features
Balcony, Deck, Garden, Covered Porch
Appliances
Dishwasher, Dryer, Range Hood, Microwave, Gas Range, Refrigerator, Washer, Domestic Water Heater, Owned Water Heater
Interior Features
Blinds, Ceiling Fan(s), Hearth, Kitchen Island, Natural Light, Soaking Tub, Wood Stove Hook Up
Flooring
Bamboo, Carpet, Tile
Construction
Year Built
Year Built: 1970
Home type
Single Family Residence
Roof
Flat, Rolled/hot Mop, Tar/gravel
Property Condition
Existing
Foundation Details
Concrete
Construction Materials
Wood Frame, Cedar
Architectural Style
Contemporary, Ranch
Utilities & Energy
Basement
Partially Finished, Sump Pump
Association Amenities
Beach Rights
Water Source
Public
Electric
Circuit Breakers
Parking Features
Auto Open, Direct Access, Driveway, Garage, Electric Vehicle Charging Station(s), Attached
Utilities
Cable Available
Other Features
Lot Features
Corner Lot, Curbing, Landscaped, Views, Neighborhood
Price History
| Date | Event | Price |
|---|---|---|
09/29/2026 Source: | Price Decreased | $895,000 -5.69% $385/sqft |
08/31/2026 Source: | Listed for Sale | $949,000 +160.00% $408/sqft |
08/07/2022 Source: | Price Decreased | $365,000 -37.61% $157/sqft |
09/17/2018 Source: | Price Increased | $585,000 +58.32% $252/sqft |
02/22/2012 Source: | Sold | $369,500 $159/sqft |

Nearby Homes
Find Homes by Property Features in Colchester, VT


Based on information from PrimeMLS Inc. through Nov 04, 2026, 12:46AM. This display of listings may or may not be the entire Compilation from the PrimeMLS database, and PrimeMLS does not guarantee the accuracy of such information. The listing broker's offer of compensation is made only to other real estate licensees who are participant members of PrimeMLS. This information is deemed reliable, but not guaranteed. The data relating to real estate displayed on this display comes in part from the IDX Program of PrimeMLS. The information being provided is for consumers' personal, non- commercial use and may not be used for any purpose other than to identify prospective properties consumers may be interested in purchasing. Data last updated Nov 04, 2026, 12:46AM. © 2026 PrimeMLS, Inc. All Rights Reserved.
 Advertising Broker: Derek Greene | The Greene Realty Group
