- Overview
- Description
- Property Details
- Location
- HOA Management
- Facts & Features
- Getting Around
- Nearby Homes

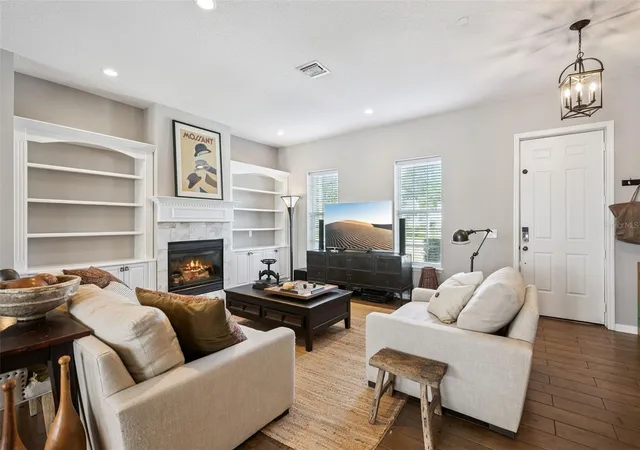


$825,000
Monthly Est:$4,106
 4 Beds
 3 Baths
2 full baths + 1 half bath
 3,025sqft
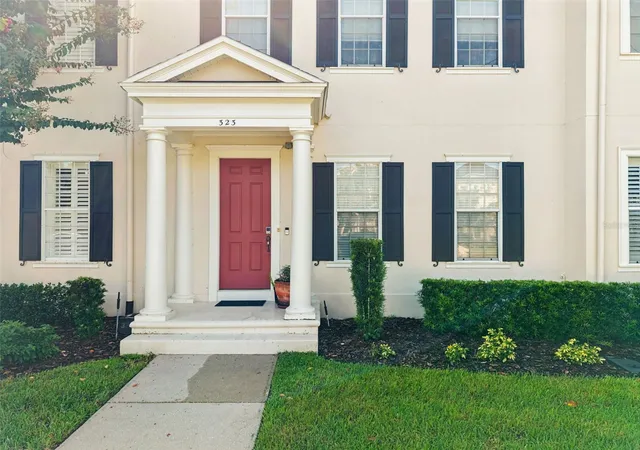
323 Celebration Blvd, Kissimmee, FL 34747
$825,000
$4,106/moEst:
Get Pre-Approved
Townhouse
Built in 1999
$119/mo HOA
2,265 sqft lot
$273/sq.ft
Description
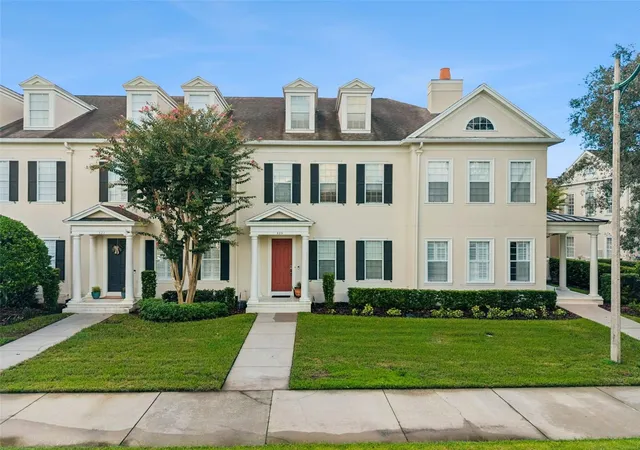
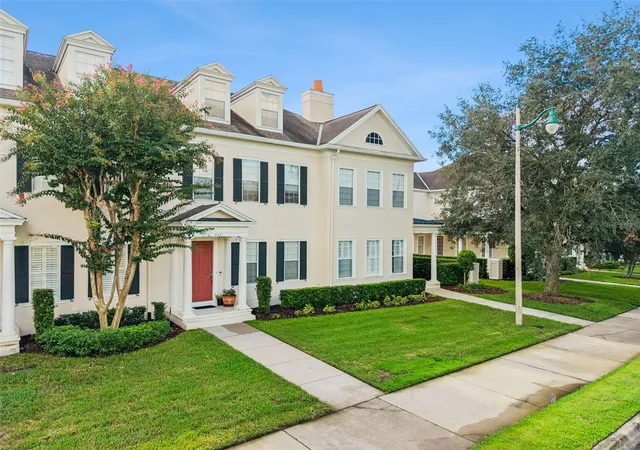
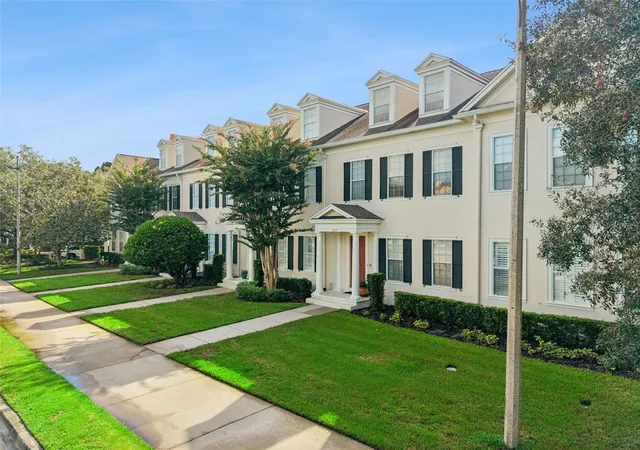
Welcome to 323 Celebration Boulevard, a beautifully renovated "ISSA BUILT" 3-story townhome offering 3 bedrooms, 2.5 baths, and an exceptionally flexible floor plan. (Room on 2nd floor that can be an additional bedroom). Extensive improvements were completed in 2018, including the removal of walls and reconfiguration of the staircase to create an open-concept first floor. Wood-look tile flooring flows throughout the main level, complemented by recessed lighting and a beautifully redesigned fireplace with custom built-ins. The custom kitchen features a deep farmhouse sink, upgraded appliances, abundant cabinetry, and plenty of deep drawers for additional storage.
The second floor offers the spacious primary suite, an additional bedroom, and a versatile den that could serve as a guest room, nursery, or home office. The primary bathroom was completely redesigned with an enlarged, fully tiled shower featuring a frameless glass enclosure, a freestanding soaking tub, and new vanities. The guest bathroom was also updated with new vanities and tile.
The finished third floor features a closet, updated flooring and railing, and its own variable-speed air-conditioning system with dedicated ductwork. Currently used as an office, this spacious bonus area could also serve as a bedroom, workout room, media room, or creative studio. Additional upgrades include recessed lighting throughout, an upgraded main electrical service to provide increased power to the home, and a dedicated electrical panel for the third floor.
Step through the rear door to a beautiful patio with a custom-built deck, creating an inviting space for relaxing or entertaining, with convenient access to the detached two-car garage. With extensive renovations, flexible living spaces, and a desirable Celebration location, this thoughtfully updated townhome is ready to welcome its next owner!
- Houzeo last checked: 7 minutes ago
- Listing updated: October 2, 2026 at 7:29 pm
- Listing Provided by: Dana Hall-Bradley (407) 433-9699 | BETTER HOMES & GARDENS LIFESTYLES REALTY (904) 853-6386
- Source: Stellar MLS-FL | MLS#: S5157419

Property Details
Status
Active
Type
Townhouse
No. of Stories
-
County
City
Neighborhood
--
Year Built
1999
HOA Fees
$119/mo
Finished Area
3,025 sqft
Lot Size
2,265 sqft lot
Basement Area
- sqft
MLS Name
Stellar MLS
MLS Number
S5157419
MLS Status
Active
Days on Market
23
Cumulative Days on Market
15

Continue Your Journey in App
Find your dream home, receive real-time updates, and many more!
Download App
Continue Your Journey in App
Find your dream home, receive real-time updates, and many more!
Location
HOA Management
Grand Manors/CROA
HOA Fees
$357.34/ Quarterly
Amenities
 Amenities and services may be covered by one or multiple associations and service providers.
 Park Playground
 Tennis
 Maintenance
Disclaimer: Amenities are based on third-party information and may vary; buyers must independently verify all amenities, as information is deemed reliable but not guaranteed.
Facts & Features
Rooms
Bedrooms & bathrooms
Bedrooms: 4
Bathrooms: 3
Dining Room
Level: First
Area: 216.00 Square Feet
Dimensions: 18x12
Family Room
Level: First
Area: 165.00 Square Feet
Dimensions: 15x11
Kitchen
Level: First
Area: 72.00 Square Feet
Dimensions: 9x8
Living Room
Level: First
Area: 315.00 Square Feet
Dimensions: 21x15
Primary Bedroom
Level: Second
Area: 210.00 Square Feet
Dimensions: 15x14
Dinette
Level: First
Area: 81.00 Square Feet
Dimensions: 9x9
Interior
Heating
Central, Electric
Cooling
Central Air
Interior Features
Built In Features, Eat In Kitchen, Kitchen/family Room Combo, Open Floorplan, Primary Bedroom Upstairs, Walk In Closet(s)
Appliances
Dishwasher, Dryer, Microwave, Range, Refrigerator, Washer
Sewer
Public Sewer
Flooring
Carpet, Tile
Window Features
Blinds
Exterior Features
Sidewalk
Construction
Year Built
Year Built: 1999
Home type
Townhouse
Construction Materials
Block, Stucco
Foundation Details
Slab
Roof
Shingle
Property Condition
Completed
Utilities & Energy
Utilities
Bb/hs Internet Available, Cable Connected, Electricity Connected, Fiber Optics, Public, Sewer Connected, Sprinkler Recycled, Underground Utilities, Water Connected
Fireplace Features
Living Room
Laundry Features
Inside, Laundry Closet
Parking Features
Garage Faces Rear, On Street
Association Amenities
Park, Playground, Tennis Court(s)
Water Source
Public
Other Features
Vegetation
Mature Landscaping, Trees/landscaped
Patio And Porch Features
Deck, Patio
Subdivision Name
Celebration Charleston Place
Lot Features
In County, Sidewalk, Street One Way, Paved
Community Features
Association Recreation Owned, Deed Restrictions, Dog Park, Golf Carts Ok, Golf, Park, Playground, Pool, Sidewalks, Special Community Restrictions, Tennis Court(s), Street Lights
Price History
| Date | Event | Price |
|---|---|---|
09/17/2026 Source: | Listed for Sale | $825,000 +28348.28% $273/sqft |
06/19/2020 Source: | Price Decreased | $2,900 -12.12% $1/sqft |
06/04/2018 Source: | Price Decreased | $3,300 -1.49% $1/sqft |
06/04/2018 Source: | Sold | $3,350 $1/sqft |

Nearby Homes
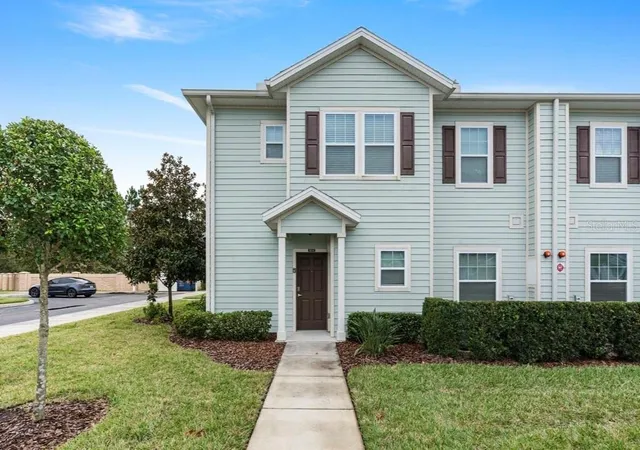
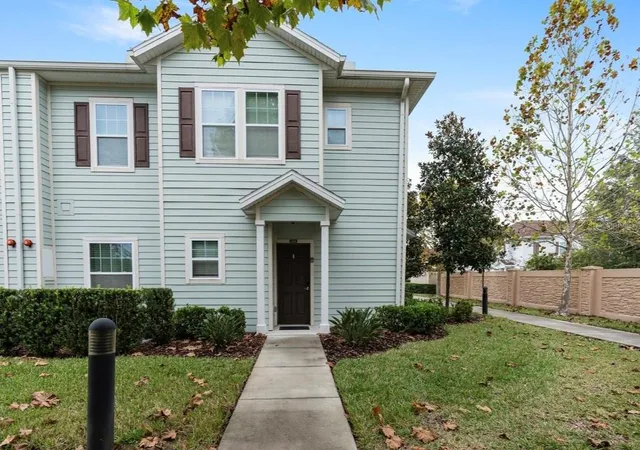
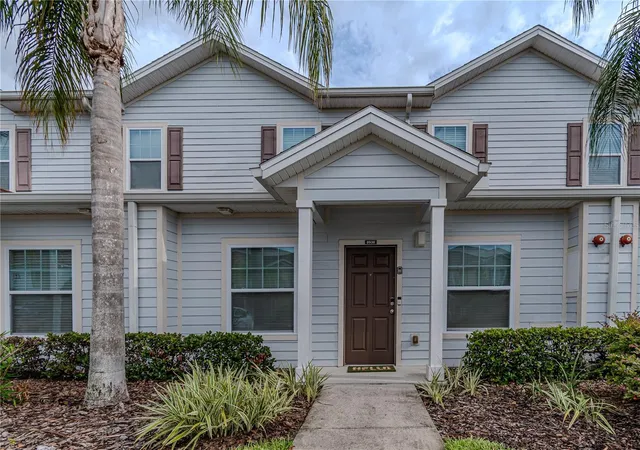
Find Homes by Property Features in Kissimmee, FL
Nearby New Homes For Sale

Based on information from Stellar MLS® through Oct 11, 2026, 04:15PM as submitted to and distributed by MLS GRID. All data is obtained from various sources and may not have been verified by the broker or MLS GRID. Supplied Open House Information is subject to change without notice. All information should be independently reviewed and verified for accuracy. Properties may or may not be listed by the office/agent presenting the information. IDX information is provided exclusively for consumers’ personal non-commercial use. It may not be used for any purpose other than to identify prospective properties consumers may be interested in purchasing. The data is deemed reliable but is not guaranteed by MLS GRID. The use of the MLS GRID Data may be subject to an end-user license agreement prescribed by the Member Participant’s applicable MLS, if any, and as amended from time to time. © 2026 Stellar MLS. All Rights Reserved.
 Advertising Broker: Fred McGill | Simple Showing, Inc