- Overview
- Description
- Property Details
- Location
- Facts & Features
- Getting Around
- Nearby Homes

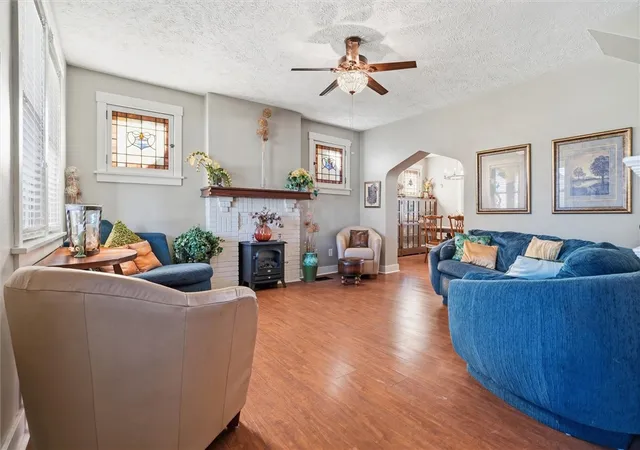


$445,000
Monthly Est:$2,215
 4 Beds
 4 Baths
3 full baths + 1 half bath
 2,358sqft
323 Center Ave, Carnegie, PA 15106
$445,000
$2,215/moEst:
Get Pre-Approved
Single Family Residence
Built in 1900
$-- HOA
0.2 acre lot
$189/sq.ft
Description
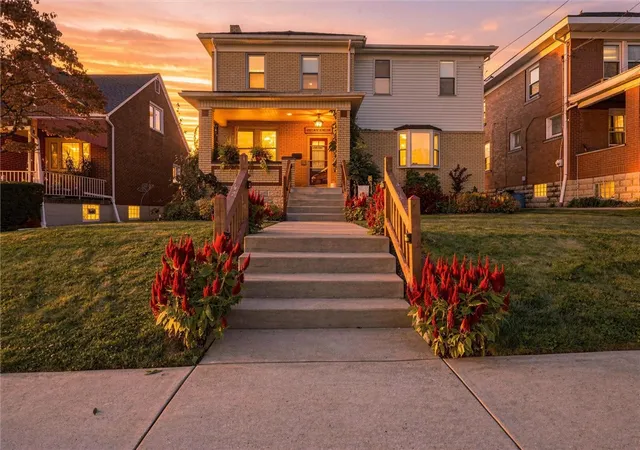
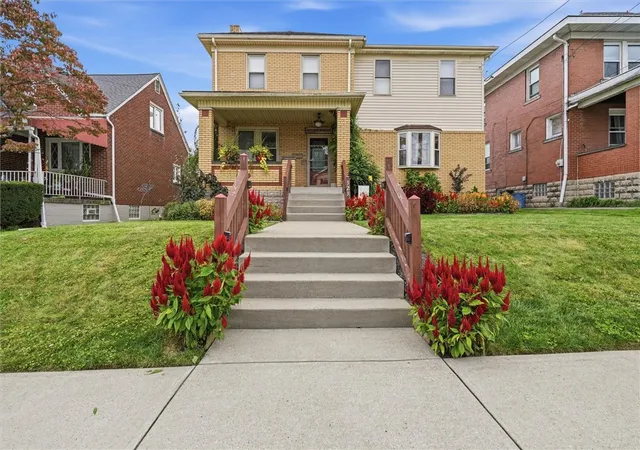
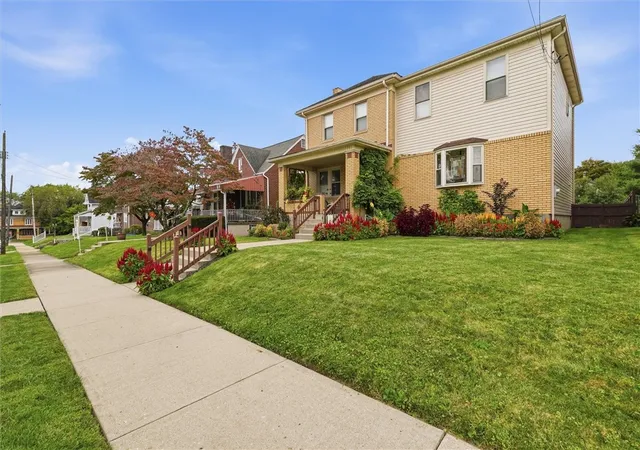
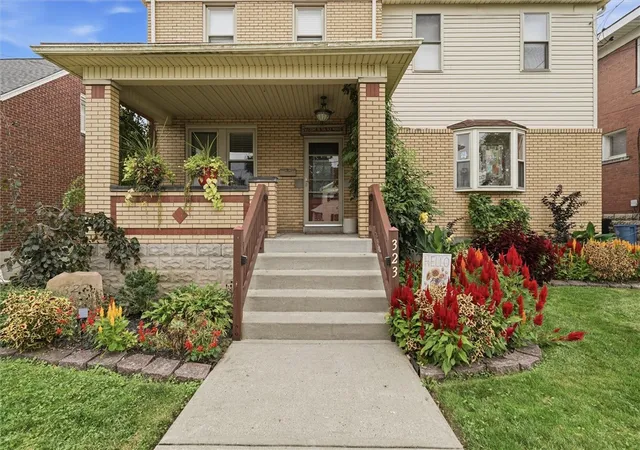
Welcome to your next home - a captivating 4-bedroom, 3.5-bath property where character and charm meets thoughtful updates. Inside the main entry, you are greeted by a light-filled family seating room that flows effortlessly into the formal dining area. The fully equipped kitchen features sleek granite countertops, a spacious center island, and ample pantry storage with slide-out drawers. Directly off the kitchen, step onto the covered back deck to take in your private garden oasis—an outdoor sanctuary offering perennials like daisies, lilies, hostas, daffodils, and your very own peach tree. Returning inside, the dedicated laundry room doubles as a convenient mudroom. Finishing out the main level is a full bathroom, and a spacious second living room highlighted by a large bay window that fills the space with natural light. The upper level features four well-sized bedrooms, all equipped with dedicated closet spaces and ceiling fans. The master suite serves as a true retreat in its own section of the home. Inside the bathroom, features include a dual-sink vanity, a linen closet, and a generous walk-in closet. The basement space is ready for your creative touches, while also offering a convenient half-bath, and an additional storage cellar. The back yard area features a detached 2-car garage along with a massive bonus asset: a separate, fully detached 1-bedroom, 1-bathroom cottage. Currently generating income as a rental, this space offers exceptional flexibility for passive income, an in-law suite, or private home-office workspace. Whether you are looking for an upgrade in size or your own backyard paradise, this home has it all. Schedule your private tour today!
- Houzeo last checked: 12 minutes ago
- Listing updated: November 6, 2026 at 6:41 pm
- Listing Provided by: Ed Pockl (412) 831-3800 DRE #RS351160 | KELLER WILLIAMS REALTY (412) 831-3800
- Source: West Penn MLS-PA | MLS#: 1782017

Property Details
Status
Active
Type
Single Family Residence
No. of Stories
2
County
City
Neighborhood
--
Year Built
1900
HOA Fees
-
Finished Area
2,358 sqft
Lot Size
0.2 acre lot
Basement Area
- sqft
MLS Name
West Penn MLS
MLS Number
1782017
MLS Status
Active
Days on Market
3

Continue Your Journey in App
Find your dream home, receive real-time updates, and many more!
Continue Your Journey in App
Find your dream home, receive real-time updates, and many more!
Location
Facts & Features
Rooms
Bedrooms & bathrooms
Bedrooms: 4
Bathrooms: 4
Bedroom4
Level: Upper
Area: 110.00 Square Feet
Dimensions: 11x10
Bedroom3
Level: Upper
Area: 130.00 Square Feet
Dimensions: 13x10
Bedroom2
Level: Upper
Area: 169.00 Square Feet
Dimensions: 13x13
PrimaryBedroom
Level: Upper
Area: 234.00 Square Feet
Dimensions: 18x13
Laundry
Level: Main
Area: 156.00 Square Feet
Dimensions: 13x12
LivingRoom
Level: Main
Area: 234.00 Square Feet
Dimensions: 18x13
Kitchen
Level: Main
Area: 169.00 Square Feet
Dimensions: 13x13
DiningRoom
Level: Main
Area: 130.00 Square Feet
Dimensions: 13x10
FamilyRoom
Level: Main
Area: 272.00 Square Feet
Dimensions: 17x16
Interior
Sewer
Public Sewer
Heating
Forced Air, Gas
Window Features
Screens, Window Treatments
Interior Features
Pantry, Window Treatments
Appliances
Some Electric Appliances, Dryer, Dishwasher, Disposal, Microwave, Refrigerator, Stove, Washer
Flooring
Other, Vinyl, Carpet
Cooling
Central Air
Construction
Year Built
Year Built: 1900
Home type
Single Family Residence
Property Condition
Resale
Construction Materials
Brick
Roof
Asbestos Shingle
Architectural Style
Colonial, Two Story
Utilities & Energy
Water Source
Public
Fireplace Features
Gas
Parking Features
Detached, Garage
Basement
Full, Interior Entry
Other Features
Subdivision Name
Rosslyn Heights
Price History
| Date | Event | Price |
|---|---|---|
11/05/2026 Source: | Listed for Sale | $445,000 +15.58% $189/sqft |
04/15/2015 Source: | Price Increased | $385,000 +87.80% $163/sqft |
10/05/2013 Source: | Price Decreased | $205,000 -1.91% $87/sqft |
06/11/2013 Source: | Sold | $209,000 $89/sqft |


Nearby Homes
Find Homes by Property Features in Carnegie, PA

Based on information from the West Penn Mutli-List, INC through Nov 09, 2026, 08:30AM. Information is provided exclusively for consumers’ personal, non-commercial use and may not be used for any purpose other than to identify prospective properties consumers may be interested in purchasing. Information is deemed reliable but not guaranteed. © 2026 West Penn Multi-List, Inc. All Rights Reserved.
 Advertising Broker: Daniel Demers | Sell Your Home Services
