- Overview
- Description
- Property Details
- Location
- Facts & Features
- Getting Around
- Nearby Homes



$1,150,000
Monthly Est:$5,724
 4 Beds
 4 Baths
3 full baths + 1 half bath
 2,080sqft
323 E Amelia St, Orlando, FL 32801
$1,150,000
$5,724/moEst:
Get Pre-Approved
Single Family Residence
Built in 1925
$-- HOA
8,081 sqft lot
$553/sq.ft
Description
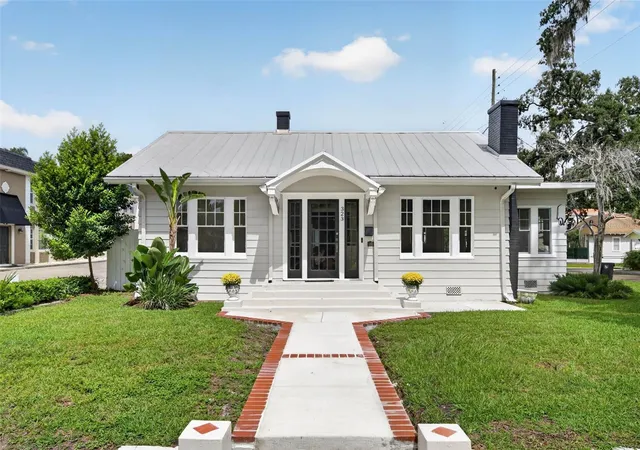
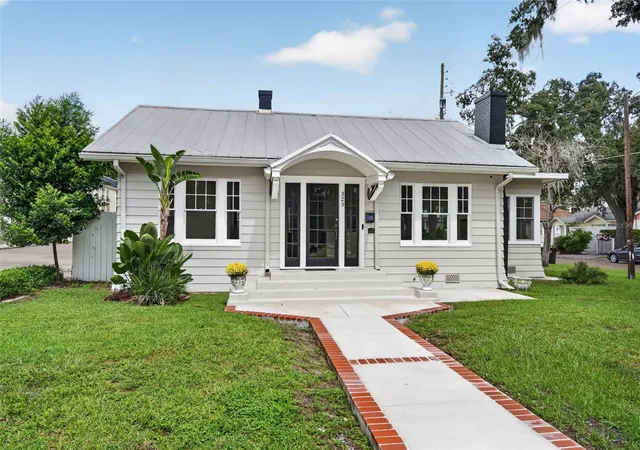
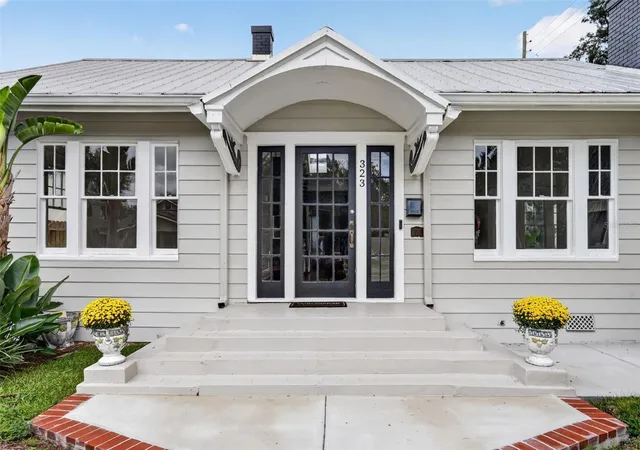
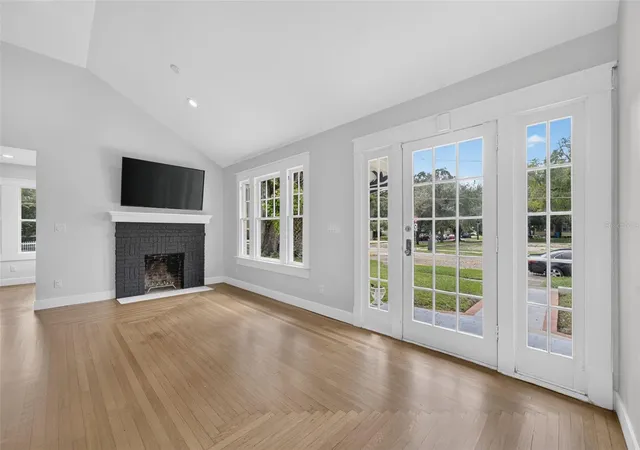
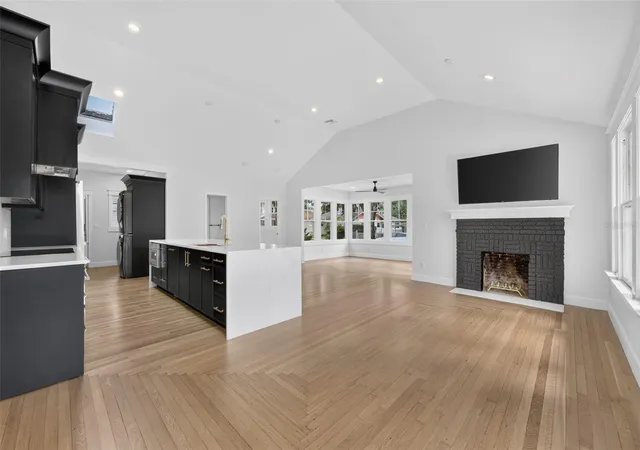
Beautifully Renovated Lake Eola Heights Historic District Property with New 2-Car Garage & 600 SF ADU/ In Law Suite/ Garage Apartment (1 bedroom, 1 bathroom, living area and kitchen) just two blocks from Lake Eola. This exceptional property blends historic character with thoughtfully updated modern living. The main residence has 3 bedrooms and 2 and a half bathrooms (1480 sq ft), which underwent a comprehensive, down-to-the-studs renovation, including beautifully restored original hardwood floors, vaulted ceilings, updated electrical and plumbing, new HVAC, and redesigned living spaces. The open central living area combines the living room, dining room and kitchen, creating a bright, spacious setting that opens to the sunroom and is ideal for everyday living and entertaining. There is a dry basement for extra storage.
The redesigned kitchen features Thermador appliances, Cambria countertops and backsplash, custom cabinetry, and a waterfall island. Historical-inspired details throughout the home complement contemporary finishes, including two beautifully renovated full baths with designer tile, glass enclosures and backlit mirrors. The primary bedroom offers an ensuite bath, while additional bedrooms are served by a second full bath and a convenient half bath.
A major highlight is the new modern 2-car garage with approximately 600 SF ADU, thoughtfully designed and in conjunction with the City’s Historic Preservation Division. The ADU includes provisions for a stacked washer/dryer and an elevator shaft/foundation connecting the garage to the second level (electrical and permitting for the elevator is complete). The garage also offers substantial built-in storage. New concrete walkways with brick detailing complete the exterior improvements.
The property offers a rare combination of historic charm, extensive renovation, flexible living options and additional garage/ADU space. The location is central to all things downtown such as Lake Eola, shopping and dining in Thornton Park, The Dr, Phillips Center and much more. A true stand out home in the neighborhood!
- Houzeo last checked: 13 minutes ago
- Listing updated: October 20, 2026 at 5:17 pm
- Listing Provided by: Meg Dolan (321) 948-0701 | FANNIE HILLMAN & ASSOCIATES (407) 644-1234
- Source: Stellar MLS-FL as distributed by MLS GRID | MLS#: O6440936

Property Details
Status
Active
Type
Single Family Residence
No. of Stories
-
County
City
Neighborhood
Year Built
1925
HOA Fees
-
Finished Area
2,080 sqft
Lot Size
8,081 sqft lot
Basement Area
- sqft
MLS Name
Stellar MLS
MLS Number
O6440936
MLS Status
Active
Days on Market
50
Cumulative Days on Market
34

Continue Your Journey in App
Find your dream home, receive real-time updates, and many more!
Continue Your Journey in App
Find your dream home, receive real-time updates, and many more!
Location
Facts & Features
Rooms
Bedrooms & bathrooms
Bedrooms: 4
Bathrooms: 4
Interior
Interior Features
Ceiling Fans(s), Living Room/dining Room Combo, Open Floorplan, Solid Wood Cabinets, Stone Counters, Vaulted Ceiling(s)
Appliances
Cooktop, Dishwasher, Disposal, Dryer, Electric Water Heater, Microwave, Range Hood, Refrigerator, Washer
Exterior Features
Sidewalk
Heating
Central, Heat Pump
Cooling
Central Air
Window Features
Skylight(s)
Sewer
Public Sewer
Flooring
Tile, Wood
Construction
Year Built
Year Built: 1925
Home type
Single Family Residence
Construction Materials
Concrete, Frame
Roof
Metal
Foundation Details
Basement
Utilities & Energy
Laundry Features
Inside
Water Source
Public
Fireplace Features
Family Room, Wood Burning
Basement
Crawl Space
Utilities
Electricity Connected, Public, Sewer Connected
Other Features
Lot Features
Corner Lot
Subdivision Name
Highland Park Add
Price History
| Date | Event | Price |
|---|---|---|
09/17/2026 Source: | Listed for Sale | $1,150,000 -2.13% $553/sqft |
09/17/2026 Source: | Price Increased | $1,175,000 +205.19% $565/sqft |
08/16/2019 Source: | Price Decreased | $385,000 -1.26% $185/sqft |
05/01/2019 Source: | Price Increased | $389,900 +18.15% $187/sqft |
02/12/2018 Source: | Price Decreased | $330,000 -16.88% $159/sqft |


Show more
Lake Eola Heights Ranks #6 in Orlando, FL


Homes

Rental Prices

Median Home Price
Nearby Homes

Find Homes by Property Features in Orlando, FL

Based on information from Stellar MLS® through Nov 06, 2026, 10:45PM as submitted to and distributed by MLS GRID. All data is obtained from various sources and may not have been verified by the broker or MLS GRID. Supplied Open House Information is subject to change without notice. All information should be independently reviewed and verified for accuracy. Properties may or may not be listed by the office/agent presenting the information. IDX information is provided exclusively for consumers’ personal non-commercial use. It may not be used for any purpose other than to identify prospective properties consumers may be interested in purchasing. The data is deemed reliable but is not guaranteed by MLS GRID. The use of the MLS GRID Data may be subject to an end-user license agreement prescribed by the Member Participant’s applicable MLS, if any, and as amended from time to time. © 2026 Stellar MLS. All Rights Reserved.
 Advertising Broker: Fred McGill | Simple Showing, Inc
