- Overview
- Description
- Property Details
- Location
- Facts & Features
- Getting Around
- Nearby Homes



$2,190,000
Monthly Est:$10,900
 6 Beds
 5 Baths
5 full baths
 4,105sqft
809 E Church St, Orlando, FL 32801
$2,190,000
$10,900/moEst:
Get Pre-Approved
Single Family Residence
Built in 2024
$-- HOA
8,930 sqft lot
$533/sq.ft
Description
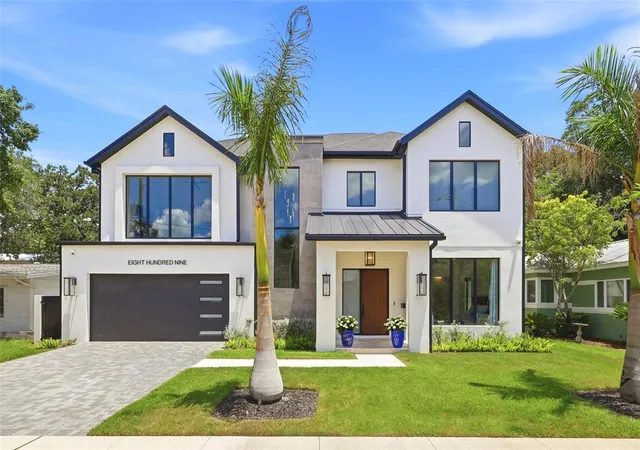
Completed in 2024, this exceptional custom residence by M. Lahr Homes, with design and architectural vision by Willow Tree Partners, offers a sophisticated blend of timeless elegance, contemporary style and thoughtful craftsmanship. Spanning 4,105 square feet, the home features six bedrooms, five baths and a tandem three-car garage, with beautifully appointed spaces designed for both everyday living and memorable entertaining. Ideally located just minutes from Downtown Orlando, this remarkable property places Michelin-recommended dining, boutique shopping, neighborhood cafés, parks, cultural attractions and year-round events within easy reach.
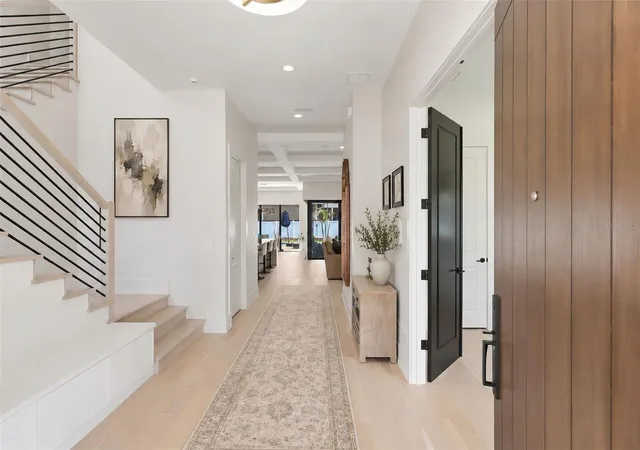
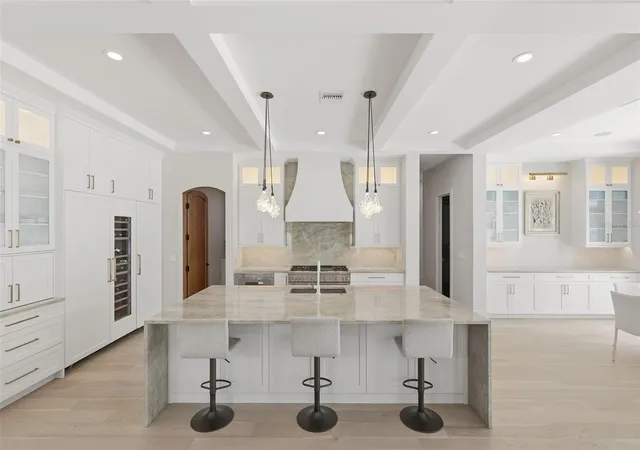
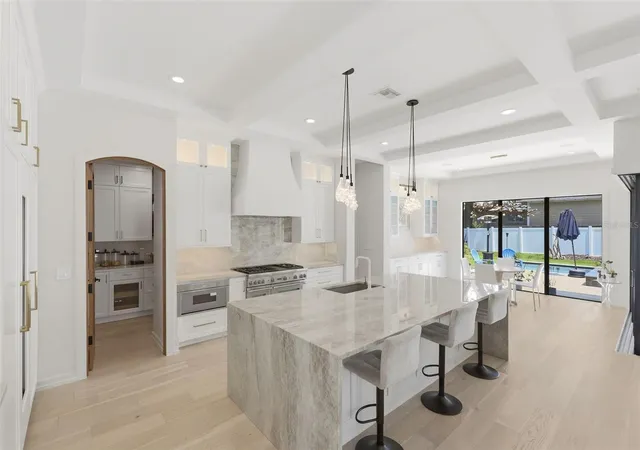
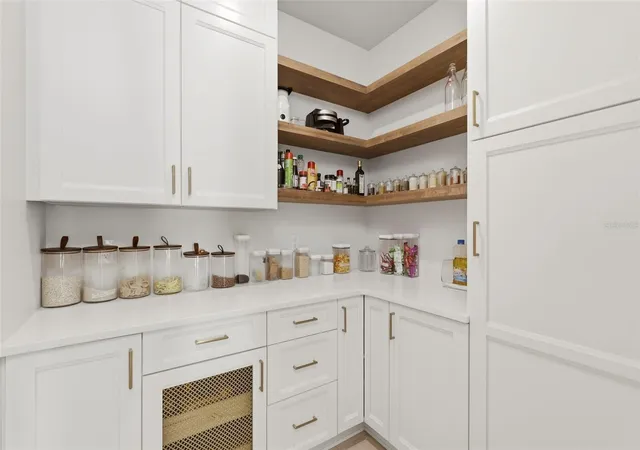
Inside, an inviting open-concept design is enhanced by soaring ceilings, custom millwork, designer lighting, solid-core 8-foot doors and expansive PGT impact-rated windows that fill the home with natural light. The chef’s kitchen serves as the centerpiece, showcasing premium Thermador appliances, custom cabinetry, a dramatic crystallized quartzite waterfall island, a walk-in pantry and a dedicated beverage center. The luxurious primary suite offers a peaceful, spa-inspired retreat, complete with refined finishes, custom cabinetry and a beautifully appointed bath. Throughout the home, curated stone surfaces, porcelain tile, custom built-ins and exceptional detailing create an atmosphere that feels both elevated and welcoming.
Designed to embrace Florida’s outdoor lifestyle, the private backyard offers a resort-inspired escape featuring a heated saltwater pool and spa, fully equipped summer kitchen, covered lanai, custom landscaping and striking architectural cypress ceilings. An impressive suite of modern amenities includes whole-home audio, professional-grade Wi-Fi, integrated security and surveillance, hardwired motorized shades and extensive pre-wiring for future enhancements.
Quality construction and energy efficiency are equally evident, with spray foam insulation, dual Carrier HVAC systems, natural gas service, a tankless water heater and premium finishes throughout. The result is a truly turnkey luxury residence where distinctive design, exceptional craftsmanship, modern technology and the convenience of Downtown Orlando living come together seamlessly.
An extensive list of luxury features and upgrades is available in the accompanying supplemental documents.
- Houzeo last checked: 7 minutes ago
- Listing updated: October 6, 2026 at 7:25 pm
- Listing Provided by: April Winters (407) 858-9413 , Suzzi Morrison | PREMIER SOTHEBYS INT'L REALTY (407) 581-7888
- Source: Stellar MLS-FL | MLS#: O6422733

Property Details
Status
Active
Type
Single Family Residence
No. of Stories
-
County
City
Neighborhood
Year Built
2024
HOA Fees
-
Finished Area
4,105 sqft
Lot Size
8,930 sqft lot
Basement Area
- sqft
MLS Name
Stellar MLS
MLS Number
O6422733
MLS Status
Active
Days on Market
92
Cumulative Days on Market
66
Open House

Continue Your Journey in App
Find your dream home, receive real-time updates, and many more!
Download App
Continue Your Journey in App
Find your dream home, receive real-time updates, and many more!
Location
Facts & Features
Rooms
Bedrooms & bathrooms
Bedrooms: 6
Bathrooms: 5
Living Room
Level: First
Area: 462.00 Square Feet
Dimensions: 21x22
Kitchen
Level: First
Area: 294.00 Square Feet
Dimensions: 14x21
Primary Bedroom
Level: Second
Area: 256.00 Square Feet
Dimensions: 16x16
Bedroom 2
Level: Second
Area: 195.00 Square Feet
Dimensions: 15x13
Bedroom 3
Level: Second
Area: 208.00 Square Feet
Dimensions: 13x16
Bedroom 4
Level: First
Area: 195.00 Square Feet
Dimensions: 15x13
Bedroom 5
Level: First
Area: 208.00 Square Feet
Dimensions: 13x16
Bonus Room
Level: Second
Area: 420.00 Square Feet
Dimensions: 20x21
Office
Level: First
Interior
Exterior Features
Lighting, Outdoor Grill, Outdoor Kitchen, Outdoor Shower, Private Mailbox, Rain Gutters, Sidewalk
Sewer
Public Sewer
Interior Features
Accessibility Features, Ceiling Fans(s), Coffered Ceiling(s), Crown Molding, Eat In Kitchen, High Ceilings, Open Floorplan, Primary Bedroom Upstairs, Smart Home, Thermostat, Tray Ceiling(s), Walk In Closet(s), Wet Bar
Heating
Central, Electric, Zoned
Flooring
Hardwood, Tile
Appliances
Bar Fridge, Built In Oven, Convection Oven, Cooktop, Dishwasher, Disposal, Dryer, Exhaust Fan, Freezer, Gas Water Heater, Ice Maker, Microwave, Refrigerator, Tankless Water Heater, Touchless Faucet, Washer, Water Filtration System, Wine Refrigerator
Cooling
Central Air, Zoned
Window Features
Aluminum Frames, Double Pane Windows, Low Emissivity Windows
Construction
Year Built
Year Built: 2024
Home type
Single Family Residence
Foundation Details
Slab
Property Condition
Completed
Roof
Shingle
Construction Materials
Stucco
Utilities & Energy
Water Source
Public
Utilities
Electricity Connected, Natural Gas Connected, Public, Underground Utilities, Water Connected
Laundry Features
Laundry Closet, Laundry Room
Fireplace Features
Gas, Living Room
Pool Features
Deck, Gunite, Heated, In Ground, Lighting, Salt Water, Tile
Security Features
Security System, Smoke Detector(s)
Other Features
Subdivision Name
Wilmott J W Rev
Price History
| Date | Event | Price |
|---|---|---|
10/06/2026 Source: | Price Decreased | $2,190,000 -4.37% $533/sqft |
08/17/2026 Source: | Listing Removed | $2,290,000 -3.78% $558/sqft |
07/07/2026 Source: | Listed for Sale | $2,380,000 $580/sqft |

Nearby Homes


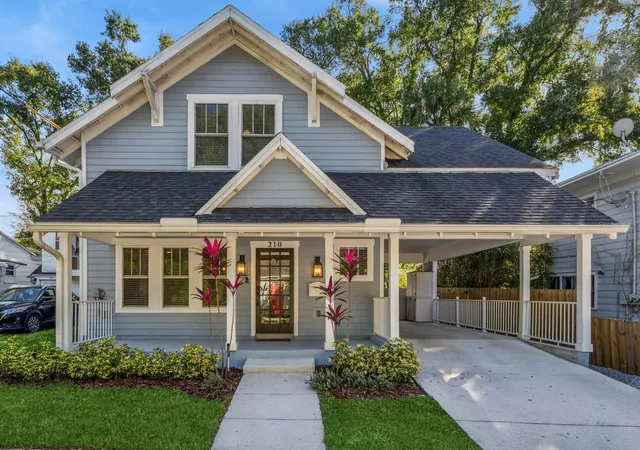
Find Homes by Property Features in Orlando, FL

Based on information from Stellar MLS® through Oct 08, 2026, 07:30PM as submitted to and distributed by MLS GRID. All data is obtained from various sources and may not have been verified by the broker or MLS GRID. Supplied Open House Information is subject to change without notice. All information should be independently reviewed and verified for accuracy. Properties may or may not be listed by the office/agent presenting the information. IDX information is provided exclusively for consumers’ personal non-commercial use. It may not be used for any purpose other than to identify prospective properties consumers may be interested in purchasing. The data is deemed reliable but is not guaranteed by MLS GRID. The use of the MLS GRID Data may be subject to an end-user license agreement prescribed by the Member Participant’s applicable MLS, if any, and as amended from time to time. © 2026 Stellar MLS. All Rights Reserved.
 Advertising Broker: Fred McGill | Simple Showing, Inc