- Overview
- Description
- Property Details
- Location
- Facts & Features
- Getting Around
- Nearby Homes



$375,000
Monthly Est:$1,867
 3 Beds
 2 Baths
2 full baths
 1,765sqft
323 Mccrimmon Rd, Carthage, NC 28327
$375,000
$1,867/moEst:
Get Pre-Approved
Manufactured Home
Built in 1996
$-- HOA
2.74 acres lot
$212/sq.ft
Description
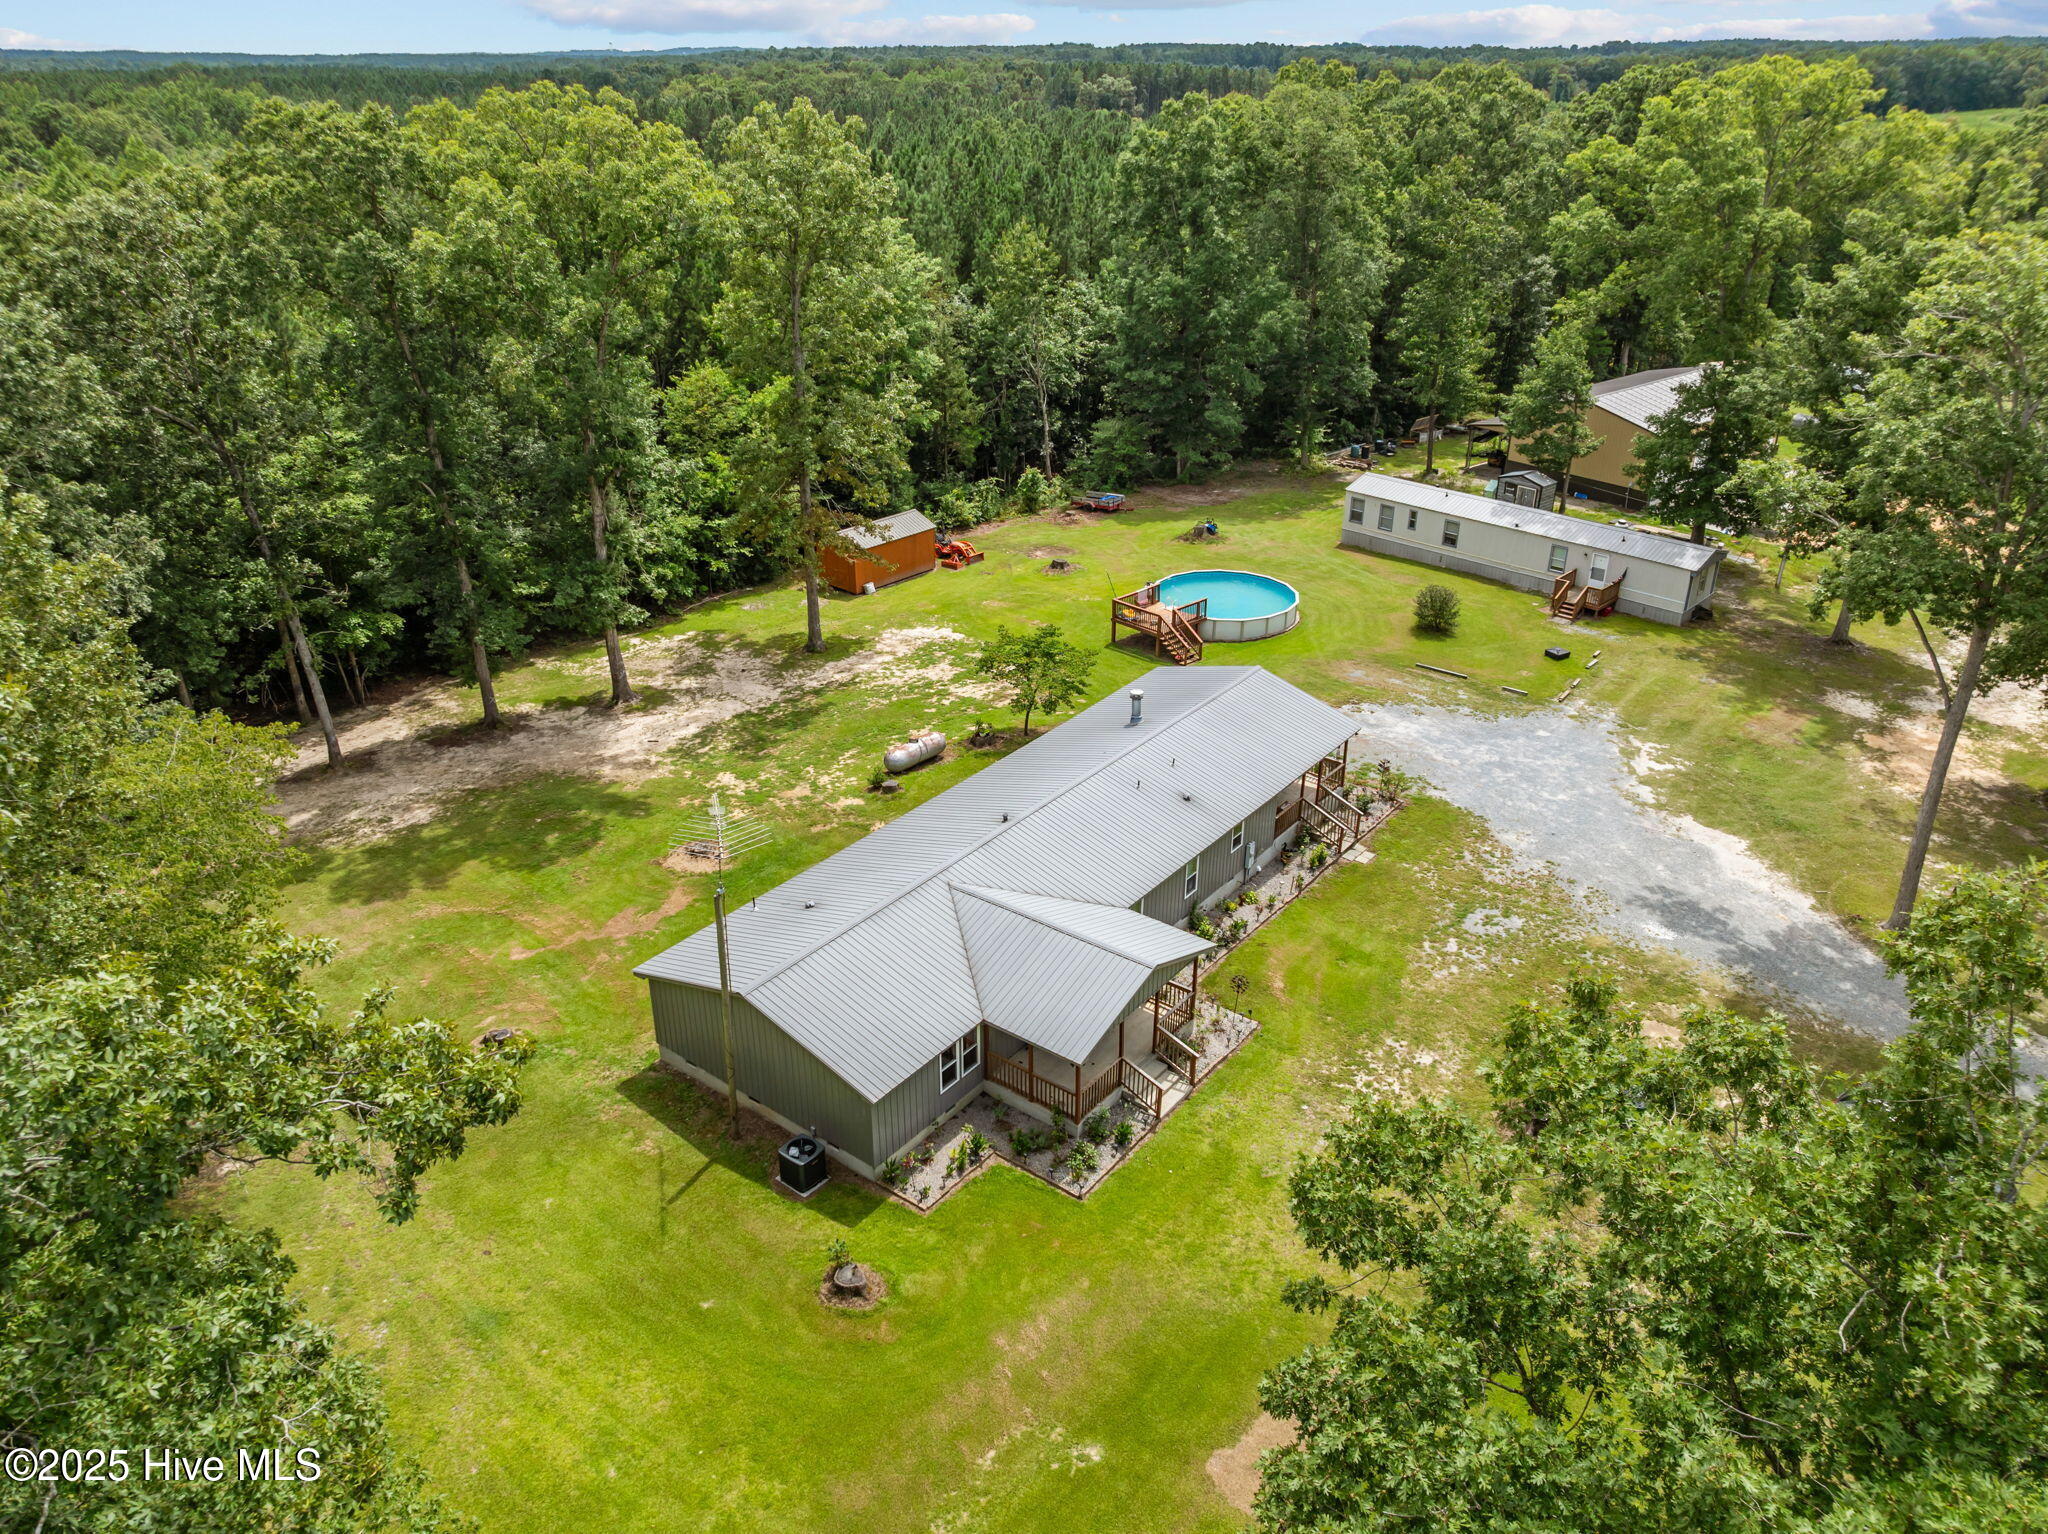
Have you been searching for a private family compound? Or in need of a multi-generational living situation? Or perhaps income producing potential right on your property? LOOK NO FURTHER! This incredibly maintained property offers 2 dwellings, a wired outbuilding, an above ground pool, new pumphouse for the well, all on nearly 3 acres tucked off a private road in bucolic Carthage.
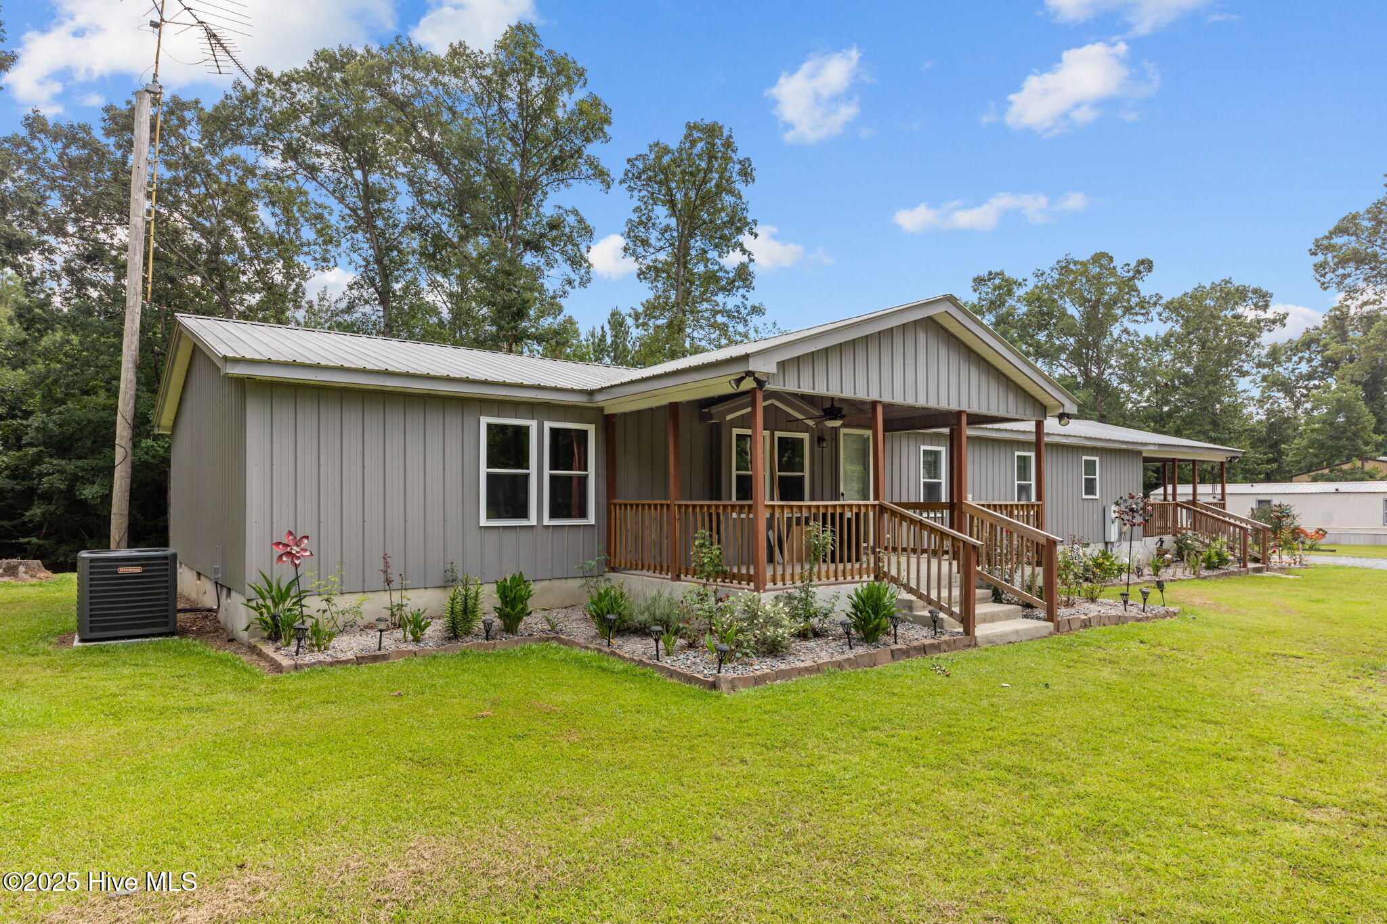
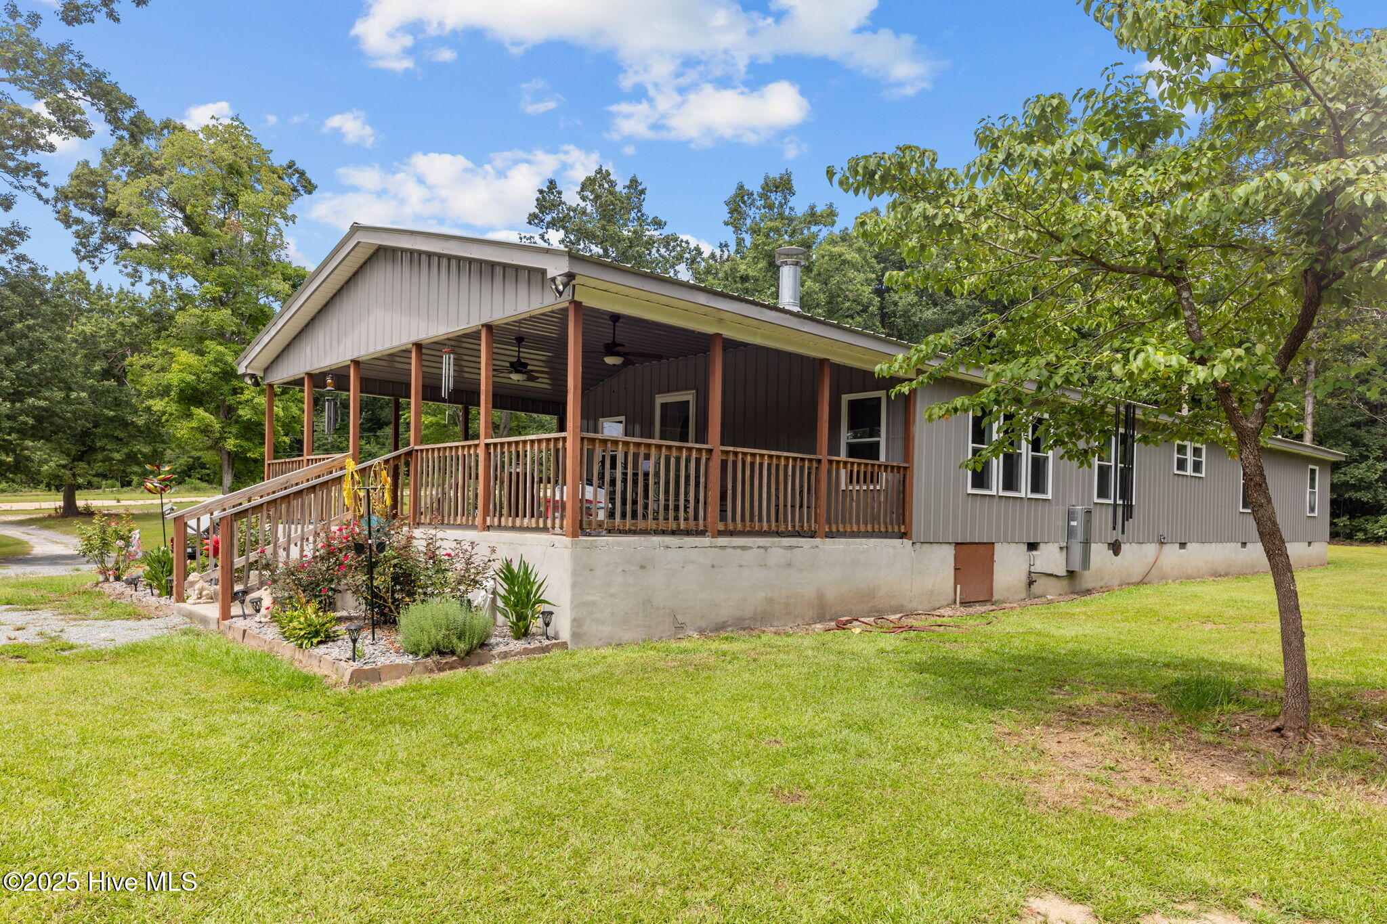
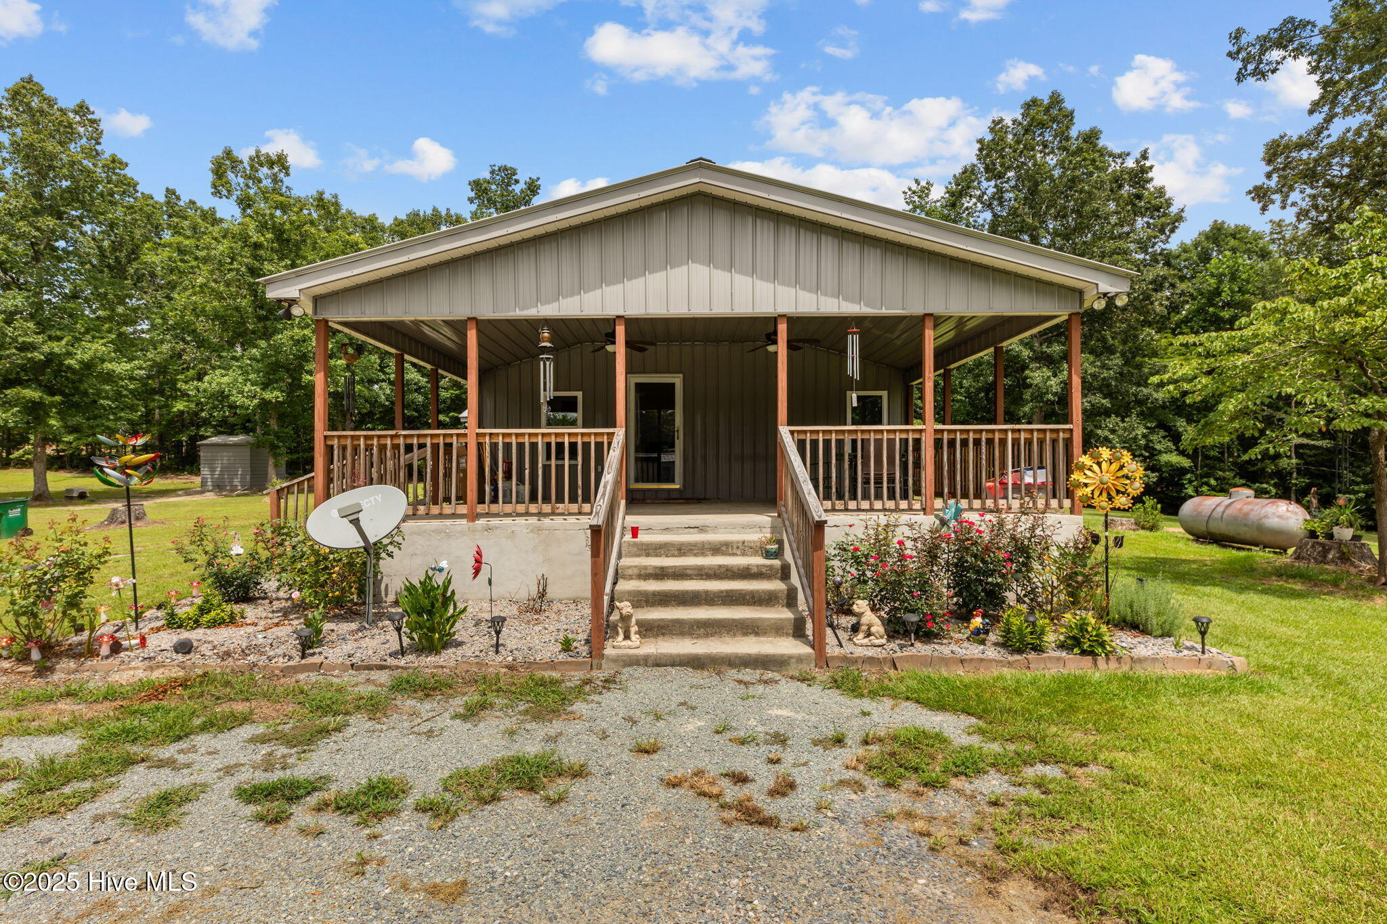
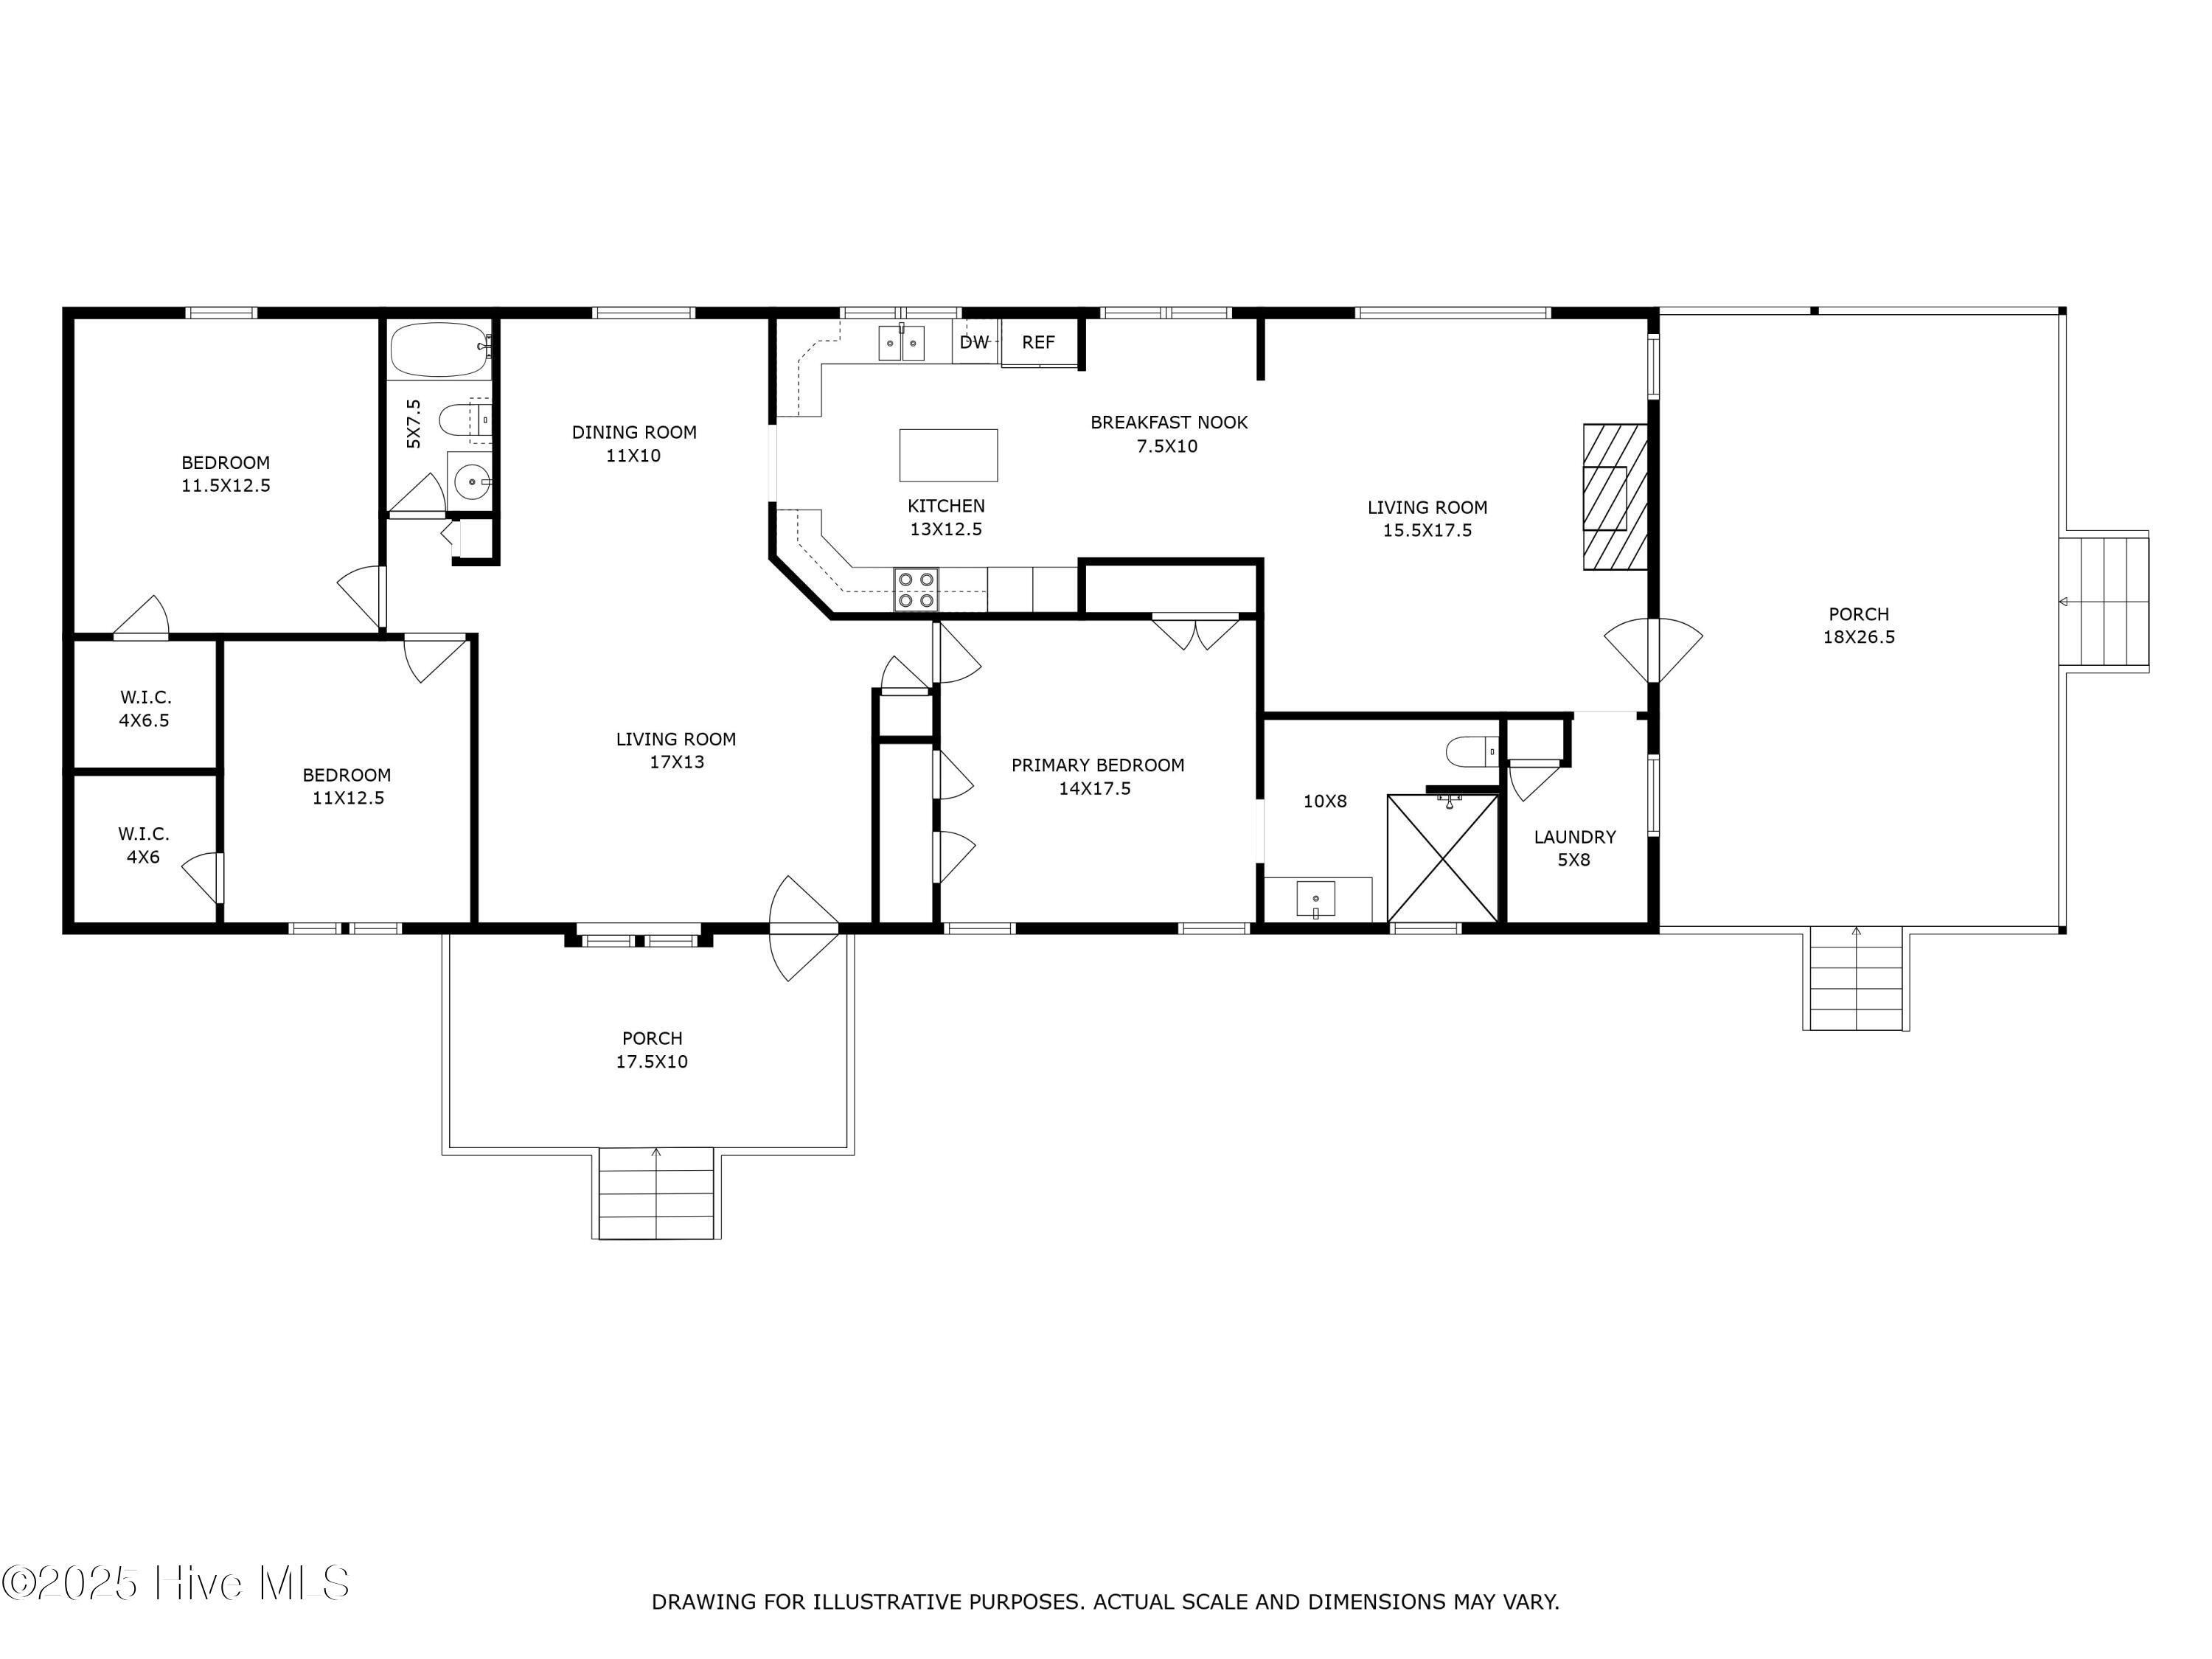
The 1765sf main house, 323 McCrimmon, offers the best country living has to offer. Surrounded by lovingly cared for gardens, the interior boasts hardwood floors, a freshly updated master bathroom with a beautiful oversized tiled walk-in shower and marble topped vanity. The tin siding, metal roof, and windows were all installed in 2017. The heat pump is BRAND NEW, installed by Carolina Air. The kitchen has beautiful wooden cabinets, granite countertops, and the windows over the double bowl sink offer great views of the backyard and woods behind the property. It is plumbed for a dishwasher, and opens to a lovely breakfast nook. The living room has a cozy working gas log fireplace. The large covered side porch is perfect for family picnics, or just quietly sipping your coffee in the morning. Built in 2000, with a tankless hot water heater, this manufactured home is ready for its new owner!
The secondary home (319 McCrimmon Rd) is a 907sf, three bedroom, 2 bathroom manufactured home built in 1992, acquired and put on the property in 2011. It has a separate electric meter, its own address, and its own septic system. The HVAC is 2020, the metal roof is less than 10 years old, and it boasts a tankless hot water heater.
The well is shared and has a filtration system, a new pressure tank, and is housed in a new insulated pumphouse.
Please be aware this property does not qualify for VA, FHA, or standard conventional financing due to 2 manufactured homes being on one parcel. Financing available through Victor Galu of South End Financial!
Less than 1 hour from Fort Bragg and less than 30 minutes from shopping, dining and medical in the Pines! Easy access to US1 to head up to Raleigh and it's international airport. Growing Downtown Carthage is just minutes away offering dining, shopping, an excellent gym and more exciting options to come.
Step away from it all, and enjoy a peaceful life here, with necessary conveniences closely.
- Houzeo last checked: 5 minutes ago
- Listing updated: October 9, 2026 at 10:38 am
- Listing Provided by: Clio Carroll (860) 368-9728 DRE #300974 | Keller Williams Pinehurst
- Source: Hive MLS-NC | MLS#: 100524672

Property Details
Status
Active
Type
Manufactured Mobile Home
No. of Stories
1
County
City
Neighborhood
--
Year Built
1996
HOA Fees
-
Finished Area
1,765 sqft
Lot Size
2.74 acres lot
Basement Area
- sqft
MLS Name
Hive MLS
MLS Number
100524672
MLS Status
Active
Days on Market
433

Continue Your Journey in App
Find your dream home, receive real-time updates, and many more!
Download App
Continue Your Journey in App
Find your dream home, receive real-time updates, and many more!
Location
Facts & Features
Rooms
Bedrooms & bathrooms
Bedrooms: 3
Bathrooms: 2
Dining Room
Level: First
Area: Square Feet
Dimensions: 110.00
Breakfast Nook
Level: First
Area: Square Feet
Dimensions: 75.00
Laundry
Level: First
Area: Square Feet
Dimensions: 40.00
Master Bedroom
Level: First
Area: Square Feet
Dimensions: 245.00
Bedroom 1
Level: First
Area: Square Feet
Dimensions: 137.50
Bathroom 2
Level: First
Area: Square Feet
Dimensions: 37.50
Bathroom 1
Level: First
Area: Square Feet
Dimensions: 80.00
Kitchen
Level: First
Area: Square Feet
Dimensions: 162.50
Living Room
Level: First
Area: Square Feet
Dimensions: 221.00
Living Room
Level: First
Area: Square Feet
Dimensions: 271.25
Bedroom 2
Level: First
Area: Square Feet
Dimensions: 137.50
Interior
Flooring
Carpet, Tile, Wood
Heating
Propane, Heat Pump, Fireplace(s), Electric
Cooling
Central Air, Heat Pump
Appliances
Electric Oven, Electric Cooktop, See Remarks, Washer, Refrigerator, Dryer, Tankless Water Heater
Interior Features
Master Downstairs, Walk In Closet(s), Kitchen Island, Ceiling Fan(s), Walk In Shower, Blinds/shades, Gas Log, Walk In Closet(s)
Construction
Year Built
Year Built: 1996
Home type
Manufactured Home
Roof
Metal
Construction Materials
Metal Siding, Steel Frame
Foundation Details
Crawl Space
Utilities & Energy
Utilities
Cable Available, Water Available, Water Connected
Fireplace Features
Gas Log
Water Source
Shared Well
Laundry Features
Dryer Hookup, Washer Hookup, Laundry Room
Parking Features
Shared Driveway, Additional Parking, Gravel, None, Off Street, Unpaved
Security Features
Smoke Detector(s)
Basement
None
Pool Features
Above Ground
Other Features
Patio And Porch Features
Covered, Porch
Subdivision Name
Not In Subdivision
Lot Features
Open Lot, Level
Price History
| Date | Event | Price |
|---|---|---|
07/20/2026 Source: | Price Decreased | $390,000 -2.50% $221/sqft |
06/04/2026 Source: | Price Decreased | $400,000 -11.11% $227/sqft |
11/12/2025 Source: | Price Decreased | $450,000 -10.00% $255/sqft |
08/13/2025 Source: #100524672 | Price Increased | $500,000 +33.33% $283/sqft |
08/13/2025 Source: | Price Decreased | $375,000 -3.85% $212/sqft |

Show more
Nearby Homes


Find Homes by Property Features in Carthage, NC

Based on information from the Hive MLS, through Oct 20, 2026, 10:15PM. This website may not include listings or property addresses of sellers who have directed their listing brokers to withhold their listing or their property address from display on the Internet. The data relating to real estate on this web site comes in part from the Internet Data Exchange program of Hive MLS, and is updated as of Oct 20, 2026, 10:15PM. All information is deemed reliable but not guaranteed and should be independently verified. All properties are subject to prior sale, change, or withdrawal. Neither listing broker(s) nor Chosen Realty LLC nor Houzeo shall be responsible for any typographical errors, misinformation, or misprints, and shall be held totally harmless from any damages arising from reliance upon these data. IDX information is provided exclusively for personal, non-commercial use, and may not be used for any purpose other than to identify prospective properties consumers may be interested in purchasing. © 2026 Hive MLS. All Rights Reserved.
 Advertising Broker: Nicholas Huscroft | Chosen Realty
