Realty Solution
Powered by 
- 4
- Overview
- Description
- Property Details
- Location
- HOA Management
- Facts & Features
- Getting Around
- Nearby Homes



Listed by: David Wright (714) 442-9692 DRE #01828188 | Engel & Voelkers Newport Beach (949) 996-7375
$1,850,000
Monthly Est:$9,208
 4 Beds
 5 Baths
3 full baths + 2 half baths
 2,963sqft
323 Sawbuck, Irvine, CA 92618
$1,850,000
$9,208/moEst:
Get Pre-Approved
Single Family Residence
Built in 2020
$246/mo HOA
14,024 sqft lot
$624/sq.ft
Description
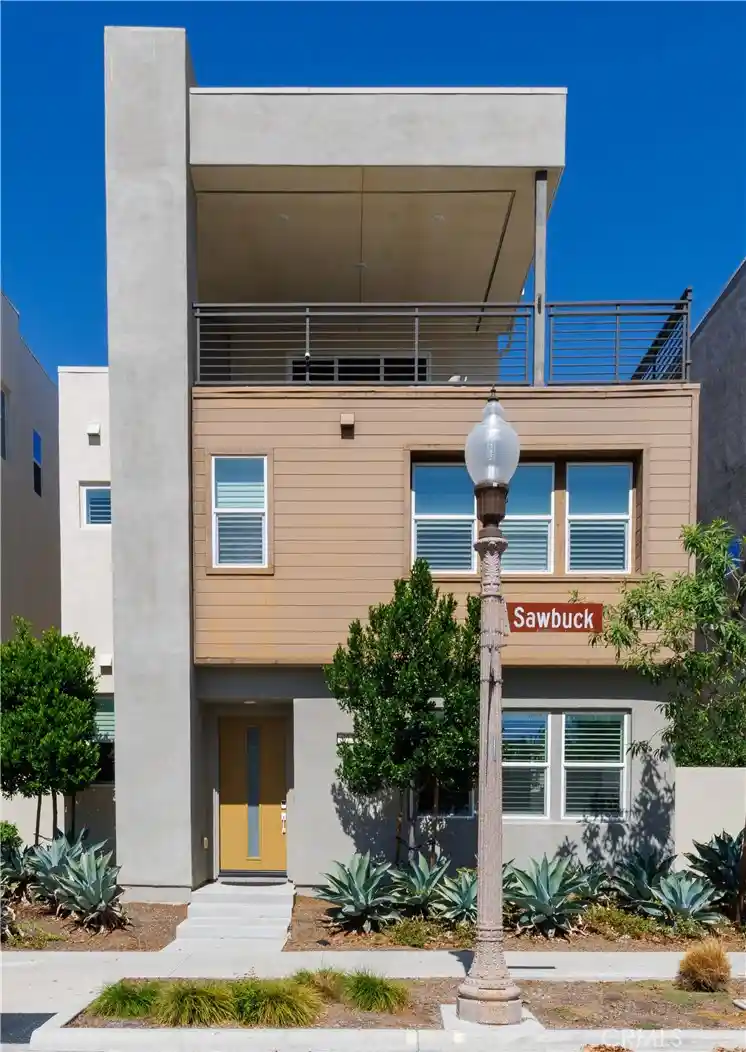
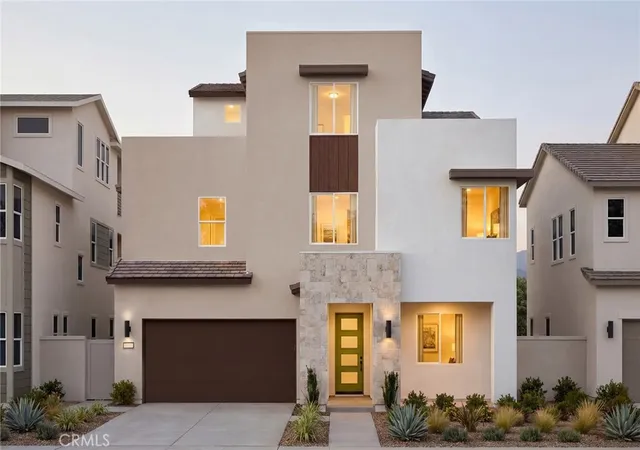
City-light views, beautiful curb appeal, and spacious living come together in this Montair Residence 3 by Lennar in Irvine’s Great Park Neighborhoods. With over $200,000 in builder features, finishes, and upgrades, the home pair’s thoughtful design with beautifully appointed interiors. Featuring four bedrooms, three full bathrooms, and two powder rooms, this thoughtfully designed home offers inviting gathering spaces across three levels. Irvine School District, Portola High School and Cadence Park School
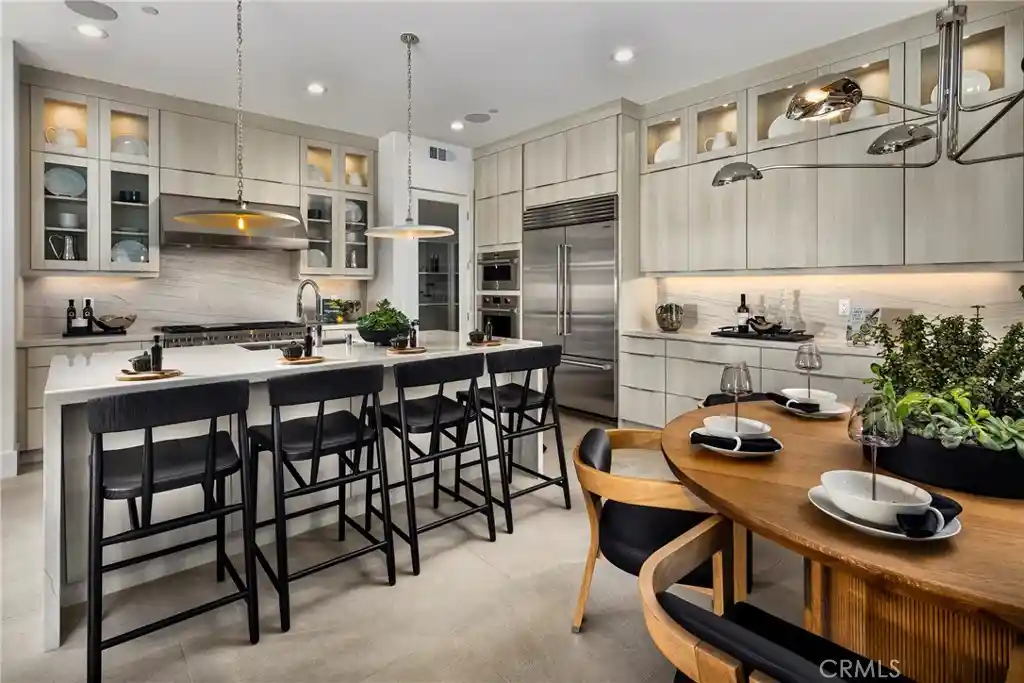
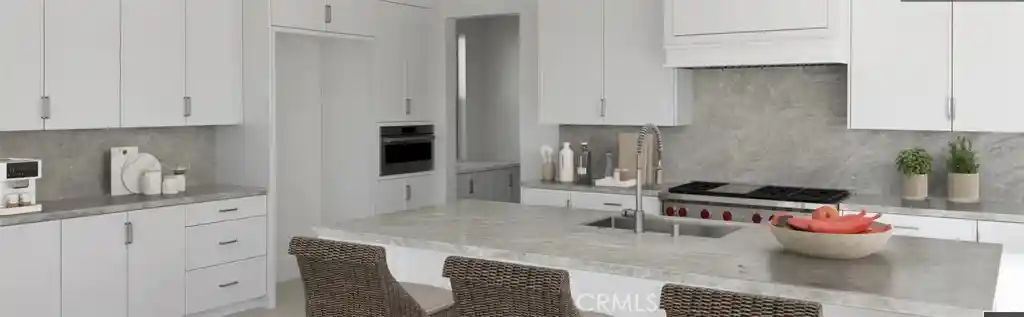
The main floor brings the kitchen, dining, and living areas together in an open layout ideal for everyday living and entertaining. The beautifully appointed kitchen features quartz countertops, a generous center island, and GE Monogram Professional Series appliances, including a six-burner gas cooktop, stainless-steel hood, and built-in side-by-side refrigerator. GE Profile convection cooking appliances and dishwasher complement Shaker-style cabinetry with soft-close hinges, stacked upper cabinets, under-cabinet lighting, and a walk-in pantry.
A finished side yard measuring approximately 12 × 50 feet extends the main-floor living experience outdoors, offering ample space for dining, lounging, and gathering with friends. An attached two-car garage provides convenient access on the main level.
All four bedrooms are located on the second floor, including a spacious primary suite with a walk-in closet, complemented by a conveniently located laundry room. Above, the third-floor bonus room offers more than 500 square feet of versatile living space, ideal for a media room, game room, home office, or entertaining retreat. A nearby powder room adds convenience, while the covered balcony showcases sparkling city-light views.
With its upgraded kitchen, generous outdoor space, and expansive top-floor retreat, this home offers an exceptional combination of comfort, style, and flexibility in Montair at Rise.
- Houzeo last checked: 1 minute ago
- Listing updated: October 25, 2026 at 11:25 pm
- Source: California Regional MLS-CA | MLS#: OC26223142

Property Details
Status
Active
Type
Single Family Residence
No. of Stories
3
County
City
Neighborhood
Year Built
2020
HOA Fees
$246/mo
Finished Area
2,963 sqft
Lot Size
14,024 sqft lot
Basement Area
- sqft
MLS Name
California Regional MLS
MLS Number
OC26223142
MLS Status
Active
Days on Market
13
Cumulative Days on Market
10

Continue Your Journey in App
Find your dream home, receive real-time updates, and many more!
Continue Your Journey in App
Find your dream home, receive real-time updates, and many more!
Location
HOA Management
Great Park Neighborhoods
HOA Fees
$246/ Monthly
Amenities
 Amenities and services may be covered by one or multiple associations and service providers.
 Tennis
 Park Playground
 Gym
 Pool
 Spa
 Bike Trails
 Sports Court
CallForRules
Management
Barbecue
FirePit
PicnicArea
OutdoorCookingArea
Disclaimer: Amenities are based on third-party information and may vary; buyers must independently verify all amenities, as information is deemed reliable but not guaranteed.
Facts & Features
Rooms
Bedrooms & bathrooms
Bedrooms: 4
Bathrooms: 5
Interior
Cooling
Central Air, Energy Star Qualified Equipment
Window Features
Energy Star Qualified Windows, Shutters
Flooring
Tile, Vinyl, Wood
Sewer
Public Sewer, Sewer Tap Paid
Heating
Central, Forced Air, High Efficiency, Natural Gas
Interior Features
Breakfast Bar, Block Walls, Separate Formal Dining Room, Eat In Kitchen, Open Floorplan, Pantry, Quartz Counters, Recessed Lighting, Storage, Wired For Data, Wired For Sound, All Bedrooms Up, Primary Suite, Walk In Closets
Appliances
Six Burner Stove, Dishwasher, Electric Oven, Freezer, Gas Cooktop, Disposal, High Efficiency Water Heater, Ice Maker, Microwave, Range Hood, Tankless Water Heater, Water Heater
Construction
Year Built
Year Built: 2020
Home type
Single Family Residence
Property Condition
Turnkey
Roof
Mixed
Architectural Style
Contemporary
Construction Materials
Drywall, Stucco, Wood Siding, Copper Plumbing
Foundation Details
Slab
Utilities & Energy
Electric
Volts220in Garage, Volts220in Laundry
Association Amenities
Call For Rules, Sport Court, Fitness Center, Fire Pit, Management, Outdoor Cooking Area, Barbecue, Picnic Area, Playground, Pickleball, Pool, Racquetball, Sauna, Spa Hot Tub, Tennis Courts, Trails
Water Source
Public
Parking Features
Direct Access, Garage, Garage Door Opener, Garage Faces Rear, On Street
Security Features
Carbon Monoxide Detectors, Fire Detection System, Fire Sprinkler System, Smoke Detectors
Utilities
Cable Connected, Electricity Connected, Natural Gas Connected, Sewer Connected, Water Connected
Pool Features
Community, Fenced, Gunite, Heated, Association
Fireplace Features
None
Laundry Features
Washer Hookup, Electric Dryer Hookup, Gas Dryer Hookup, Inside, Laundry Room, Upper Level
Other Features
Disclosures
Covenants Restrictions Disclosure, Home Warranty
Lot Features
Six To Ten Units Acre, Level
Community Features
Biking, Park, Storm Drains, Street Lights, Suburban, Sidewalks, Water Sports, Pool
Patio And Porch Features
Concrete, Open, Patio
Subdivision Name
Rise
Price History
| Date | Event | Price |
|---|---|---|
10/15/2026 Source: | Off Market | $1,850,000 $624/sqft |
10/15/2026 Source: | Listed for Sale | $1,850,000 $624/sqft |

Great Park Ranks #22 in Irvine, CA


Homes

Rental Prices

Median Home Price
Nearby Homes




Find Homes by Property Features in Irvine, CA


Based on information from California Regional Multiple Listing Service, Inc. as of Oct 29, 2026, 05:00AM and /or other sources. All data, including all measurements and calculations of area, is obtained from various sources and has not been, and will not be, verified by broker or MLS. All information should be independently reviewed and verified for accuracy. Properties may or may not be listed by the office/agent presenting the information. Information being provided is for consumers’ personal, non-commercial use and may not be used for any purpose other than to identify prospective properties consumers may be interested in purchasing. This website may not include listings or property addresses of sellers who have directed their listing brokers to withhold their listing or their property address from display on the Internet. © 2026 California Regional Multiple Listing Service. All Rights Reserved.
 Advertising Broker: William Johnson DRE #01463271 | William Johnson Brokerage
