- Overview
- Description
- Property Details
- Location
- Facts & Features
- Getting Around
- Nearby Homes

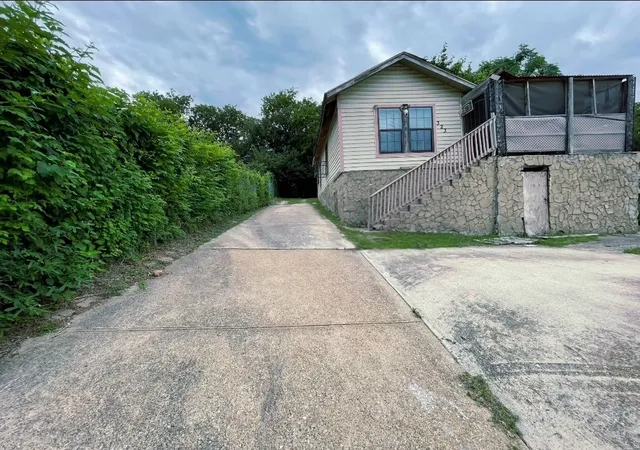
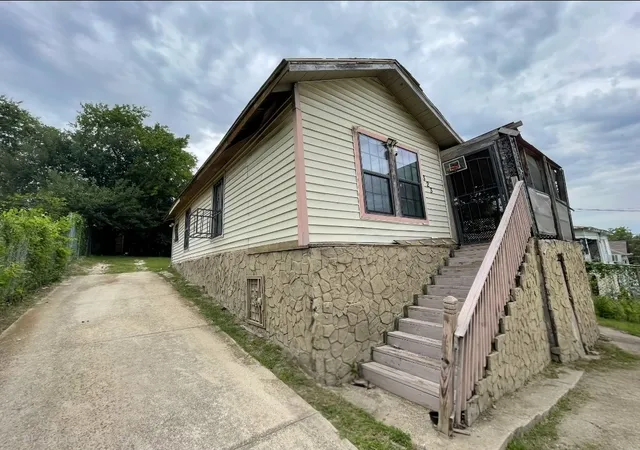
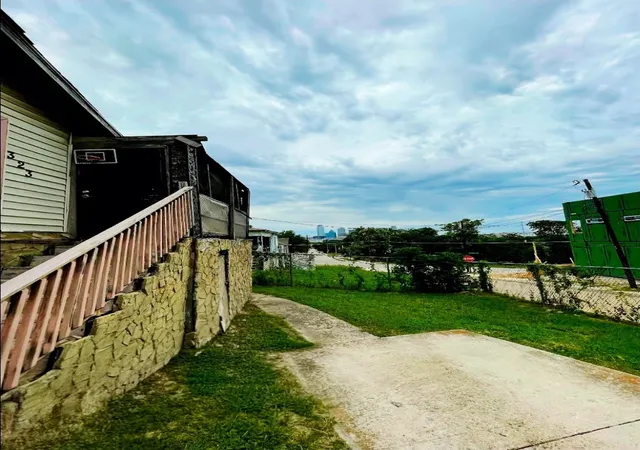
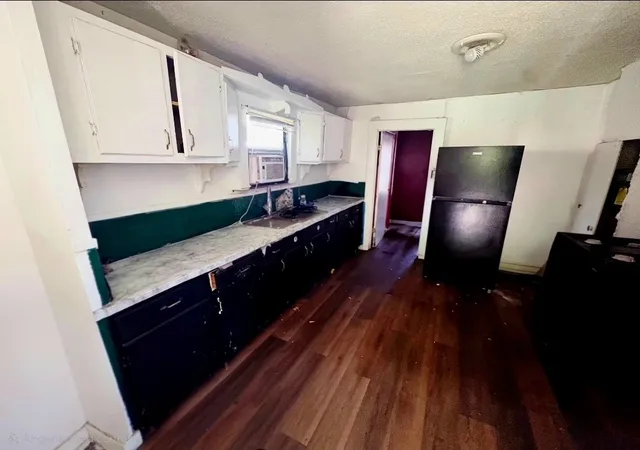
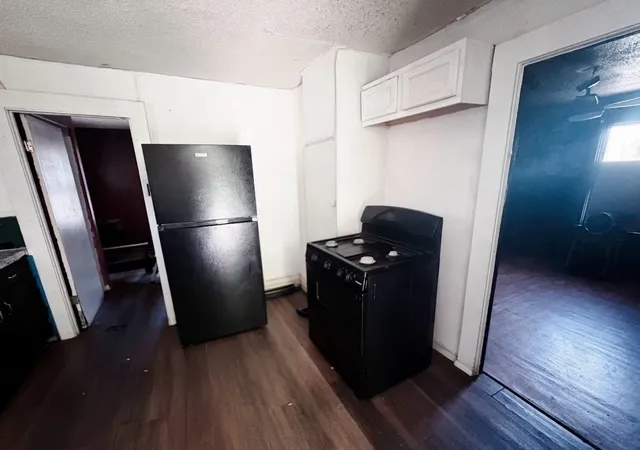


$220,000
Monthly Est:$1,095
 3 Beds
 1 Bath
1 full bath
 980sqft
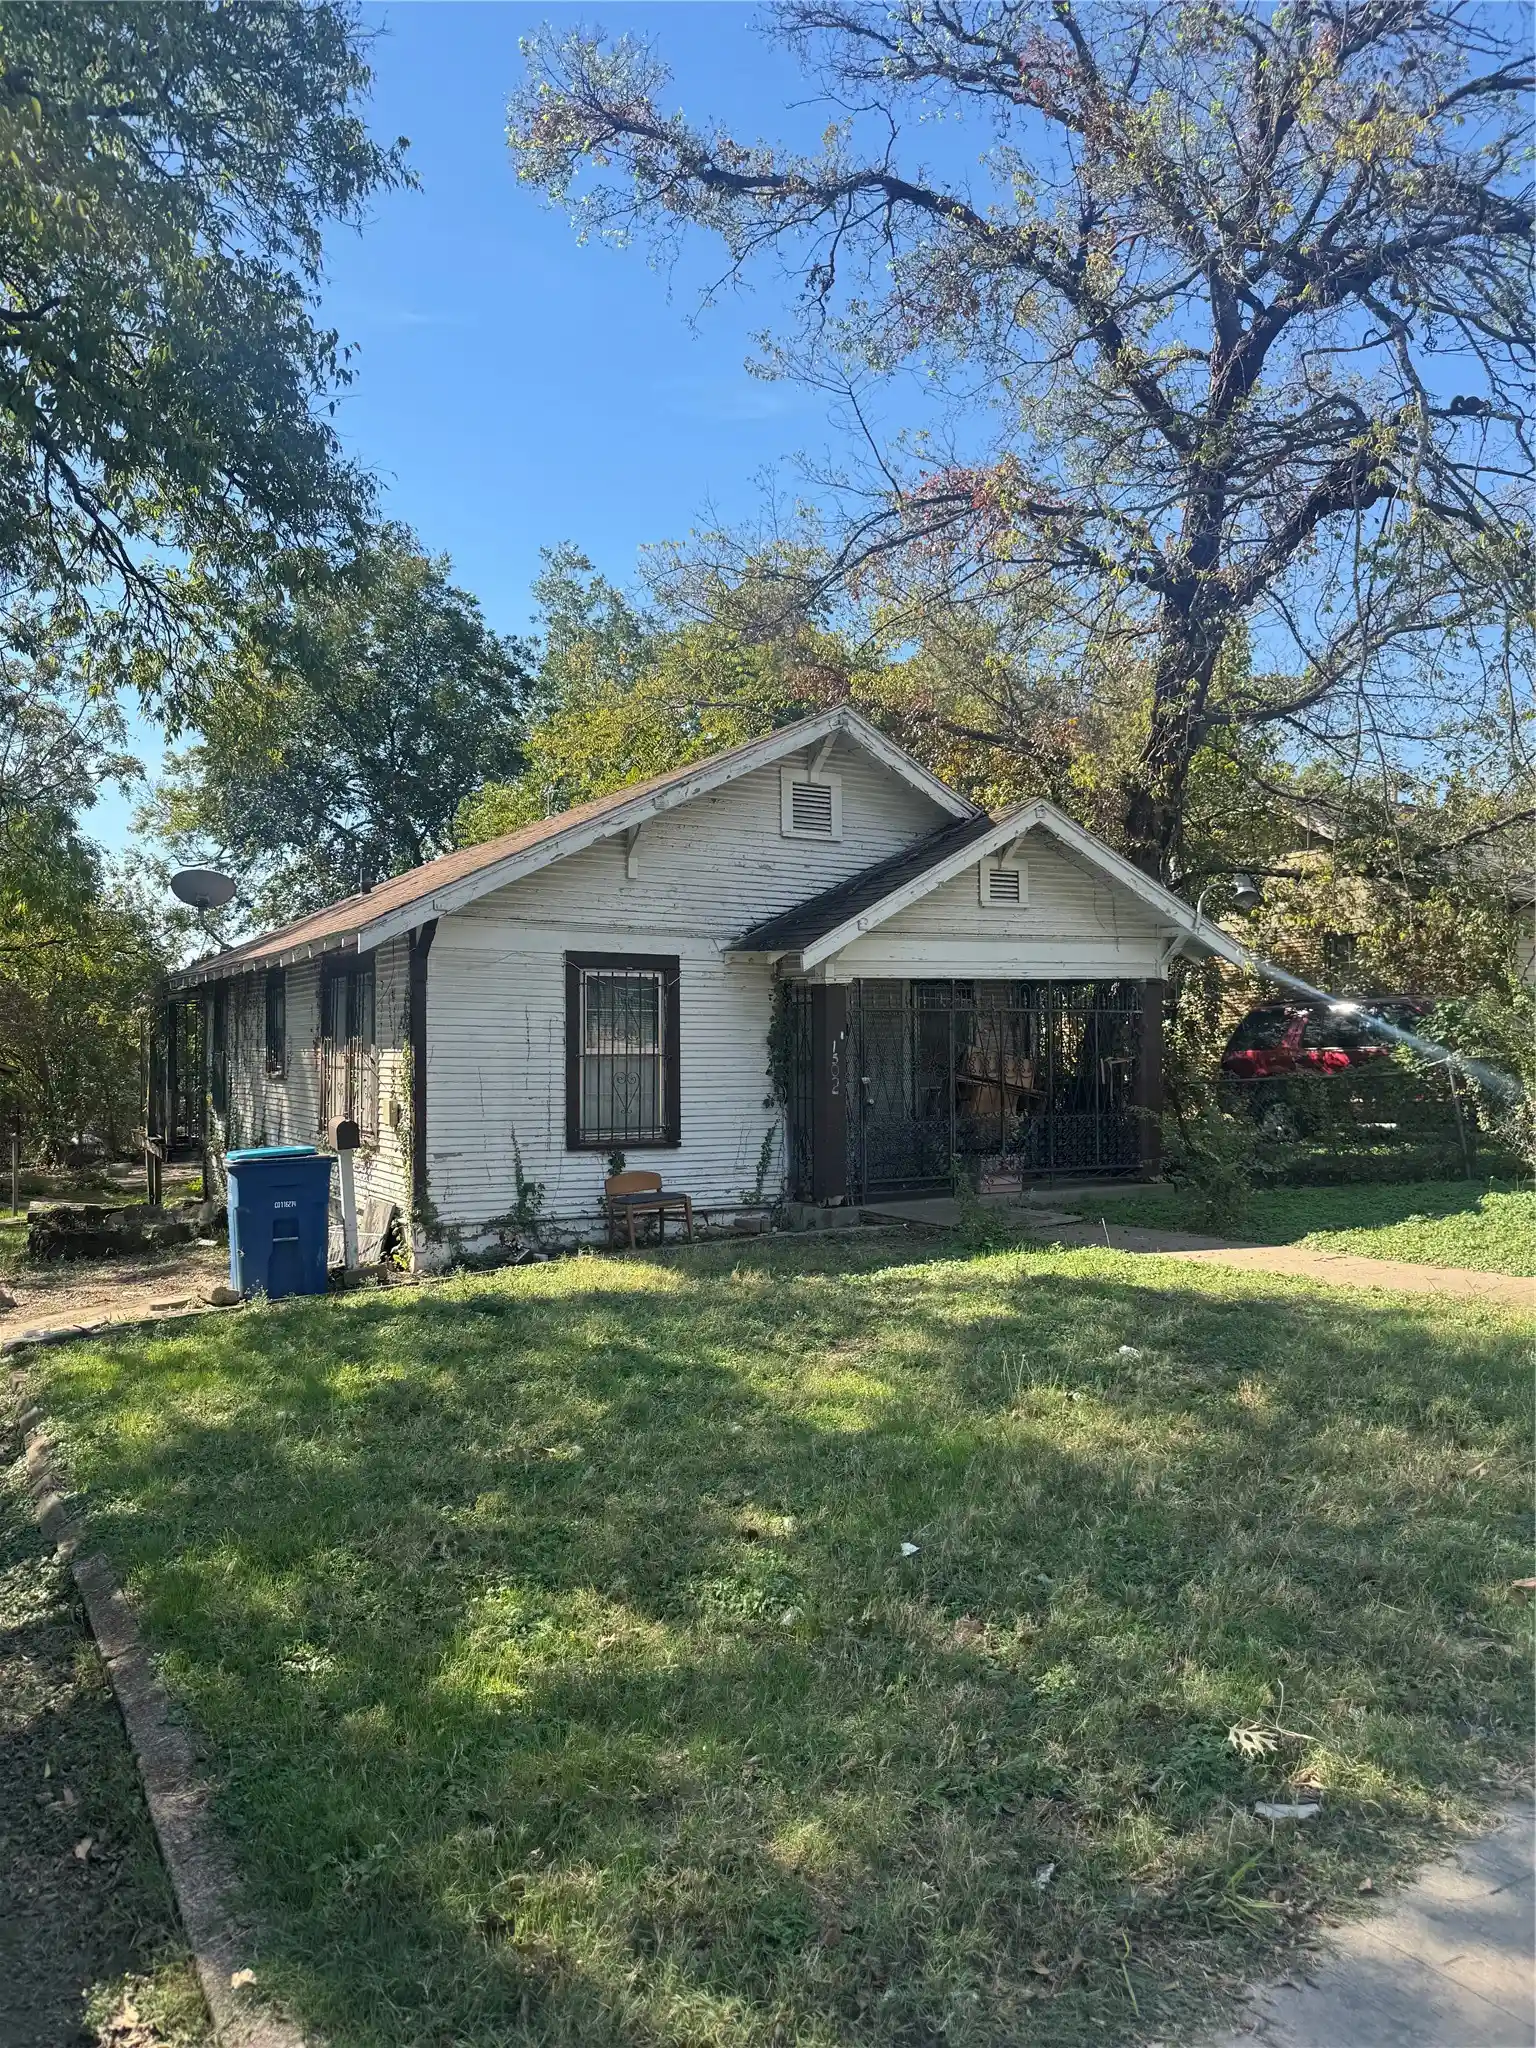
323 Sparks St, Dallas, TX 75203
$220,000
$1,095/moEst:
Get Pre-Approved
Single Family Residence
Built in 1940
$-- HOA
6,898 sqft lot
$224/sq.ft
Description
** BACK ON THE MARKET- BUYER COULD NOT CLOSE--**
Perched atop the historic bluffs of The Bottom District, this rare property presents an exceptional opportunity in one of Dallas' most rapidly evolving redevelopment corridors.
Positioned just minutes from Downtown Dallas, the Trinity River Corridor, major highways, and transformative mixed-use developments, the location offers tremendous potential for homeowners, investors, and builders alike.
The existing home features 1 bedroom, 1 bathroom, and approximately 980 square feet situated on a 6,900-square-foot lot. Whether you choose to restore the existing structure, renovate, reimagine the property, or redevelop the site, the possibilities are extensive.
Located within TH-3(A) Townhouse District zoning, the property offers redevelopment potential with City of Dallas development , including the opportunity for townhouse-style construction, subject to buyer verification and municipal approval.
Surrounded by ongoing infill development and newly constructed homes, Convenient access to employment centers, dining, entertainment, and transportation, this property is ideal for builders, developers, investors, and buyers. This home benefits from its elevated bluff setting, unique neighborhood character, and close proximity to Downtown Dallas.
Buyer to independently verify zoning, development potential, building requirements, and all property information. Please do not change title company, title has ben opened, this is an estate file.
All room dimensions and total square footages are estimates calculated manually by the agent and owner. No official property card exists via DCAD. Buyer and buyer's agent to independently verify all measurements, square footage, and school districts prior to closing
- Houzeo last checked: 1 minute ago
- Listing updated: October 23, 2026 at 3:32 pm
- Listing Provided by: Tuere Harrold | 7 Pillars Realty LLC (832) 540-9293
- Source: NTREIS MLS-TX | MLS#: 21299957

Property Details
Status
Active
Type
Single Family Residence
No. of Stories
1
County
City
Neighborhood
Year Built
1940
HOA Fees
-
Finished Area
980 sqft
Lot Size
6,898 sqft lot
Basement Area
- sqft
MLS Name
NTREIS MLS
MLS Number
21299957
MLS Status
Active
Cumulative Days on Market
106

Continue Your Journey in App
Find your dream home, receive real-time updates, and many more!
Continue Your Journey in App
Find your dream home, receive real-time updates, and many more!
Location
Facts & Features
Rooms
Bedrooms & bathrooms
Bedrooms: 3
Bathroom: 1
Kitchen
Level: First
Area: 224.00 Square Feet
Dimensions: 16 x 14
FullBath
Level: First
Area: 75.00 Square Feet
Dimensions: 15 x 5
LivingRoom
Level: First
Area: 216.00 Square Feet
Dimensions: 12 x 18
PrimaryBedroom
Level: First
Area: 156.00 Square Feet
Dimensions: 13 x 12
Interior
Heating
Natural Gas
Sewer
Public Sewer
Cooling
Attic Fan, Electric
Appliances
Electric Oven, Electric Range
Exterior Features
Lighting, Private Entrance, Private Yard
Flooring
Carpet, Hardwood, Tile, Wood
Interior Features
Cable Tv
Construction
Year Built
Year Built: 1940
Home type
Single Family Residence
Foundation Details
Slab, Stone
Architectural Style
Traditional, Detached, Historic Antique
Roof
Composition
Construction Materials
Brick, Rock, Stone
Utilities & Energy
Laundry Features
Washer Hookup, Dryer Hookup, Electric Dryer Hookup, Stacked
Parking Features
Additional Parking, Driveway, Enclosed, Oversized
Security Features
Security System, Smoke Detectors
Pool Features
None
Water Source
Public
Utilities
Electricity Connected, Natural Gas Available, Phone Available, Sewer Available, Separate Meters, Underground Utilities, Water Available, Cable Available
Other Features
Lot Features
Back Yard, Cleared, Interior Lot, Lawn, Subdivision, Sloped, Few Trees
Patio And Porch Features
Covered
Community Features
Curbs, Park, Sidewalks
Vegetation
Cleared
Subdivision Name
Bluffdale Addition
Price History
| Date | Event | Price |
|---|---|---|
10/23/2026 Source: | Listed for Sale | $220,000 $224/sqft |
10/15/2026 Source: | Contingent (Active Under Contract) | $220,000 $224/sqft |

Nearby Homes
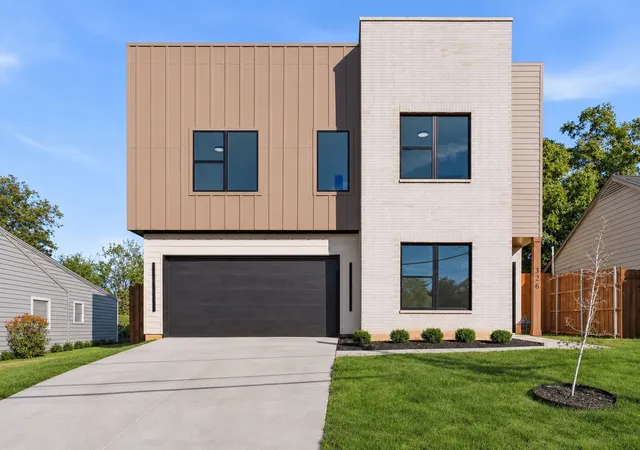
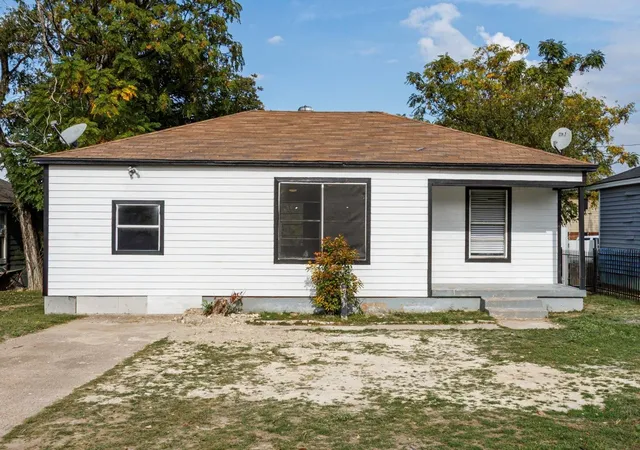
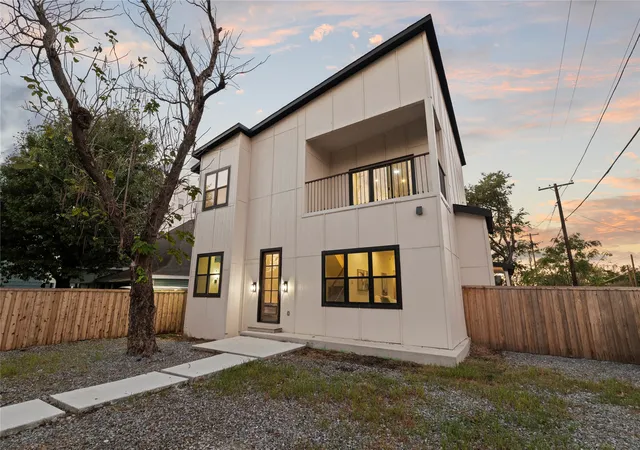
Find Homes by Property Features in Dallas, TX
Nearby New Homes For Sale

Based on information from the North Texas Real Estate Information Systems, Inc., through Nov 07, 2026, 07:30PM. Information is provided exclusively for consumers’ personal, non-commercial use. It may not be used for any purpose other than to identify prospective properties consumers may be interested in purchasing. Data is deemed reliable but is not guaranteed accurate. This website may not include listings or property addresses of sellers who have directed their listing brokers to withhold their listing or their property address from display on the Internet. ©2026 North Texas Real Estate Information Systems, Inc. All Rights Reserved.
 Advertising Broker: Michelle Brecker | Pathway To Home Realty
