- Overview
- Description
- Property Details
- Location
- Facts & Features
- Getting Around
- Nearby Homes

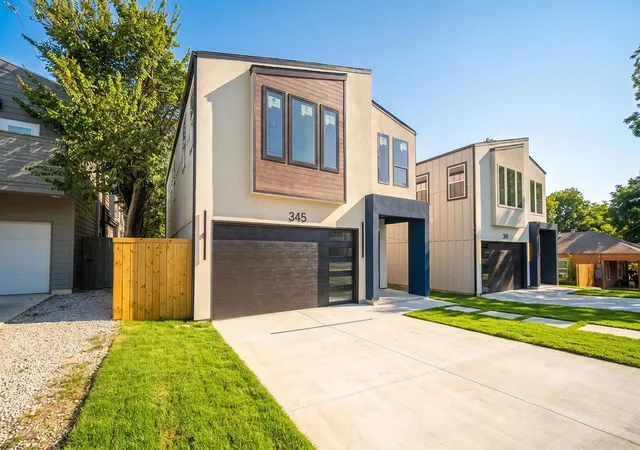


$499,000
Monthly Est:$2,484
 4 Beds
 4 Baths
3 full baths + 1 half bath
 2,248sqft
345 Bonnie View Rd, Dallas, TX 75203
$499,000
$2,484/moEst:
Get Pre-Approved
Single Family Residence
Built in 2026
$-- HOA
0.21 acre lot
$222/sq.ft
Description
BUYER INCENTIVE! Purchase this home using our preferred in-house lender and receive a LENDER-PAID 1-0 BUYDOWN — enjoy an interest rate 1% lower for the first year at no cost to the buyer! Or 1% to help cover closing costs PLUS, if rates drop and refinancing makes sense after 12 months, receive a NO LENDER FEE REFINANCE* through the same lender. A great opportunity to lower your payment today while keeping the option to take advantage of lower rates tomorrow! *Title and third-party fees excluded. Buyer must qualify. Terms and conditions apply.
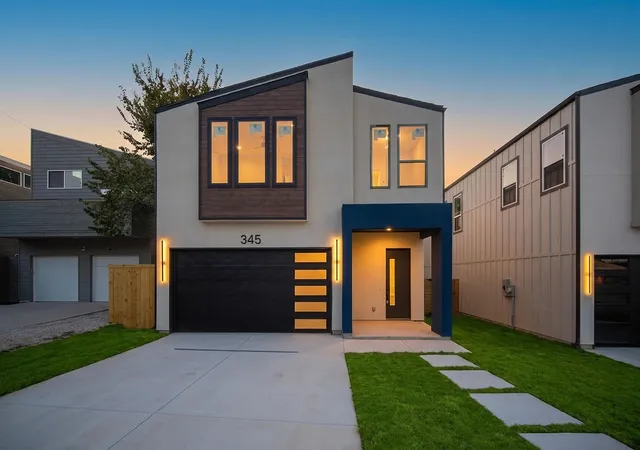
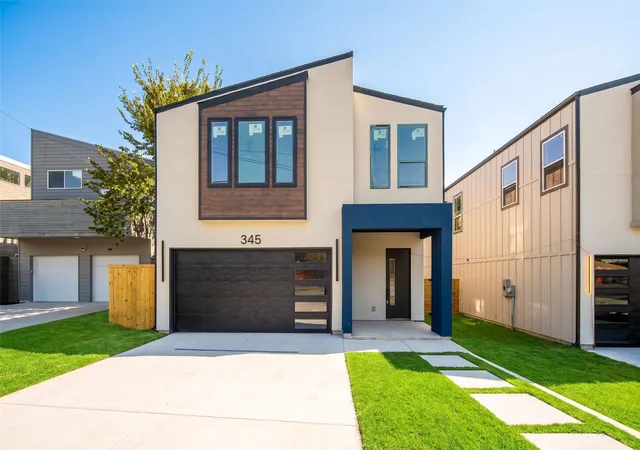
Stop searching and start packing—this stunning, newly completed home seamlessly pairs contemporary sophistication with timeless design. Offering 4 spacious bedrooms and 3.5 baths, this move-in-ready property is the ultimate find for buyers seeking upscale modern living.
Inside, the light-filled open-concept layout showcases high ceilings that immediately create an airy, grand feel. At the heart of the home, the impressive kitchen commands attention with a dramatic waterfall island, custom two-toned cabinetry, an eye-catching double tray ceiling, and premium stainless steel appliances. The space flows effortlessly into the main living area, bathed in abundant natural light and centered around a stylish electric fireplace.
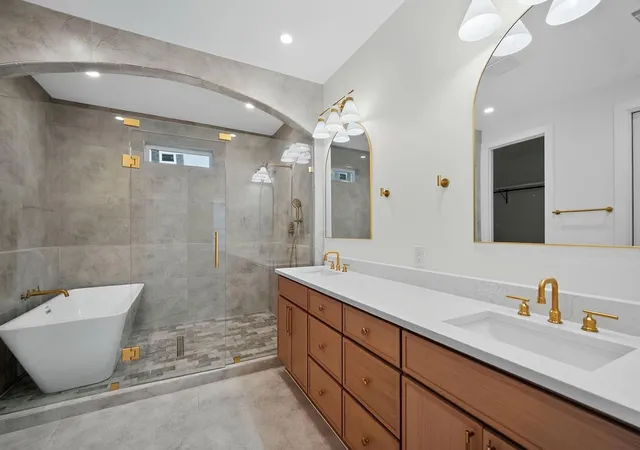
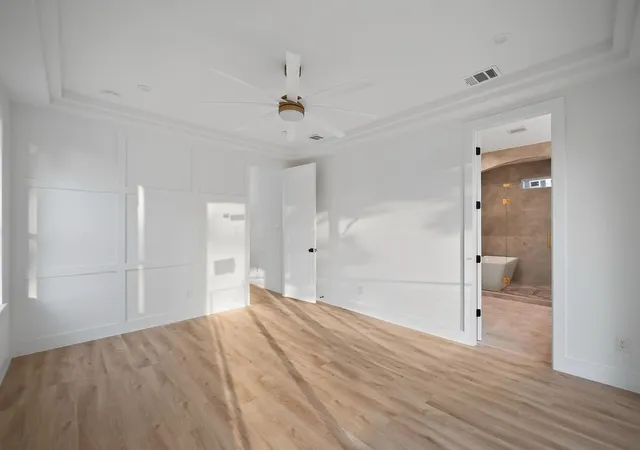
The primary suite serves as a true private retreat, featuring sliding glass doors that open to your personal balcony with peaceful views of a wooded creek. Its spa-inspired ensuite bath is built to impress, complete with a dual-sink vanity, a massive walk-in shower, a freestanding soaking tub, and an expansive walk-in closet.
Step outside to enjoy a covered patio and a fully fenced yard. Nestled in an unbeatable location, you are just minutes from Downtown Dallas, the vibrant Bishop Arts District, The Cedars, and the Dallas Zoo, with effortless access to I-35, premier dining, and nightlife. This home is completely finished and ready for move-in—schedule your tour today!
- Houzeo last checked: 7 minutes ago
- Listing updated: November 5, 2026 at 10:19 pm
- Listing Provided by: Taylor Martin | Brownstone Real Estate Group (972) 799-1997
- Source: NTREIS MLS-TX | MLS#: 21370177

Property Details
Status
Active
Type
Single Family Residence
No. of Stories
2
County
City
Neighborhood
--
Year Built
2026
HOA Fees
-
Finished Area
2,248 sqft
Lot Size
0.21 acre lot
Basement Area
- sqft
MLS Name
NTREIS MLS
MLS Number
21370177
MLS Status
Active
Cumulative Days on Market
56
Open House

Continue Your Journey in App
Find your dream home, receive real-time updates, and many more!
Continue Your Journey in App
Find your dream home, receive real-time updates, and many more!
Location
Facts & Features
Rooms
Bedrooms & bathrooms
Bedrooms: 4
Bathrooms: 4
Kitchen
Level: First
Area: 0.00 Square Feet
Dimensions: 0 x 0
DiningRoom
Level: First
Area: 0.00 Square Feet
Dimensions: 0 x 0
LivingRoom
Level: First
Area: 0.00 Square Feet
Dimensions: 0 x 0
Bedroom
Level: Second
Area: 0.00 Square Feet
Dimensions: 0 x 0
Bedroom
Level: Second
Area: 0.00 Square Feet
Dimensions: 0 x 0
Bedroom
Level: Second
Area: 0.00 Square Feet
Dimensions: 0 x 0
PrimaryBedroom
Level: First
Area: 0.00 Square Feet
Dimensions: 0 x 0
Interior
Heating
Central, Electric
Sewer
Public Sewer
Cooling
Central Air, Electric
Appliances
Dishwasher, Electric Oven, Electric Range, Electric Water Heater
Exterior Features
Balcony
Flooring
Ceramic Tile, Wood
Interior Features
Built In Features, Decorative Designer Lighting Fixtures, High Speed Internet, Kitchen Island, Open Floorplan, Pantry, Cable Tv, Walk In Closets, Wired For Sound
Construction
Year Built
Year Built: 2026
Home type
Single Family Residence
Property Condition
New Construction
Foundation Details
Slab
Architectural Style
Contemporary Modern, Detached
Roof
Shingle
Construction Materials
Board And Batten Siding
Utilities & Energy
Laundry Features
Washer Hookup, Electric Dryer Hookup, Laundry In Utility Room
Fireplace Features
Electric, Living Room
Parking Features
Door Single, Driveway, Garage Faces Front, Garage, Garage Door Opener, Paved
Pool Features
None
Water Source
Public
Utilities
Electricity Connected, Sewer Available, Underground Utilities, Water Available, Cable Available
Other Features
Lot Features
Greenbelt, Interior Lot, Few Trees
Patio And Porch Features
Patio, Balcony, Covered
Community Features
Curbs, Sidewalks
Subdivision Name
Bonnie View Heights
Price History
| Date | Event | Price |
|---|---|---|
09/10/2026 Source: | Price Decreased | $499,000 -6.73% $222/sqft |
09/10/2026 Source: | Listed for Sale | $535,000 $238/sqft |

Nearby Homes
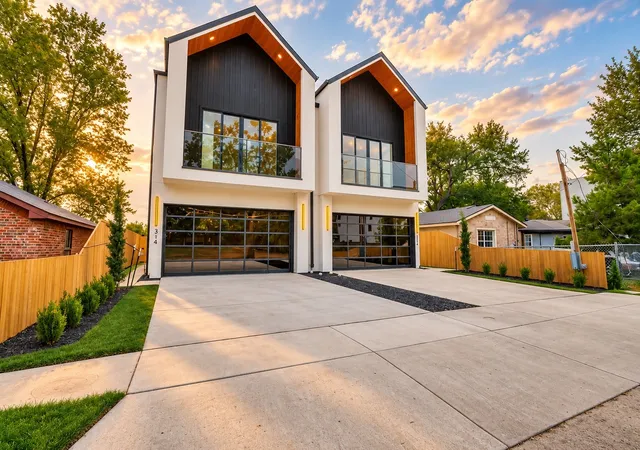
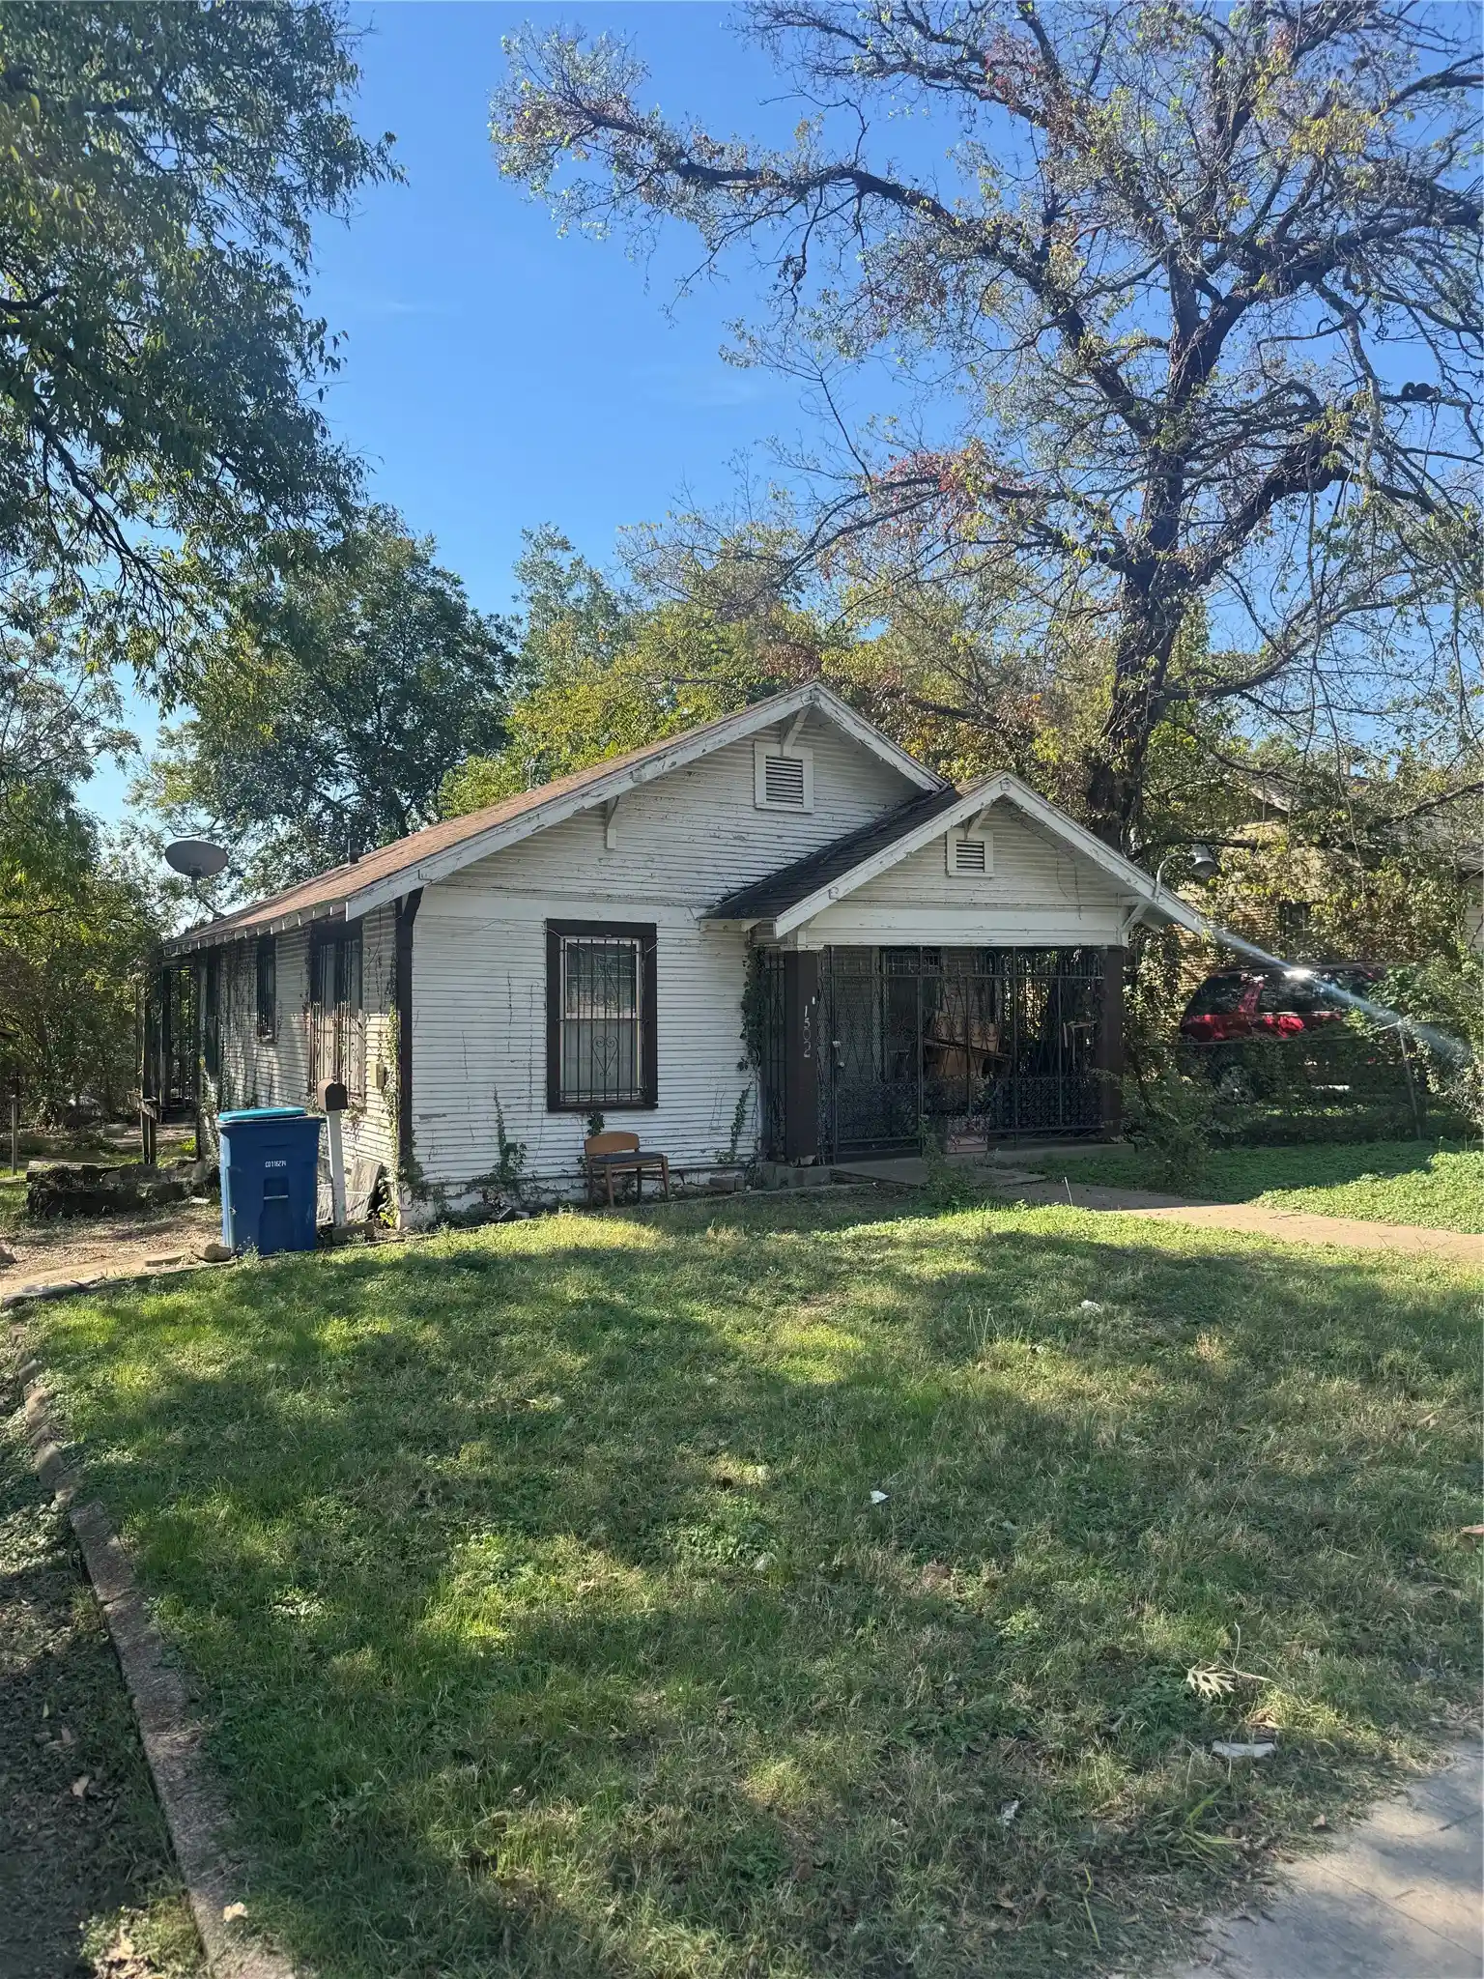
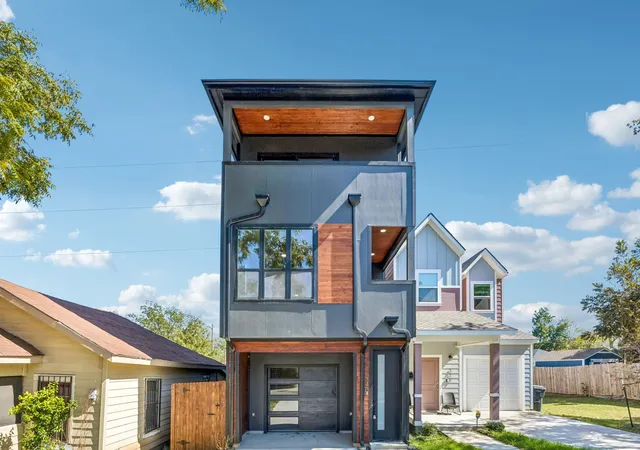
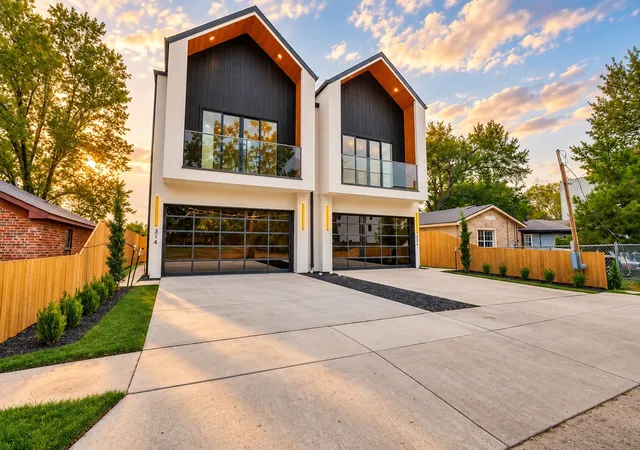
Find Homes by Property Features in Dallas, TX
Nearby New Homes For Sale

Based on information from the North Texas Real Estate Information Systems, Inc., through Nov 07, 2026, 07:15PM. Information is provided exclusively for consumers’ personal, non-commercial use. It may not be used for any purpose other than to identify prospective properties consumers may be interested in purchasing. Data is deemed reliable but is not guaranteed accurate. This website may not include listings or property addresses of sellers who have directed their listing brokers to withhold their listing or their property address from display on the Internet. ©2026 North Texas Real Estate Information Systems, Inc. All Rights Reserved.
 Advertising Broker: Michelle Brecker | Pathway To Home Realty
