- Overview
- Description
- Property Details
- Location
- Facts & Features
- Getting Around
- Nearby Homes

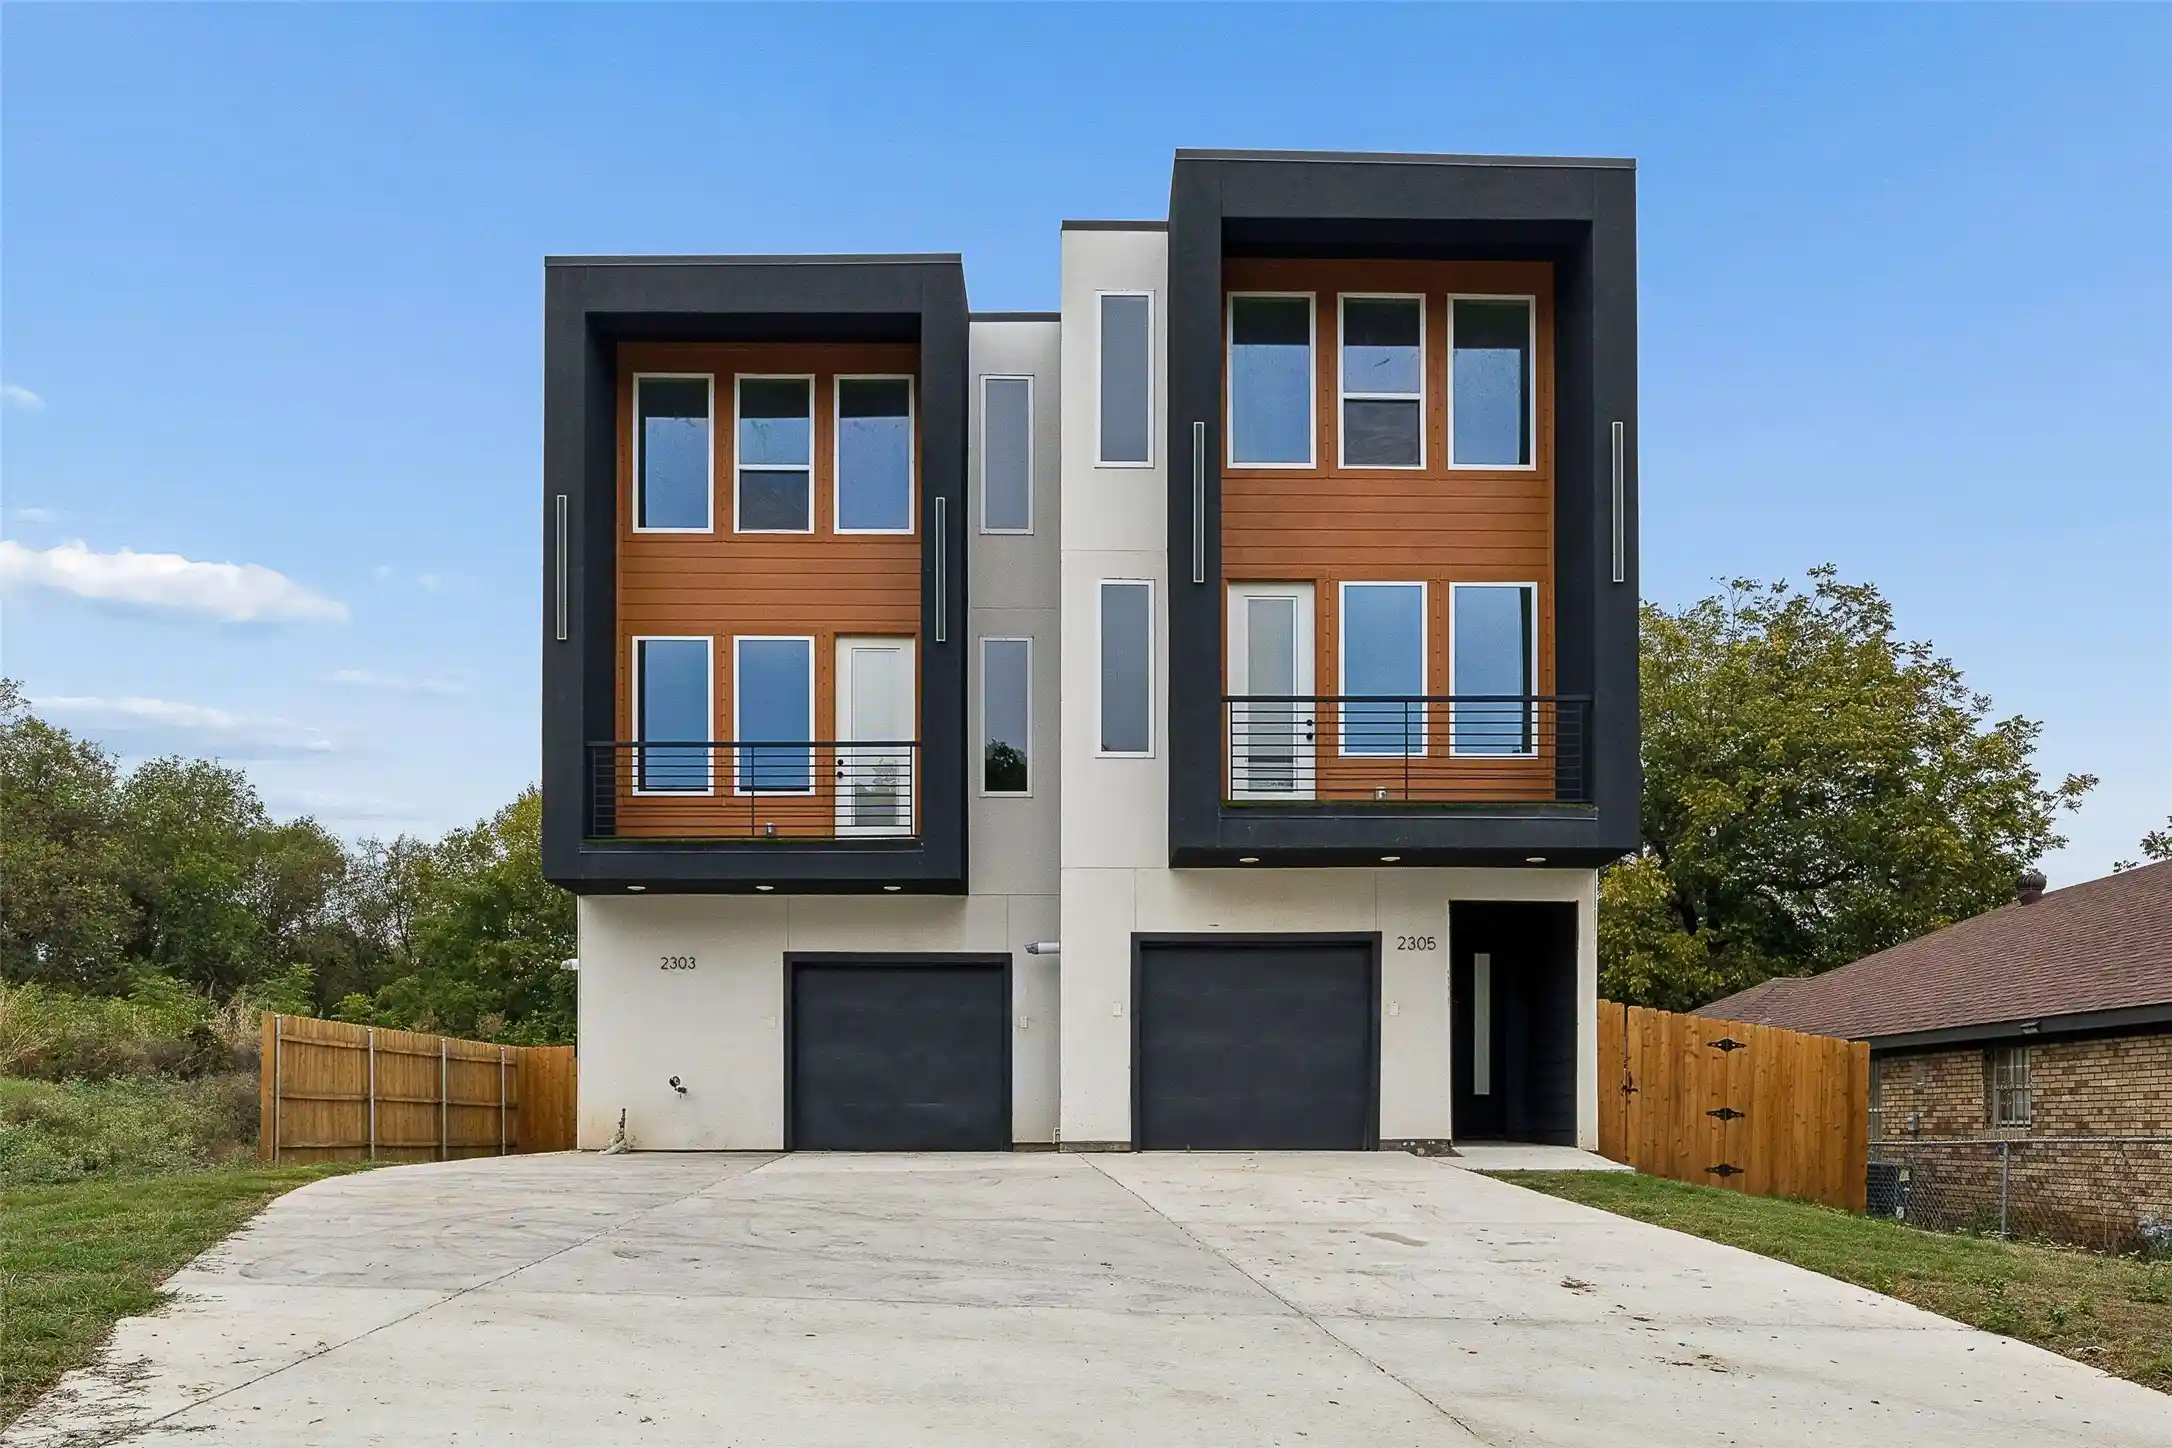


$430,000
Monthly Est:$2,140
 3 Beds
 4 Baths
3 full baths + 1 half bath
 2,259sqft
2305 Morrell Ave, Dallas, TX 75203
$430,000
$2,140/moEst:
Get Pre-Approved
Single Family Residence
Built in 2026
$-- HOA
2,259 sqft lot
$190/sq.ft
Description
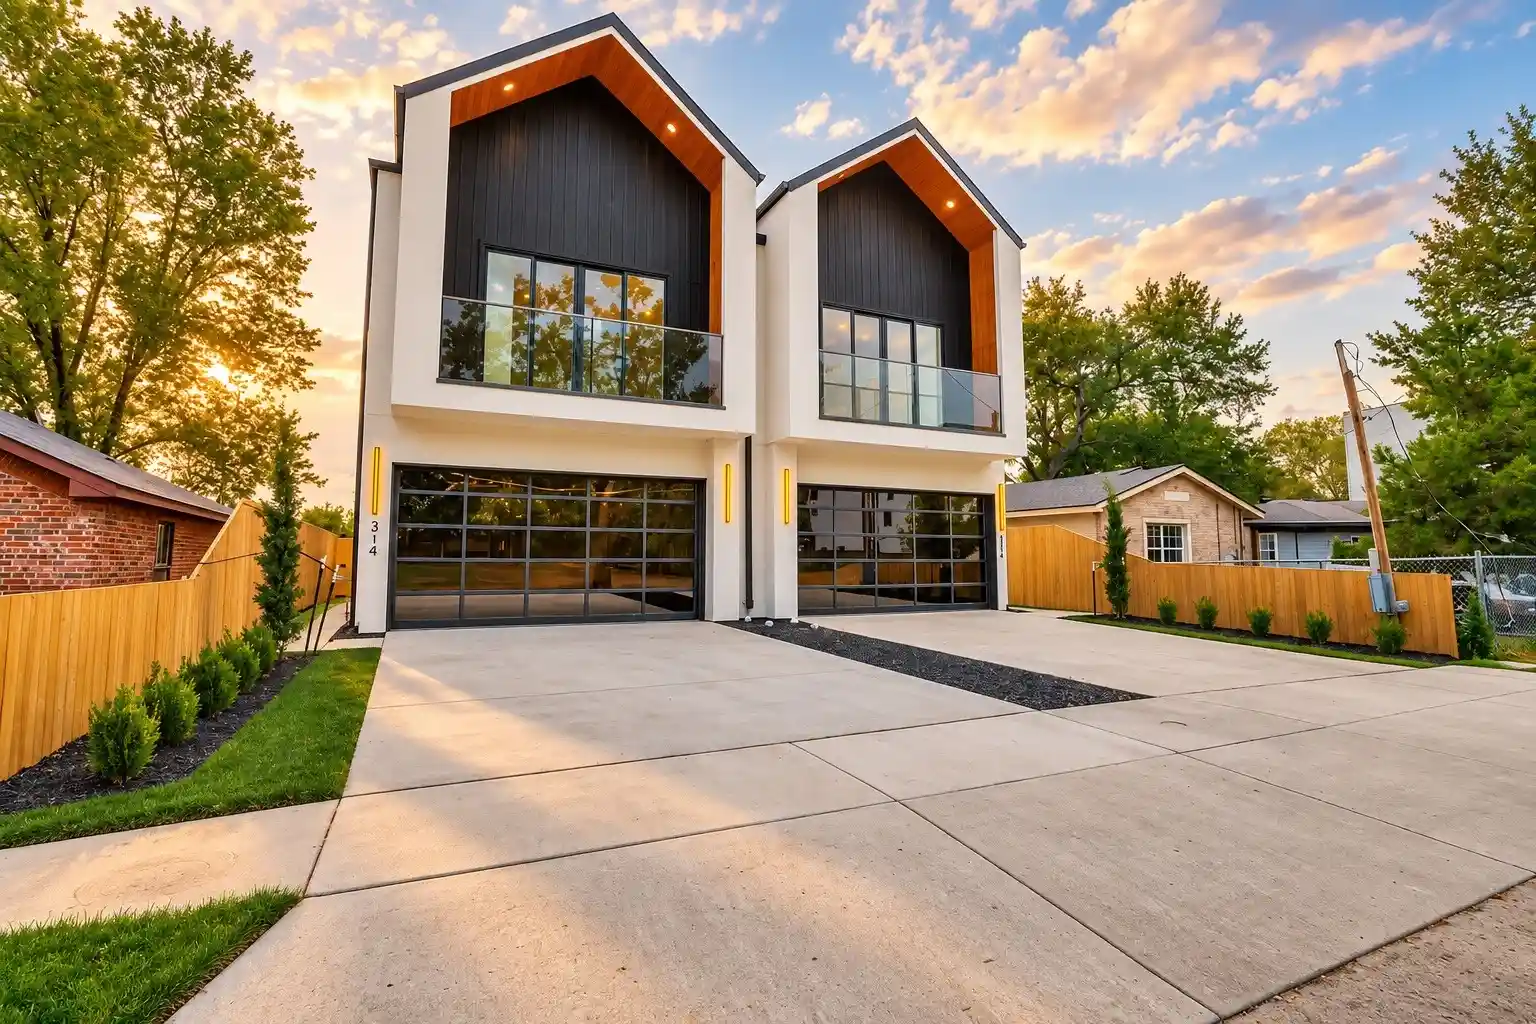
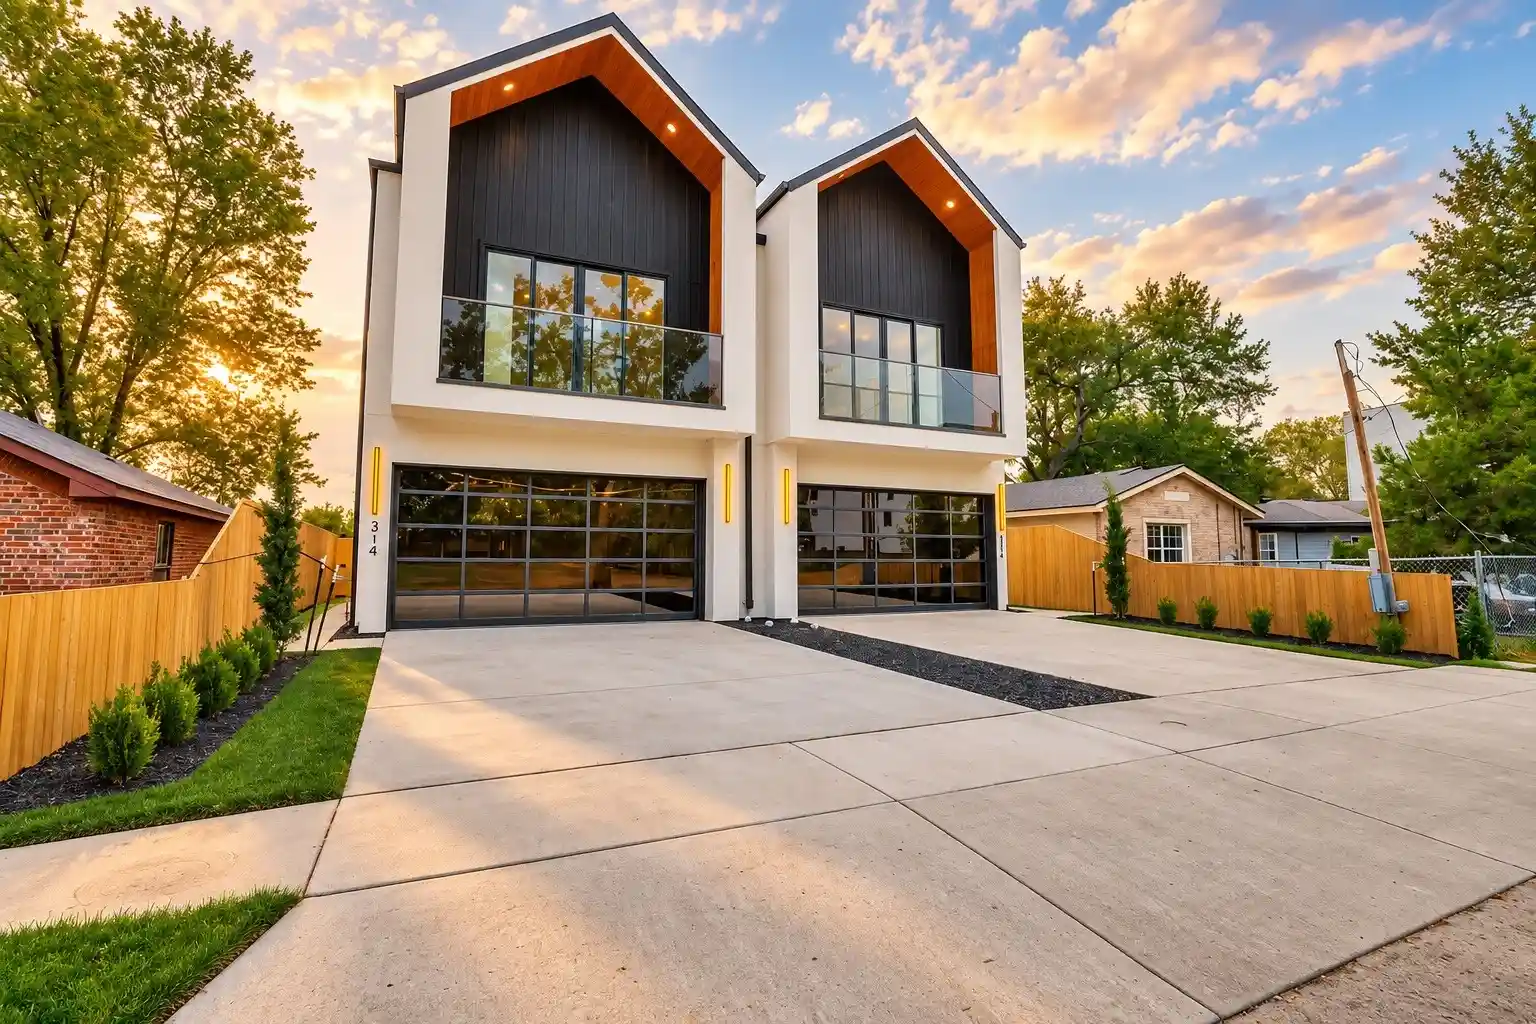
Introducing 2305 Morrell Ave, a brand-new construction duplex offering an incredible opportunity for both homeowners and investors! With BOTH sides available, this property gives you the flexibility to live in one unit while generating rental income from the other, or add two brand-new units to your investment portfolio. Thoughtfully designed with timeless finishes, modern appeal, and appliances included, these homes offer the comfort and convenience today's buyers are looking for.
Located in an up-and-coming pocket of South Dallas, this property puts you within reach of some of Dallas' most exciting destinations. Enjoy the restaurants, boutiques, and nightlife of Bishop Arts District, explore the Dallas Zoo and newly opened Halperin Park, or head downtown for entertainment, dining, and city attractions. Convenient access to I-35E and I-30 makes commuting and navigating the greater Dallas area a breeze.
Whether you're looking to build wealth through real estate or find a place to call home while offsetting your mortgage, this is an opportunity worth exploring. Ask about available lender options and potential closing cost assistance to help make ownership even more attainable. Don't miss your chance to get in early on the growth of South Dallas!
- Houzeo last checked: 1 minute ago
- Listing updated: November 5, 2026 at 8:10 pm
- Listing Provided by: Courtney Tauriac , Thomas Do | Christie's Lone Star (214) 821-3336
- Source: NTREIS MLS-TX | MLS#: 21410888

Property Details
Status
Active
Type
Single Family Residence
No. of Stories
-
County
City
Neighborhood
Year Built
2026
HOA Fees
-
Finished Area
2,259 sqft
Lot Size
2,259 sqft lot
Basement Area
- sqft
MLS Name
NTREIS MLS
MLS Number
21410888
MLS Status
Active
Cumulative Days on Market
1

Continue Your Journey in App
Find your dream home, receive real-time updates, and many more!
Continue Your Journey in App
Find your dream home, receive real-time updates, and many more!
Location
Facts & Features
Rooms
Bedrooms & bathrooms
Bedrooms: 3
Bathrooms: 4
Bedroom
Level: Third
Area: 304.00 Square Feet
Dimensions: 16 x 19
Bedroom
Level: Third
Area: 368.00 Square Feet
Dimensions: 16 x 23
Office
Level: Third
Area: 448.00 Square Feet
Dimensions: 16 x 28
FullBath
Level: Second
Area: 60.00 Square Feet
Dimensions: 12 x 5
Bedroom
Level: Second
Area: 304.00 Square Feet
Dimensions: 16 x 19
Kitchen
Level: Second
Area: 160.00 Square Feet
Dimensions: 16 x 10
FamilyRoom
Level: Second
Area: 240.00 Square Feet
Dimensions: 16 x 15
PrimaryBedroom
Level: Second
Area: 224.00 Square Feet
Dimensions: 16 x 14
Laundry
Level: First
Area: 12.00 Square Feet
Dimensions: 4 x 3
FullBath
Level: First
Area: 42.00 Square Feet
Dimensions: 7 x 6
FullBath
Level: First
Area: 42.00 Square Feet
Dimensions: 7 x 6
Kitchen
Level: First
Area: 240.00 Square Feet
Dimensions: 16 x 15
DiningRoom
Level: First
Area: 256.00 Square Feet
Dimensions: 16 x 16
LivingRoom
Level: First
Area: 224.00 Square Feet
Dimensions: 16 x 14
Bedroom
Level: First
Area: 132.00 Square Feet
Dimensions: 12 x 11
PrimaryBedroom
Level: First
Area: 132.00 Square Feet
Dimensions: 12 x 11
Interior
Interior Features
Eat In Kitchen, Kitchen Island, Open Floorplan
Sewer
Public Sewer
Appliances
Dishwasher, Disposal
Construction
Year Built
Year Built: 2026
Home type
Single Family Residence
Architectural Style
Contemporary Modern
Property Condition
New Construction
Construction Materials
Other
Utilities & Energy
Pool Features
None
Utilities
Sewer Available, Water Available
Water Source
Public
Parking Features
Garage, Garage Door Opener
Other Features
Subdivision Name
Valley View 1st Increment 2nd
Price History
| Date | Event | Price |
|---|---|---|
11/05/2026 Source: | Listed for Sale | $430,000 $190/sqft |

Nearby Homes
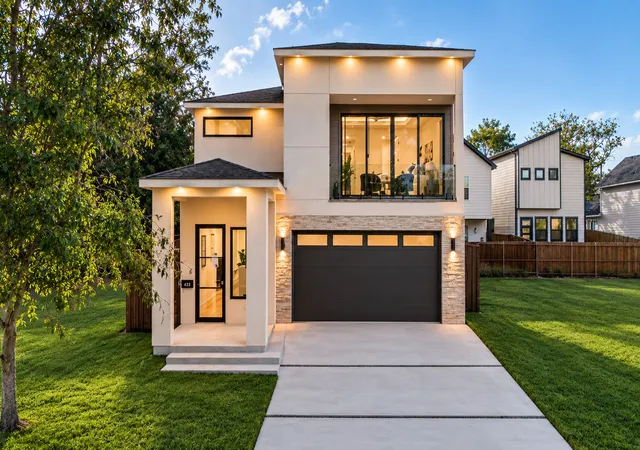
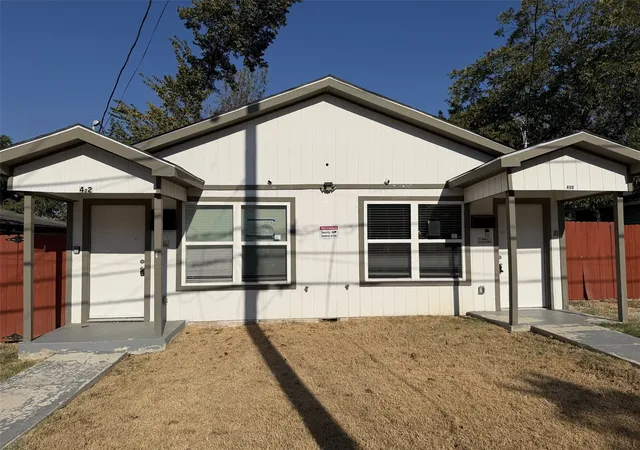
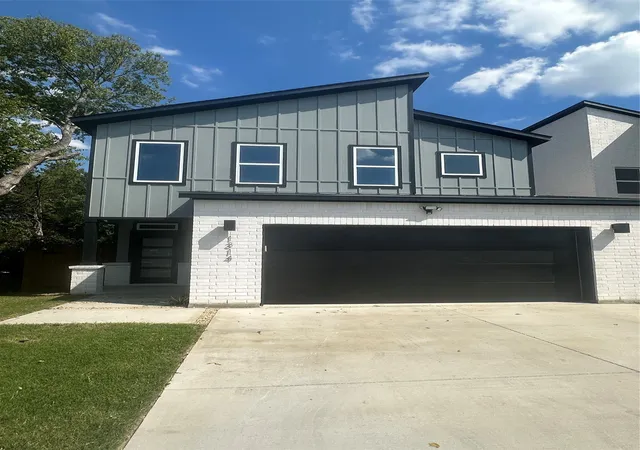
Find Homes by Property Features in Dallas, TX
Nearby New Homes For Sale

Based on information from the North Texas Real Estate Information Systems, Inc., through Nov 06, 2026, 12:45AM. Information is provided exclusively for consumers’ personal, non-commercial use. It may not be used for any purpose other than to identify prospective properties consumers may be interested in purchasing. Data is deemed reliable but is not guaranteed accurate. This website may not include listings or property addresses of sellers who have directed their listing brokers to withhold their listing or their property address from display on the Internet. ©2026 North Texas Real Estate Information Systems, Inc. All Rights Reserved.
 Advertising Broker: Michelle Brecker | Pathway To Home Realty
