- Overview
- Description
- Property Details
- Location
- Facts & Features
- Getting Around
- Nearby Homes



$462,000
Monthly Est:$2,300
 4 Beds
 4 Baths
4 full baths
 2,184sqft
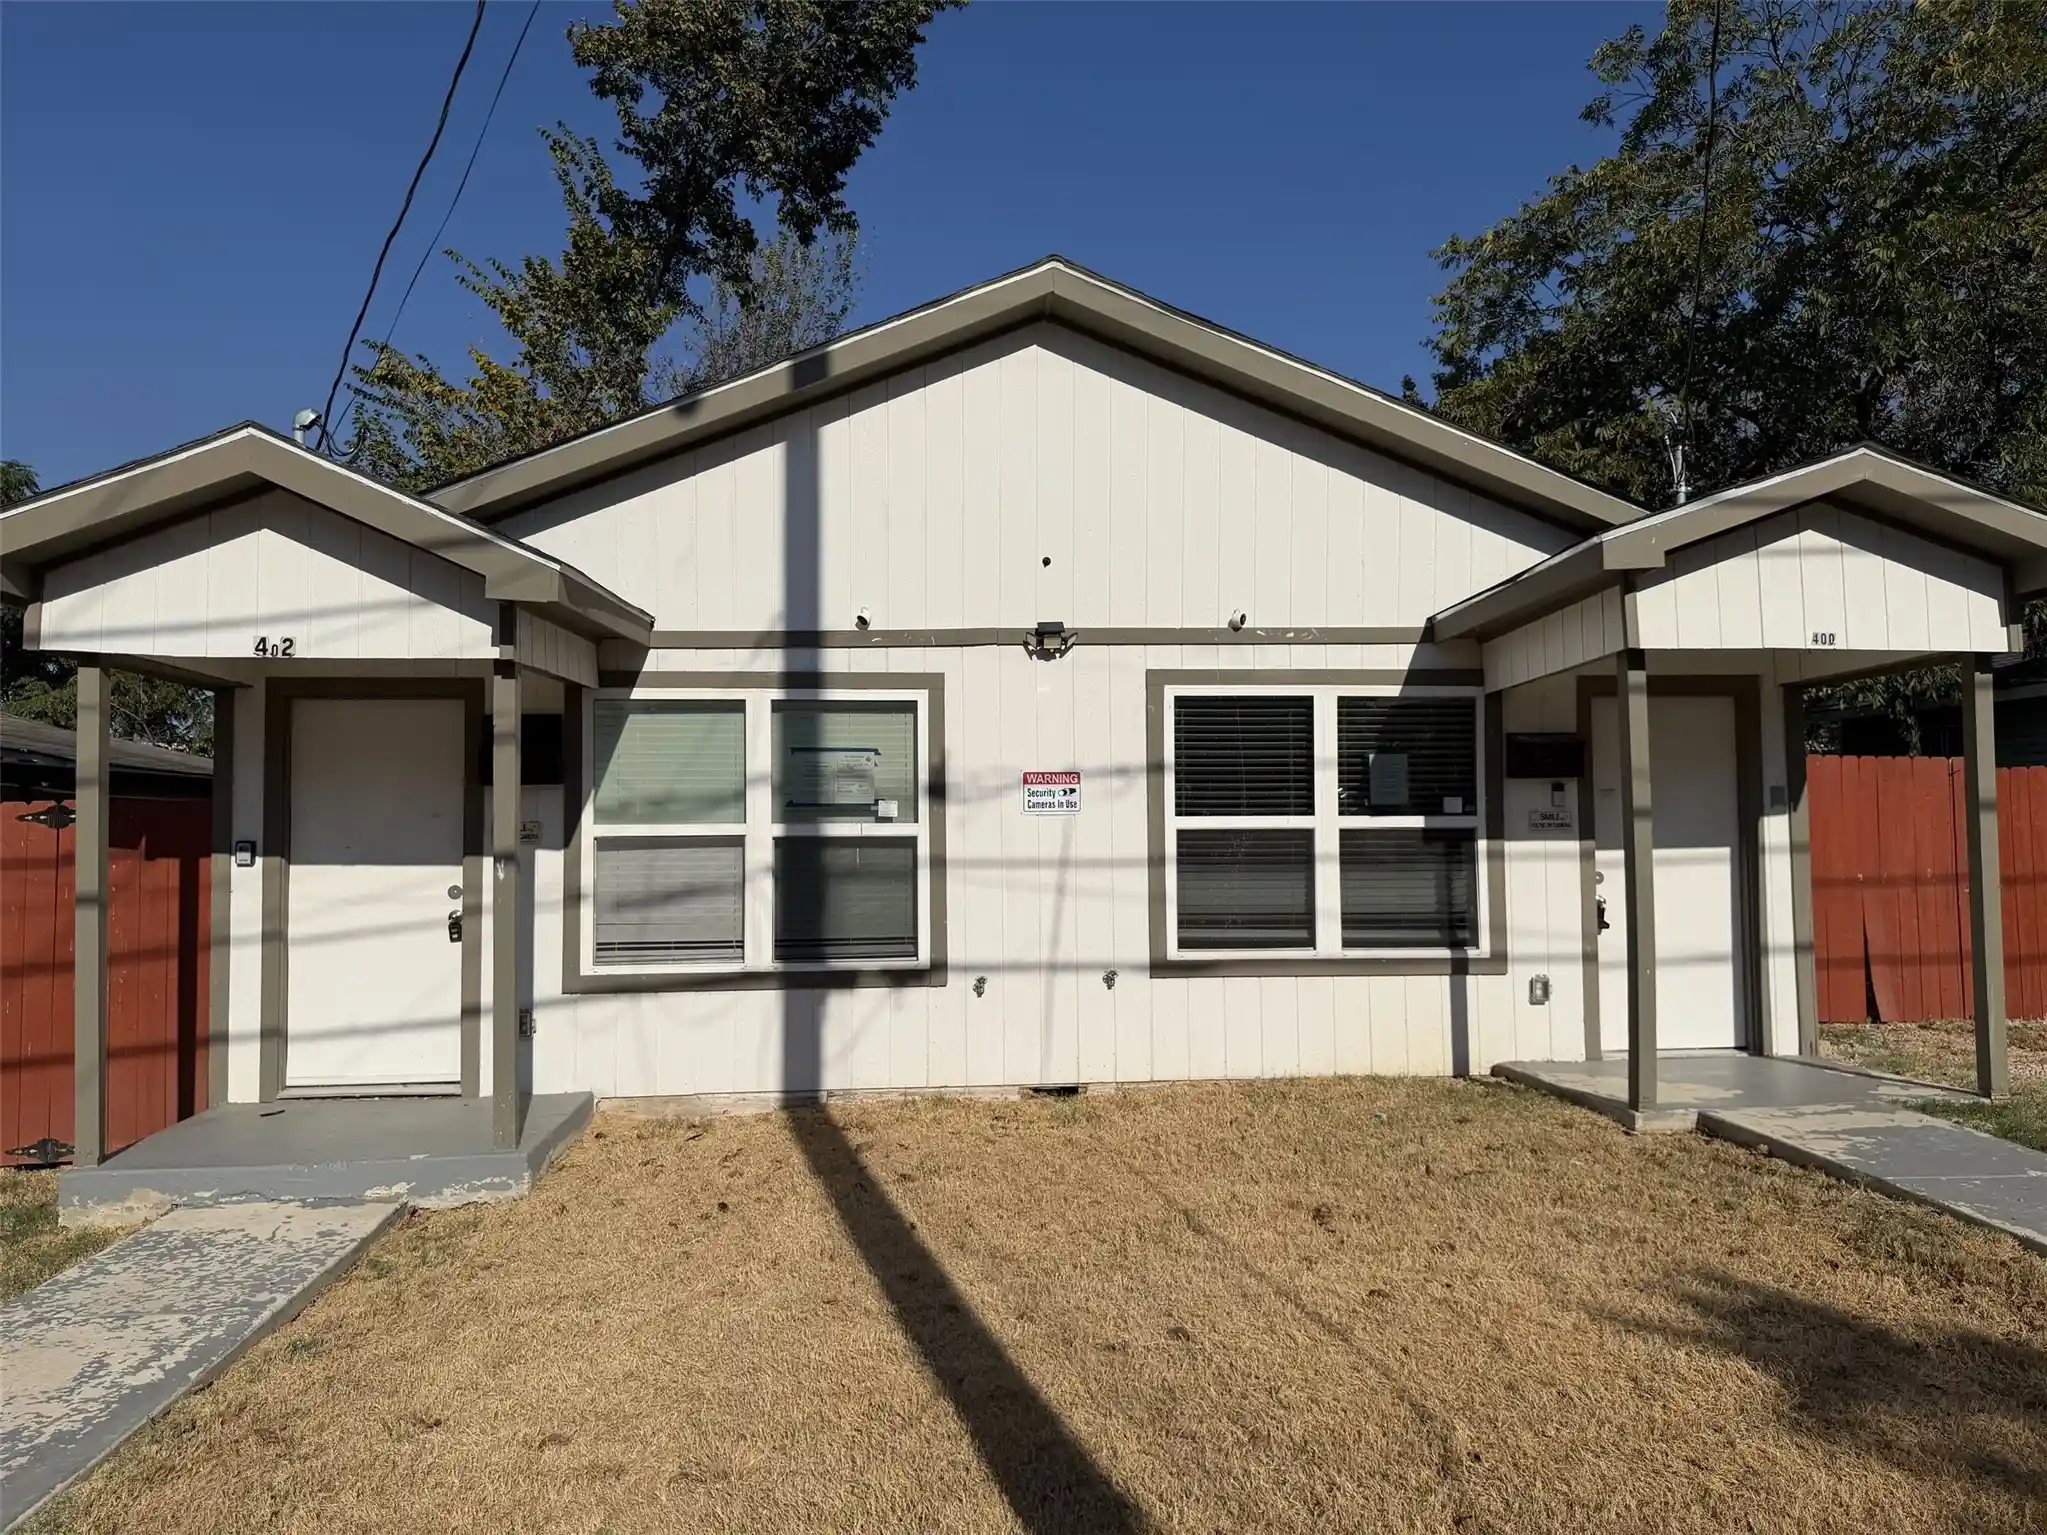
402 Lansing St, Dallas, TX 75203
$462,000
$2,300/moEst:
Get Pre-Approved
Single Family Residence
Built in 1945
$-- HOA
0.13 acre lot
$212/sq.ft
Description
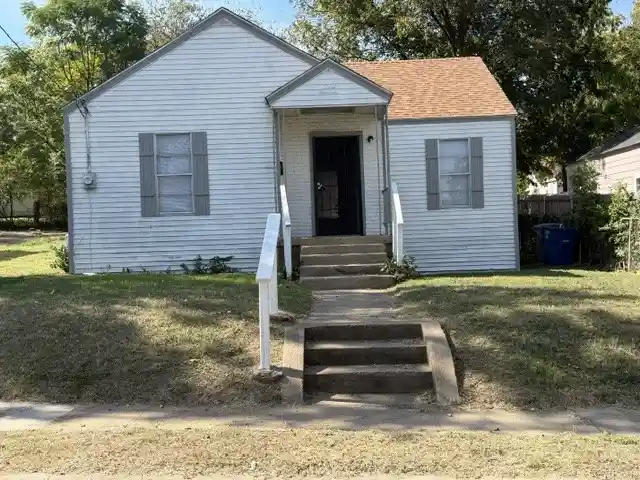
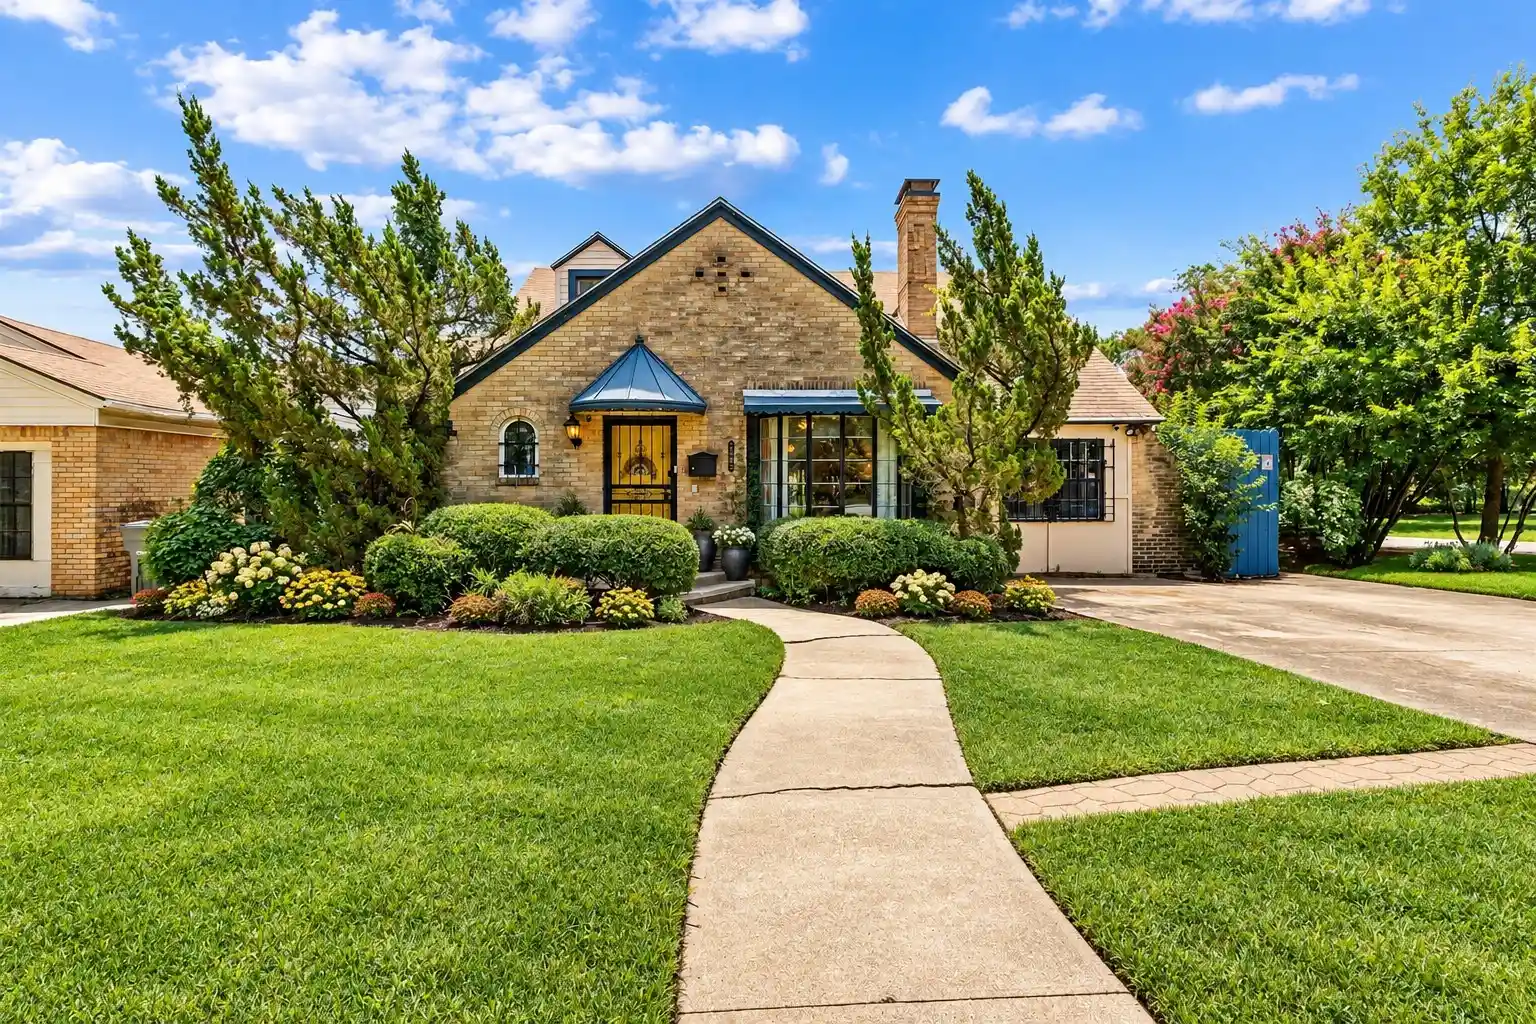
FULL DUPLEX. HUD case number 511-345954. SOLD AS IS with all faults. Bids now open to investors as well. Immersed in the historic charm of the revitalizing and artistic North Oak Cliff area of Dallas, this full duplex offers a great income or multi-generational residence opportunity. Within walking distance of the trendy and vibrant Bishop Arts District offering local boutiques, popular restaurants, coffee shops and art galleries. Enjoy views of the mesmerizing downtown Dallas skyline, easy trips to local parks and quick access to DART light rail stations and I-35 for easy commutes and access to the Dallas nightlife beyond. Each 2-story unit features 2 bedrooms, 2 full baths, granite counters, chef's kitchen, generous living area and open dining great for entertaining. Bedrooms are split between floors for privacy. Enjoy sunny weekend afternoons exploring nearby large outdoor areas such as Kiest Park and Lake Cliff Park. Come take a look at what this property and all its surroundings have to offer.
- Houzeo last checked: 55 minutes ago
- Listing updated: October 24, 2026 at 1:15 am
- Listing Provided by: David Rayburn | Keller Williams Lonestar DFW (817) 795-2500
- Source: NTREIS MLS-TX | MLS#: 21418498

Property Details
Status
Active
Type
Single Family Residence
No. of Stories
2
County
City
Neighborhood
--
Year Built
1945
HOA Fees
-
Finished Area
2,184 sqft
Lot Size
0.13 acre lot
Basement Area
- sqft
MLS Name
NTREIS MLS
MLS Number
21418498
MLS Status
Active

Continue Your Journey in App
Find your dream home, receive real-time updates, and many more!
Continue Your Journey in App
Find your dream home, receive real-time updates, and many more!
Location
Facts & Features
Rooms
Bedrooms & bathrooms
Bedrooms: 4
Bathrooms: 4
DiningRoom
Level: First
Area: 35.00 Square Feet
Dimensions: 7 x 5
DiningRoom
Level: First
Area: 35.00 Square Feet
Dimensions: 7 x 5
LivingRoom
Level: First
Area: 210.00 Square Feet
Dimensions: 15 x 14
LivingRoom
Level: First
Area: 210.00 Square Feet
Dimensions: 15 x 14
Kitchen
Level: First
Area: 240.00 Square Feet
Dimensions: 20 x 12
Kitchen
Level: First
Area: 240.00 Square Feet
Dimensions: 20 x 12
Kitchen
Level: First
Area: 240.00 Square Feet
Dimensions: 20 x 12
FullBath
Level: Second
Area: 54.00 Square Feet
Dimensions: 9 x 6
FullBath
Level: Second
Area: 54.00 Square Feet
Dimensions: 9 x 6
PrimaryBathroom
Level: First
Area: 88.00 Square Feet
Dimensions: 11 x 8
PrimaryBathroom
Level: First
Area: 88.00 Square Feet
Dimensions: 11 x 8
Bedroom
Level: Second
Area: 121.00 Square Feet
Dimensions: 11 x 11
Bedroom
Level: Second
Area: 121.00 Square Feet
Dimensions: 11 x 11
PrimaryBedroom
Level: First
Area: 132.00 Square Feet
Dimensions: 12 x 11
PrimaryBedroom
Level: First
Area: 132.00 Square Feet
Dimensions: 12 x 11
Interior
Window Features
Window Coverings
Flooring
Carpet, Tile, Vinyl
Heating
Central, Electric
Interior Features
Decorative Designer Lighting Fixtures, Granite Counters, Kitchen Island, Open Floorplan
Sewer
Public Sewer
Cooling
Central Air, Ceiling Fans, Electric
Appliances
Dryer, Dishwasher, Electric Range, Disposal, Microwave, Refrigerator, Tankless Water Heater, Washer
Construction
Year Built
Year Built: 1945
Home type
Single Family Residence
Architectural Style
Traditional
Property Condition
Resale
Roof
Asphalt, Composition
Foundation Details
Pillar Post Pier, Slab
Utilities & Energy
Water Source
Public
Utilities
Electricity Available, Overhead Utilities, Sewer Available, Separate Meters, Water Available
Parking Features
Driveway, Gravel, On Street
Laundry Features
Washer Hookup, Electric Dryer Hookup, In Kitchen, Stacked
Pool Features
None
Other Features
Lot Features
Back Yard, Interior Lot, Lawn, Level, Few Trees
Subdivision Name
Oak Cliff Original
Patio And Porch Features
Front Porch, Covered
Community Features
Curbs, Sidewalks
Price History
| Date | Event | Price |
|---|---|---|
10/22/2026 Source: | Listed for Sale | $462,000 $212/sqft |

Nearby Homes





Find Homes by Property Features in Dallas, TX
Nearby New Homes For Sale

Based on information from the North Texas Real Estate Information Systems, Inc., through Oct 29, 2026, 02:15PM. Information is provided exclusively for consumers’ personal, non-commercial use. It may not be used for any purpose other than to identify prospective properties consumers may be interested in purchasing. Data is deemed reliable but is not guaranteed accurate. This website may not include listings or property addresses of sellers who have directed their listing brokers to withhold their listing or their property address from display on the Internet. ©2026 North Texas Real Estate Information Systems, Inc. All Rights Reserved.
 Advertising Broker: Michelle Brecker | Pathway To Home Realty
