- Overview
- Description
- Property Details
- Location
- Facts & Features
- Getting Around
- Nearby Homes


$510,000
Monthly Est:$2,538
 4 Beds
 3 Baths
3 full baths
 2,400sqft
732 Fernwood Ave, Dallas, TX 75203
$510,000
$2,538/moEst:
Get Pre-Approved
Single Family Residence
Built in 2026
$-- HOA
7,500 sqft lot
$212/sq.ft
Description
Welcome to modern living in the heart of Dallas! This newly constructed, two-story home blends contemporary style, functional design, and comfortable indoor-outdoor living. The open-concept floor plan creates a seamless flow between living spaces, making it ideal for entertaining guests or enjoying everyday life. Upstairs, a versatile loft offers flexible space to suit your needs—whether you envision a home office, media room, fitness area, or additional lounge. Step outside to enjoy a covered patio, perfect for relaxing or hosting gatherings, along with a private balcony that adds another inviting outdoor retreat. A large privacy-fenced yard provides room to unwind, entertain, or create your own outdoor oasis. Modern convenience meets forward-thinking design with a dedicated EV charging station. With brand-new construction, flexible living spaces, and desirable indoor-outdoor features, this home offers an exciting opportunity to enjoy contemporary Dallas living. Schedule your private showing today!
- Houzeo last checked: 3 hours ago
- Listing updated: October 27, 2026 at 1:10 am
- Listing Provided by: Chantelle Pressley (859) 539-1609 | The Vibe Brokerage, LLC (972) 900-9992
- Source: NTREIS MLS-TX | MLS#: 21419280

Property Details
Status
Active
Type
Single Family Residence
No. of Stories
2
County
City
Neighborhood
--
Year Built
2026
HOA Fees
-
Finished Area
2,400 sqft
Lot Size
7,500 sqft lot
Basement Area
- sqft
MLS Name
NTREIS MLS
MLS Number
21419280
MLS Status
Active

Continue Your Journey in App
Find your dream home, receive real-time updates, and many more!
Continue Your Journey in App
Find your dream home, receive real-time updates, and many more!
Location
Facts & Features
Rooms
Bedrooms & bathrooms
Bedrooms: 4
Bathrooms: 3
LivingRoom
Level: First
Area: 440.00 Square Feet
Dimensions: 22 x 20
PrimaryBathroom
Level: First
Area: 90.00 Square Feet
Dimensions: 9 x 10
Loft
Level: Second
Area: 220.00 Square Feet
Dimensions: 22 x 10
FullBath
Level: Second
Area: 40.00 Square Feet
Dimensions: 8 x 5
Bedroom
Level: Second
Area: 156.00 Square Feet
Dimensions: 13 x 12
Bedroom
Level: Second
Area: 143.00 Square Feet
Dimensions: 13 x 11
PrimaryBedroom
Level: First
Area: 182.00 Square Feet
Dimensions: 13 x 14
Kitchen
Level: First
Area: 136.00 Square Feet
Dimensions: 17 x 8
Laundry
Level: First
Area: 42.00 Square Feet
Dimensions: 7 x 6
FullBath
Level: First
Area: 40.00 Square Feet
Dimensions: 8 x 5
Bedroom
Level: First
Area: 130.00 Square Feet
Dimensions: 13 x 10
Interior
Interior Features
Chandelier, Eat In Kitchen, Kitchen Island, Loft, Open Floorplan, Pantry, Vaulted Ceilings, Walk In Closets
Cooling
Central Air, Electric
Appliances
Dishwasher, Disposal, Gas Range, Microwave
Exterior Features
Balcony, Lighting, Private Yard
Heating
Central, Heat Pump
Sewer
Public Sewer
Flooring
Luxury Vinyl Plank
Construction
Year Built
Year Built: 2026
Home type
Single Family Residence
Property Condition
New Construction
Architectural Style
Other, Detached
Foundation Details
Slab
Roof
Shingle
Construction Materials
Stucco
Utilities & Energy
Fireplace Features
Electric, Living Room
Pool Features
None
Parking Features
Driveway, Electric Vehicle Charging Stations, Garage Faces Front, Garage, Garage Door Opener, Kitchen Level
Security Features
Carbon Monoxide Detectors, Fire Alarm, Smoke Detectors
Laundry Features
Washer Hookup, Dryer Hookup, Electric Dryer Hookup
Water Source
Public
Utilities
Electricity Connected, Natural Gas Available, Sewer Available, Separate Meters, Underground Utilities, Water Available
Other Features
Lot Features
Cleared, Level
Subdivision Name
Belvedere Add
Community Features
Sidewalks, Curbs
Patio And Porch Features
Rear Porch, Rooftop, Balcony, Covered
Vegetation
Grassed
Price History
| Date | Event | Price |
|---|---|---|
10/26/2026 Source: | Listed for Sale | $510,000 $212/sqft |

Nearby Homes


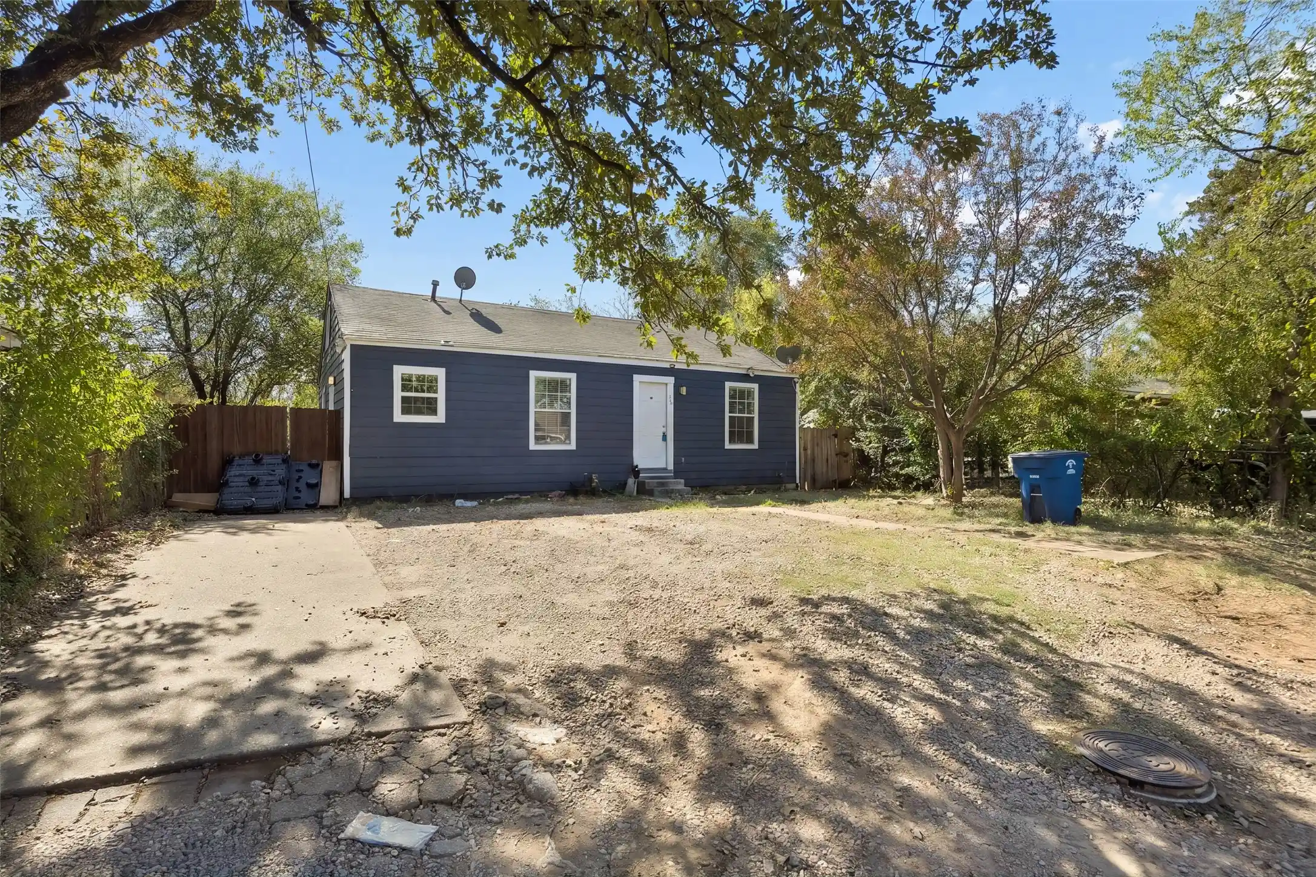

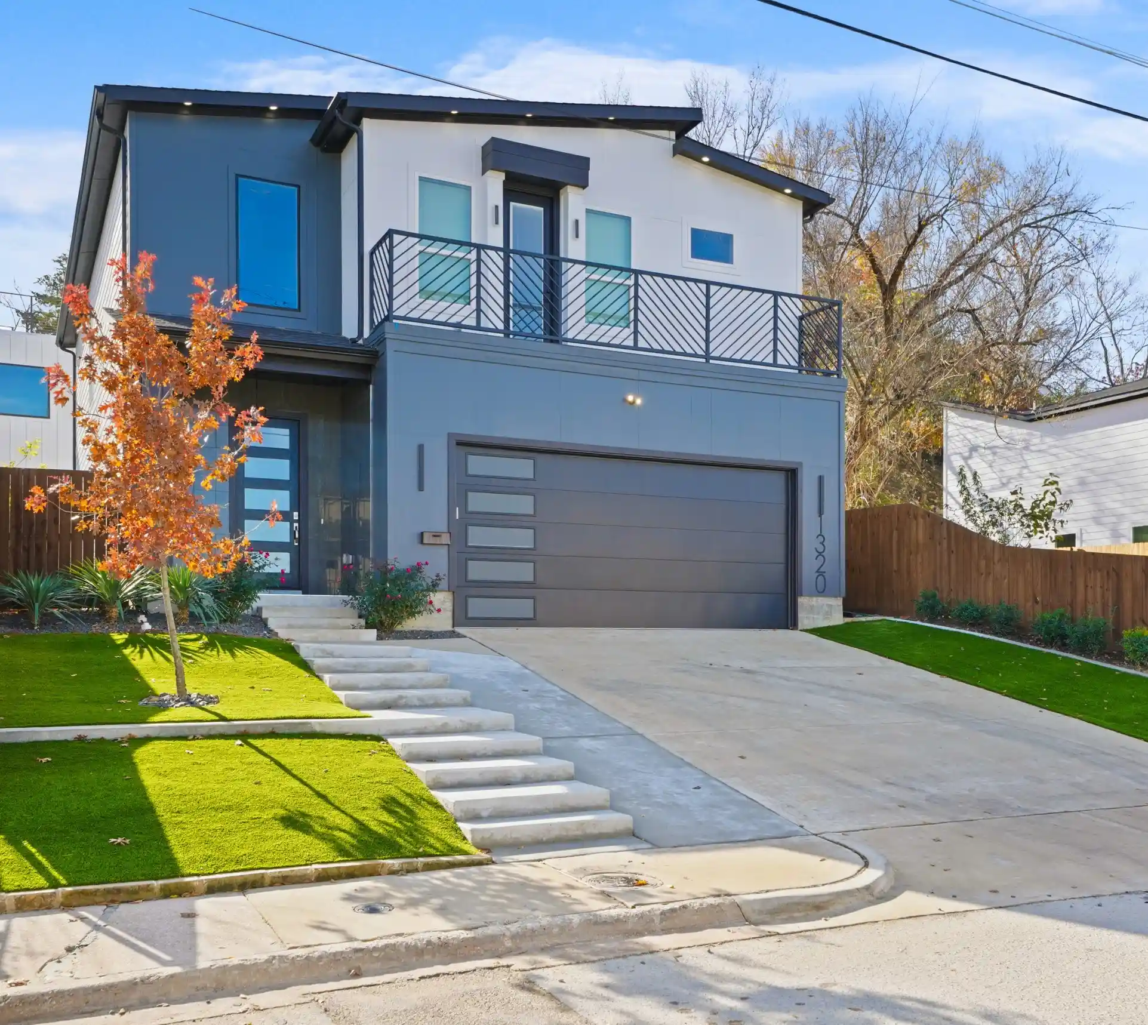
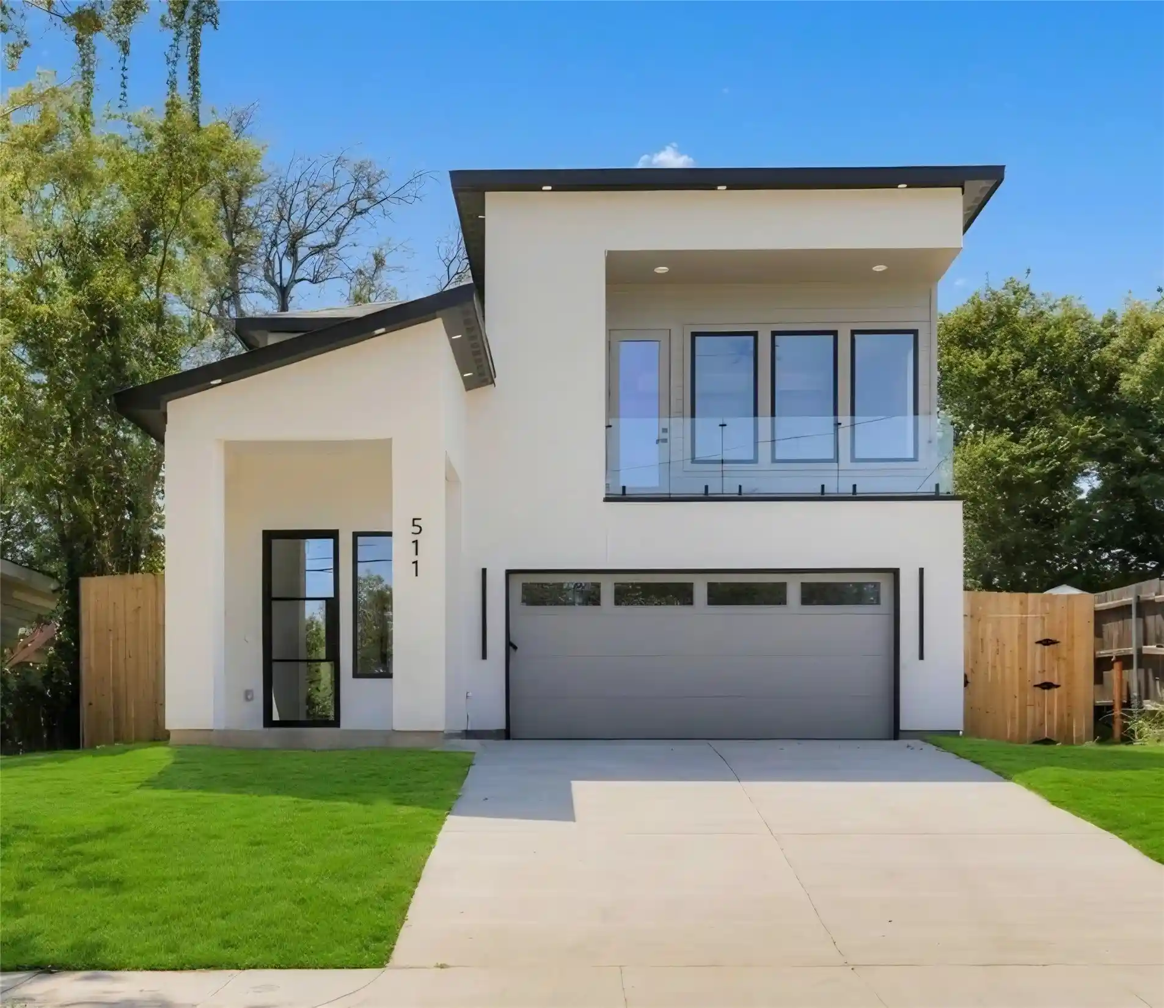
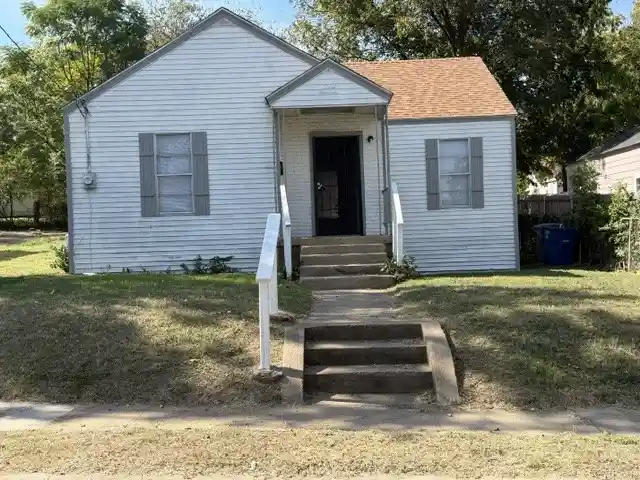


Find Homes by Property Features in Dallas, TX
Nearby New Homes For Sale

Based on information from the North Texas Real Estate Information Systems, Inc., through Oct 29, 2026, 02:15PM. Information is provided exclusively for consumers’ personal, non-commercial use. It may not be used for any purpose other than to identify prospective properties consumers may be interested in purchasing. Data is deemed reliable but is not guaranteed accurate. This website may not include listings or property addresses of sellers who have directed their listing brokers to withhold their listing or their property address from display on the Internet. ©2026 North Texas Real Estate Information Systems, Inc. All Rights Reserved.
 Advertising Broker: Michelle Brecker | Pathway To Home Realty
