- Overview
- Description
- Property Details
- Location
- HOA Management
- Facts & Features
- Getting Around
- Nearby Homes




$454,900
Monthly Est:$2,264
 3 Beds
 2 Baths
2 full baths
 1,738sqft
3230 Stonebridge Trl, Valrico, FL 33596
$454,900
$2,264/moEst:
Get Pre-Approved
Single Family Residence
Built in 2002
$216.33/mo HOA
6,700 sqft lot
$262/sq.ft
Description
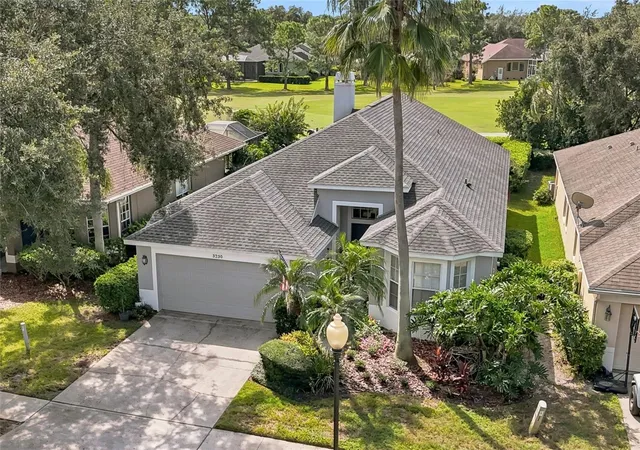
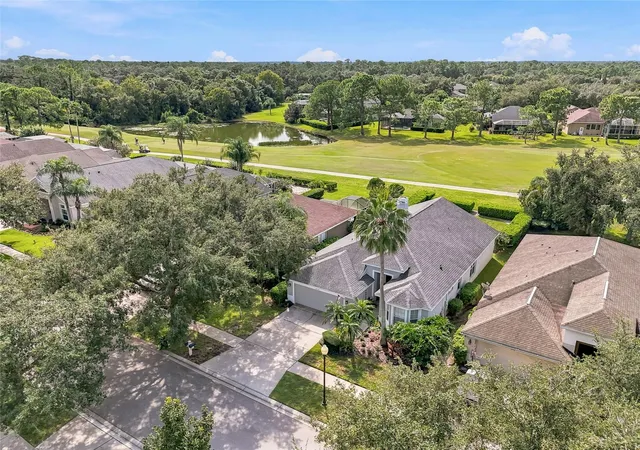
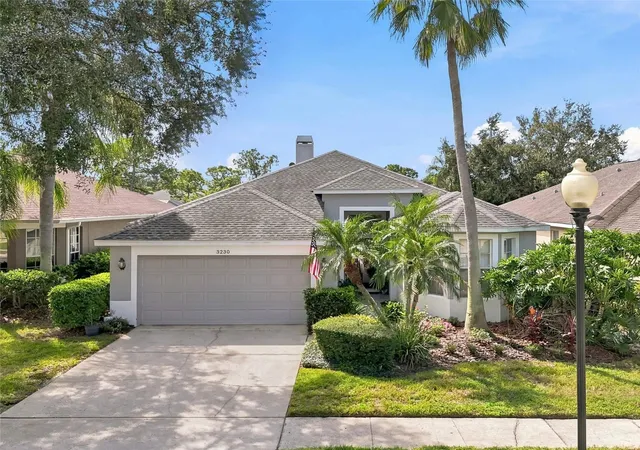
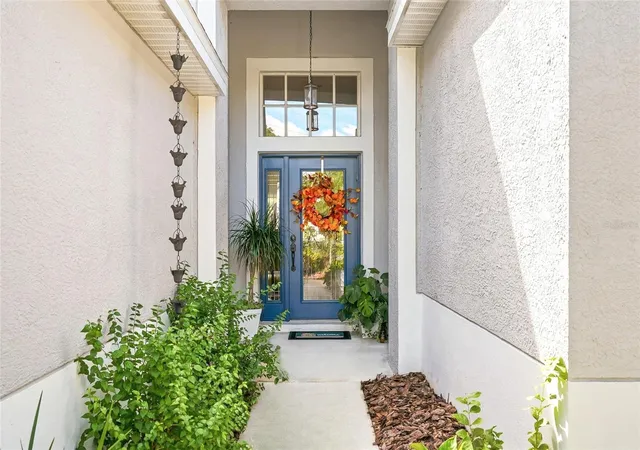
Virtually Staged. Welcome to 3230 Stonebridge Trail, a beautifully updated 3-bedroom, 2-bath home set along the 15th hole in the gated River Hills community. Offering approximately 1,750 square feet of heated living space and approximately 2,500 square feet under roof, the home feels remarkably spacious thanks to its tall ceilings, natural light, and thoughtful layout.
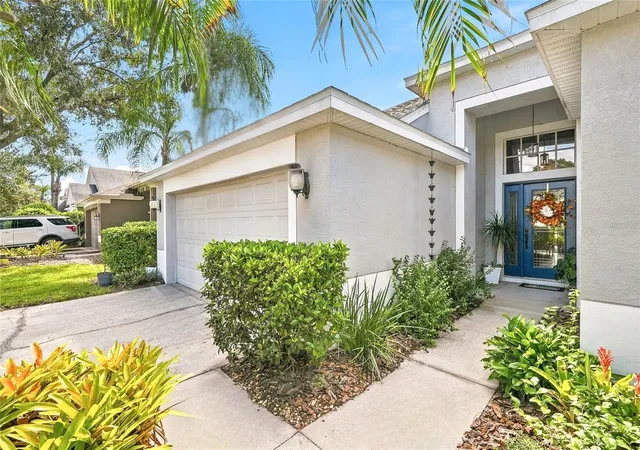
From the moment you step through the beautiful front door, the expansive foyer and open sightlines create an inviting sense of space. The main living areas are designed for both everyday comfort and entertaining, with a formal dining area, eat-in kitchen, breakfast bar, and spacious living room flowing naturally together. An updated stone fireplace adds warmth and character to the living room, creating a cozy atmosphere.
At the heart of the home is the completely renovated kitchen featuring abundant cabinetry, soft-close drawers, custom hardware, stone countertops and backsplash, and stainless steel appliances. Custom pantry shelving and a new range were added in 2025, creating a highly functional space with plenty of storage for everyday living and entertaining.
The spacious primary suite offers a peaceful retreat with sliding glass doors leading directly to the screened-in patio. The oversized ensuite bathroom features a large garden tub, double vanity with generous counter space, walk-in shower, and large walk-in closet. Both bathrooms have been updated, complementing the home's overall refreshed feel.
The front bedroom is filled with natural light and character thanks to its beautiful bay-style window, making it a welcoming space for family, guests, a home office, or hobbies.
Step outside to the large screened-in patio and into a beautifully landscaped backyard designed with privacy in mind. Well-manicured landscaping creates a secluded outdoor space, while beyond the backyard, spectacular views of the 15th hole provide a peaceful backdrop. It's an inviting setting for morning coffee, outdoor dining, or simply enjoying the privacy and tranquility of the backyard.
Major updates include a new roof, flooring throughout the entire home, and bathroom vanities in 2021; a complete kitchen renovation in 2024; a Tesla/EV charger and new range in 2025; The home has been thoughtfully maintained and updated while retaining the features that make it feel warm and inviting.
Beyond the home, River Hills offers the privacy and security of a true gated community with staffed gates, along with an impressive array of amenities and activities. Residents can enjoy an 18-hole golf course, clubhouse dining, community pool, tennis and pickleball courts, fitness facilities, walking trails, playgrounds, parks, and community events throughout the year.
With its private backyard, beautiful golf course backdrop, spacious screened outdoor living, thoughtful updates, and welcoming interior, 3230 Stonebridge Trail offers a comfortable place to call home in one of the area's most amenity-rich communities.
- Houzeo last checked: 12 hours ago
- Listing updated: October 7, 2026 at 8:49 pm
- Listing Provided by: Lindsey Acker (813) 239-4285 | FOUNDATION REALTY GROUP (813) 729-6000
- Source: Stellar MLS-FL | MLS#: TB8553424

Property Details
Status
Active
Type
Single Family Residence
No. of Stories
-
County
City
Neighborhood
--
Year Built
2002
HOA Fees
$216.33/mo
Finished Area
1,738 sqft
Lot Size
6,700 sqft lot
Basement Area
- sqft
MLS Name
Stellar MLS
MLS Number
TB8553424
MLS Status
Active
Days on Market
5
Cumulative Days on Market
5
Open House

Continue Your Journey in App
Find your dream home, receive real-time updates, and many more!
Download App
Continue Your Journey in App
Find your dream home, receive real-time updates, and many more!
Location
HOA Management
Stephanie pettit
HOA Fees
$649/ Quarterly
Amenities
 Amenities and services may be covered by one or multiple associations and service providers.
 Pool
Pool
 Park Playground
 Golf
Golf
 Gym
Gym
 Security Gate
 Bike Trails
 Security Guard
 Tennis
 Sports Court
Disclaimer: Amenities are based on third-party information and may vary; buyers must independently verify all amenities, as information is deemed reliable but not guaranteed.
Facts & Features
Rooms
Bedrooms & bathrooms
Bedrooms: 3
Bathrooms: 2
Bedroom 2
Level: First
Area: 110.00 Square Feet
Dimensions: 10x11
Bedroom 3
Level: First
Area: 143.00 Square Feet
Dimensions: 11x13
Dining Room
Level: First
Area: 90.00 Square Feet
Dimensions: 10x9
Kitchen
Level: First
Area: 228.00 Square Feet
Dimensions: 19x12
Living Room
Level: First
Area: 252.00 Square Feet
Dimensions: 21x12
Primary Bedroom
Level: First
Area: 195.00 Square Feet
Dimensions: 13x15
Interior
Heating
Central, Electric
Appliances
Dishwasher, Disposal, Dryer, Electric Water Heater, Microwave, Range, Refrigerator, Washer
Flooring
Bamboo, Carpet, Ceramic Tile
Window Features
Shades
Interior Features
Ceiling Fans(s), Walk In Closet(s)
Exterior Features
Private Yard
Sewer
Public Sewer
Cooling
Central Air
Construction
Year Built
Year Built: 2002
Home type
Single Family Residence
Construction Materials
Block, Stucco
Roof
Shingle
Foundation Details
Slab
Utilities & Energy
Water Source
Public
Laundry Features
Inside
Association Amenities
Fitness Center, Gated, Golf Course, Park, Pickleball Court(s), Playground, Pool, Tennis Court(s), Trail(s)
Utilities
Bb/hs Internet Available, Cable Connected, Electricity Connected, Fire Hydrant, Public
Security Features
Gated Community, Smoke Detector(s)
Fireplace Features
Family Room
Other Features
Lot Features
On Golf Course, Paved
Patio And Porch Features
Covered, Patio, Screened
Vegetation
Mature Landscaping, Trees/landscaped
Subdivision Name
River Hills Country Club Ph 03
Community Features
Association Recreation Owned, Deed Restrictions, Fitness Center, Gated Community Guard, Golf, Playground, Pool, Sidewalks, Tennis Court(s)
Price History
| Date | Event | Price |
|---|---|---|
10/02/2026 Source: | Listed for Sale | $454,900 +89.54% $262/sqft |
10/18/2017 Source: | Price Decreased | $240,000 -4.00% $138/sqft |
08/12/2017 Source: | Sold | $250,000 $144/sqft |

Nearby Homes
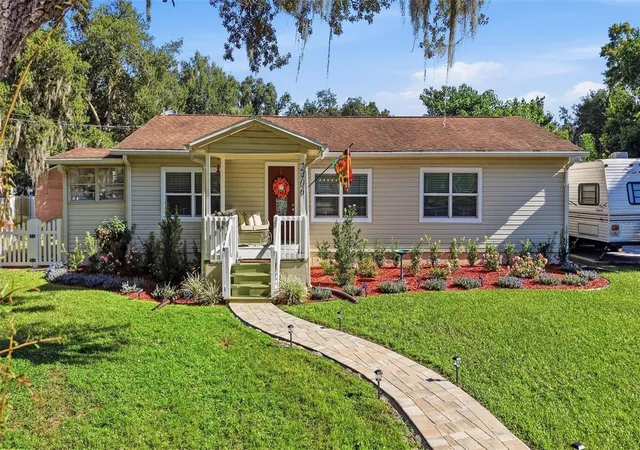
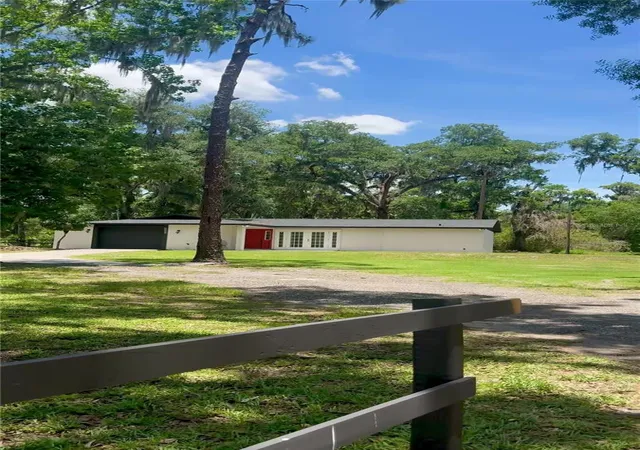
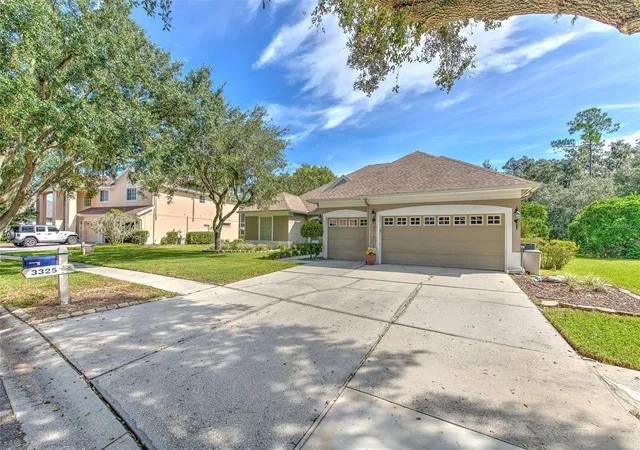
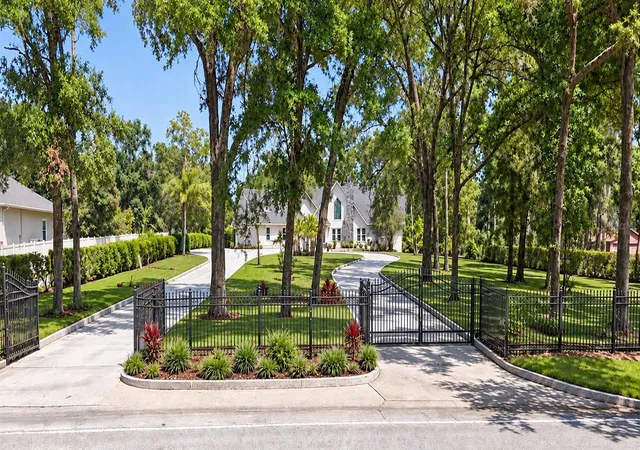
Find Homes by Property Features in Valrico, FL
Nearby New Homes For Sale

Based on information from Stellar MLS® through Oct 07, 2026, 06:00AM as submitted to and distributed by MLS GRID. All data is obtained from various sources and may not have been verified by the broker or MLS GRID. Supplied Open House Information is subject to change without notice. All information should be independently reviewed and verified for accuracy. Properties may or may not be listed by the office/agent presenting the information. IDX information is provided exclusively for consumers’ personal non-commercial use. It may not be used for any purpose other than to identify prospective properties consumers may be interested in purchasing. The data is deemed reliable but is not guaranteed by MLS GRID. The use of the MLS GRID Data may be subject to an end-user license agreement prescribed by the Member Participant’s applicable MLS, if any, and as amended from time to time. © 2026 Stellar MLS. All Rights Reserved.
 Advertising Broker: Fred McGill | Simple Showing, Inc