- Overview
- Description
- Property Details
- Location
- Facts & Features
- Getting Around
- Nearby Homes


$949,000
Monthly Est:$4,724
 3 Beds
 3 Baths
3 full baths
 3,152sqft
3231 Harbor Beach Dr, Lake Wales, FL 33859
$949,000
$4,724/moEst:
Get Pre-Approved
Single Family Residence
Built in 2006
$-- HOA
2.34 acres lot
$301/sq.ft
Description
EXPERIENCE THE PINNACLE OF LAKESIDE LIVING on this sprawling 2.34-acre estate overlooking the pristine waters of Blue Lake. This custom-built masterpiece spans 3,152 sq. ft. of meticulously designed living space, where every detail, from the intricate millwork to the soaring tray ceilings, whispers luxury. The heart of the home is an expansive open-concept family room that flows effortlessly into a chef’s kitchen. Outfitted with handsome wood cabinetry and a massive social island, the kitchen serves as a hub for both daily life and grand entertaining. Throughout the home, gorgeous wood flooring is complemented by the earthy elegance of travertine tile in all wet areas. Formal living room and formal dining room link comfortably within the open concept living space. The owners’ retreat is an elegant sanctuary featuring private lanai access, custom-shelved walk-in closets and a spa-like en suite with a soaking tub, walk-in shower and granite-topped split vanities. The split-plan gives privacy where the second bedroom enjoys its own full bath, while the third bedroom is currently a professional home office offering convenient access to a pool-side bathroom. The real showstopper of this home is the massive lanai with a cathedral cedar ceiling, an impressive outdoor kitchen with and a sparkling pool overlooking the lake. It’s not just a home; it’s a vacation you never have to leave! This fabulous home is ideal for the family who loves lakefront living and those who enjoy entertaining. The entire home is equipped with a Generac whole-house generator, providing added comfort and peace of mind. Blue Lake is a 105 acre lake with a mean depth of 20 ft./max depth of 66 ft. Located just a short distance to US Hwy 27 & SR-Hwy 60, near all shopping, Lake Wales or Winter Haven, a great Central Florida location! Call today this is a Must See!
- Houzeo last checked: 5 hours ago
- Listing updated: September 17, 2026 at 5:19 pm
- Listing Provided by: Erin Floyd (863) 412-2286 | COLDWELL BANKER REALTY (863) 294-7541
- Source: Stellar MLS-FL | MLS#: P4938111

Property Details
Status
Active
Type
Single Family Residence
No. of Stories
1
County
City
Neighborhood
--
Year Built
2006
HOA Fees
-
Finished Area
3,152 sqft
Lot Size
2.34 acres lot
Basement Area
- sqft
MLS Name
Stellar MLS
MLS Number
P4938111
MLS Status
Active
Days on Market
209
Cumulative Days on Market
187

Continue Your Journey in App
Find your dream home, receive real-time updates, and many more!
Download App
Continue Your Journey in App
Find your dream home, receive real-time updates, and many more!
Location
Facts & Features
Rooms
Bedrooms & bathrooms
Bedrooms: 3
Bathrooms: 3
Living Room
Level: First
Area: 414.00 Square Feet
Dimensions: 23x18
Dining Room
Level: First
Area: 323.00 Square Feet
Dimensions: 17x19
Kitchen
Level: First
Area: 225.00 Square Feet
Dimensions: 15x15
Primary Bedroom
Level: First
Area: 272.00 Square Feet
Dimensions: 16x17
Primary Bathroom
Level: First
Area: 156.00 Square Feet
Dimensions: 13x12
Bedroom 2
Level: First
Area: 110.00 Square Feet
Dimensions: 10x11
Bedroom 3
Level: First
Area: 208.00 Square Feet
Dimensions: 13x16
Laundry
Level: First
Area: 99.00 Square Feet
Dimensions: 9x11
Interior
Exterior Features
Lighting, Outdoor Grill, Outdoor Kitchen, Private Mailbox, Rain Gutters, Sidewalk
Interior Features
Cathedral Ceiling(s), Ceiling Fans(s), Crown Molding, Eat In Kitchen, High Ceilings, Kitchen/family Room Combo, Open Floorplan, Solid Wood Cabinets, Split Bedroom, Stone Counters, Walk In Closet(s), Window Treatments
Cooling
Central Air
Flooring
Tile, Wood
Sewer
Septic Tank
Appliances
Bar Fridge, Built In Oven, Convection Oven, Cooktop, Dishwasher, Disposal, Electric Water Heater, Microwave, Range Hood, Refrigerator, Wine Refrigerator
Heating
Central
Window Features
Blinds, Shades, Shutters
Construction
Year Built
Year Built: 2006
Home type
Single Family Residence
Roof
Metal
Foundation Details
Slab
Construction Materials
Block, Stucco
Architectural Style
Custom
Utilities & Energy
Pool Features
Deck, Gunite, In Ground, Lighting, Outside Bath Access, Tile
Laundry Features
Inside, Laundry Room
Parking Features
Boat, Circular Driveway, Garage Door Opener, Garage Faces Side, Oversized, Parking Pad
Utilities
Bb/hs Internet Available, Cable Available, Electricity Connected, Propane, Water Connected
Water Source
Well
Other Features
Subdivision Name
Not In Subdivision
Lot Features
Corner Lot, In County, Irregular Lot, Landscaped, Level, Oversized Lot, Sidewalk, Sloped, Paved
Patio And Porch Features
Covered, Rear Porch, Screened
Vegetation
Mature Landscaping, Trees/landscaped
Price History
| Date | Event | Price |
|---|---|---|
09/17/2026 Source: #MFRP4938111 | Price Decreased | $949,000 -5.09% $301/sqft |
08/28/2026 Source: | Price Decreased | $999,900 -4.77% $317/sqft |
07/15/2026 Source: | Price Decreased | $1,050,000 -4.55% $333/sqft |
03/14/2026 Source: | Listed for Sale | $1,100,000 $349/sqft |

Nearby Homes
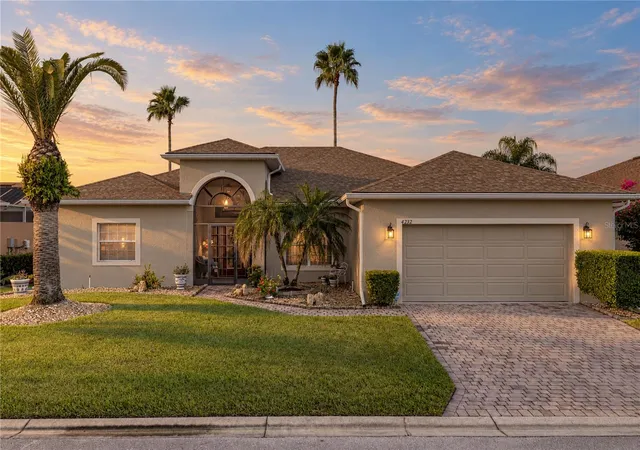

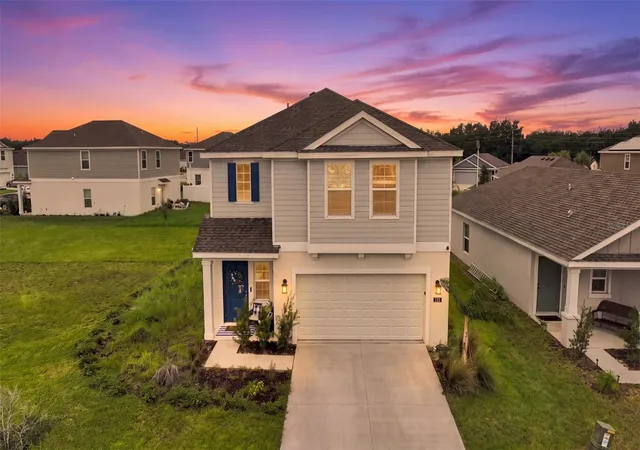
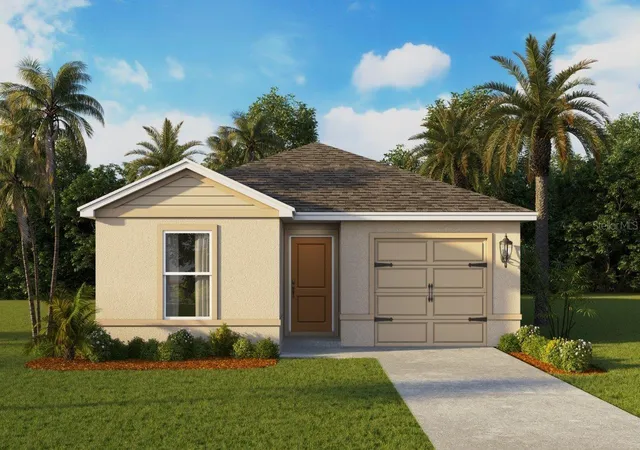
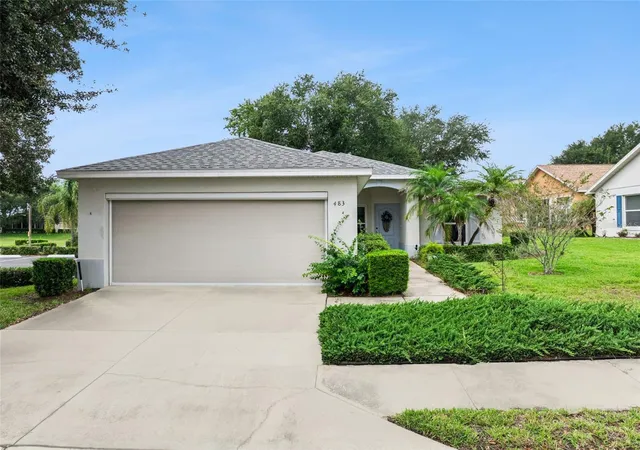
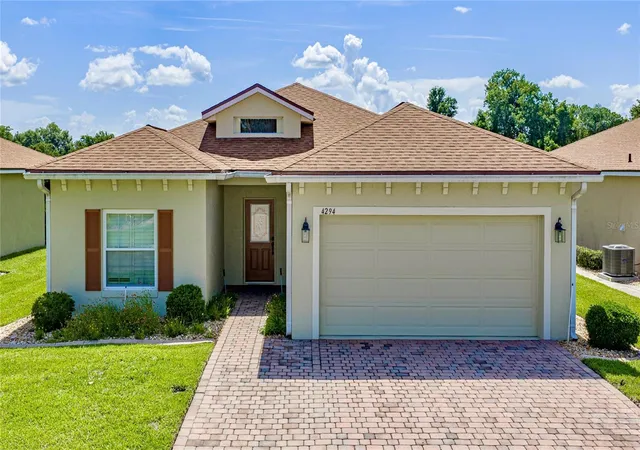
Find Homes by Property Features in Lake Wales, FL
Nearby New Homes For Sale

Based on information from Stellar MLS® through Oct 09, 2026, 02:30PM as submitted to and distributed by MLS GRID. All data is obtained from various sources and may not have been verified by the broker or MLS GRID. Supplied Open House Information is subject to change without notice. All information should be independently reviewed and verified for accuracy. Properties may or may not be listed by the office/agent presenting the information. IDX information is provided exclusively for consumers’ personal non-commercial use. It may not be used for any purpose other than to identify prospective properties consumers may be interested in purchasing. The data is deemed reliable but is not guaranteed by MLS GRID. The use of the MLS GRID Data may be subject to an end-user license agreement prescribed by the Member Participant’s applicable MLS, if any, and as amended from time to time. © 2026 Stellar MLS. All Rights Reserved.
 Advertising Broker: Fred McGill | Simple Showing, Inc