- Overview
- Description
- Property Details
- Location
- Facts & Features
- Getting Around
- Nearby Homes


Street View
$580,000
Monthly Est:$2,887
 4 Beds
 3 Baths
2 full baths + 1 half bath
 2,618sqft
3232 Grey Leaf Dr, Wilmington, NC 28409
$580,000
$2,887/moEst:
Get Pre-Approved
Single Family Residence
Built in 1989
$-- HOA
0.36 acre lot
$222/sq.ft
Description
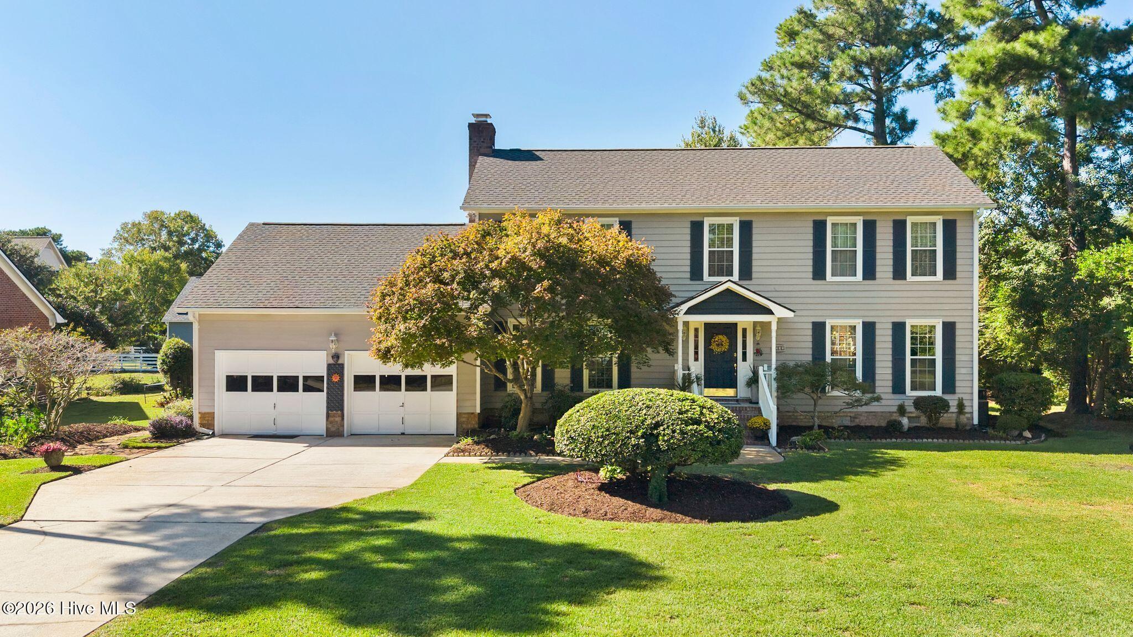
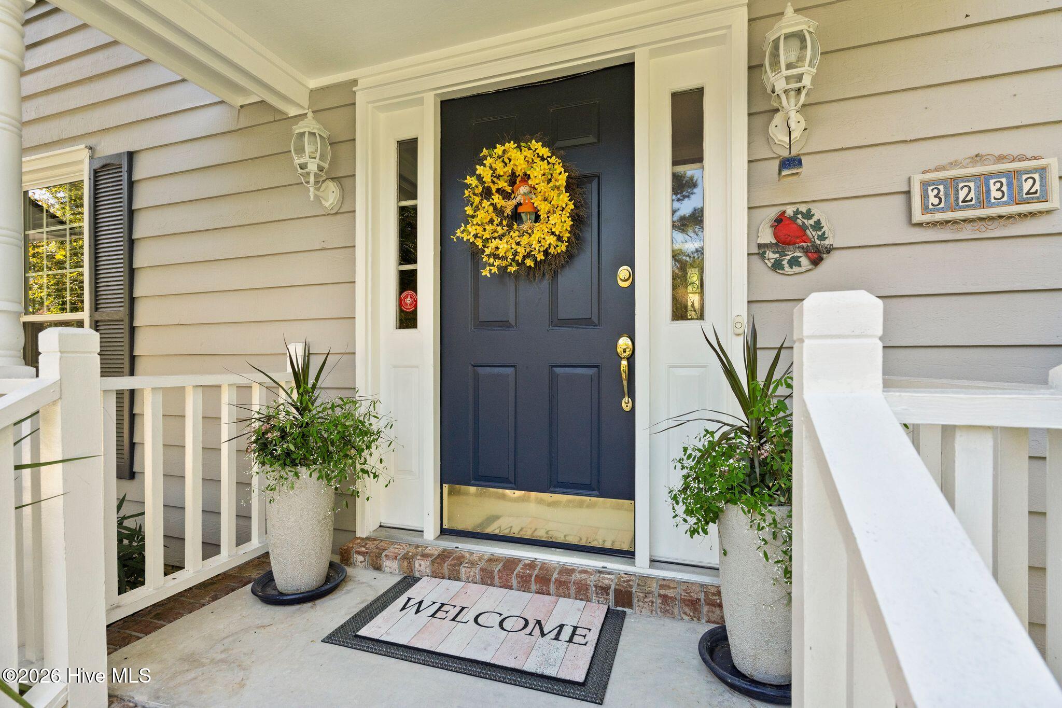
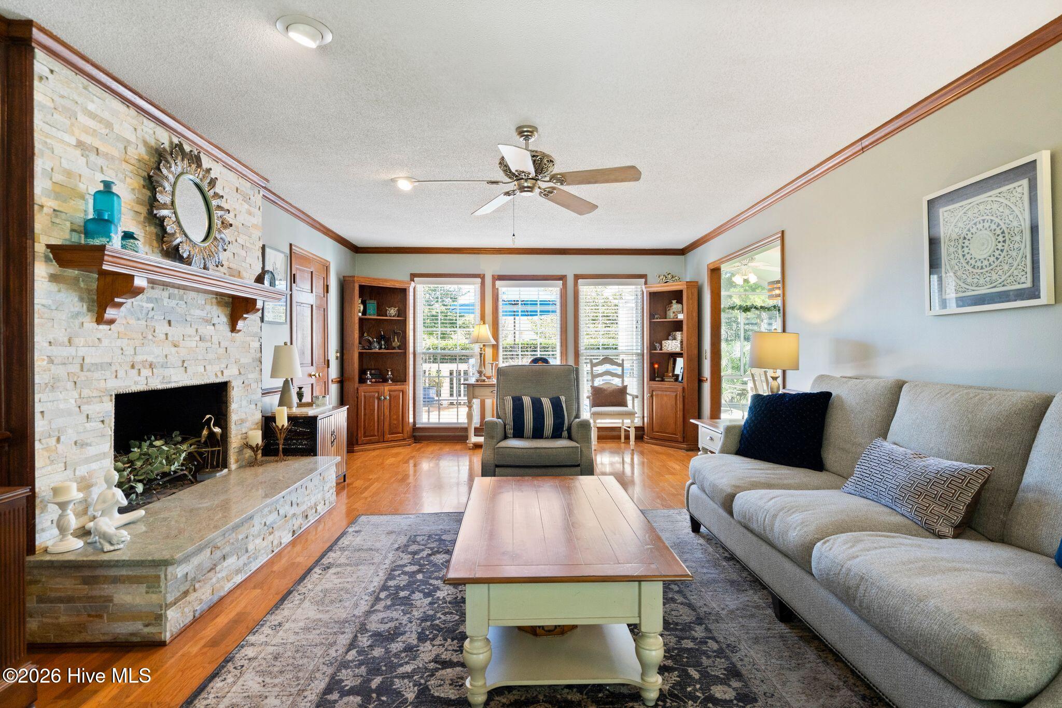
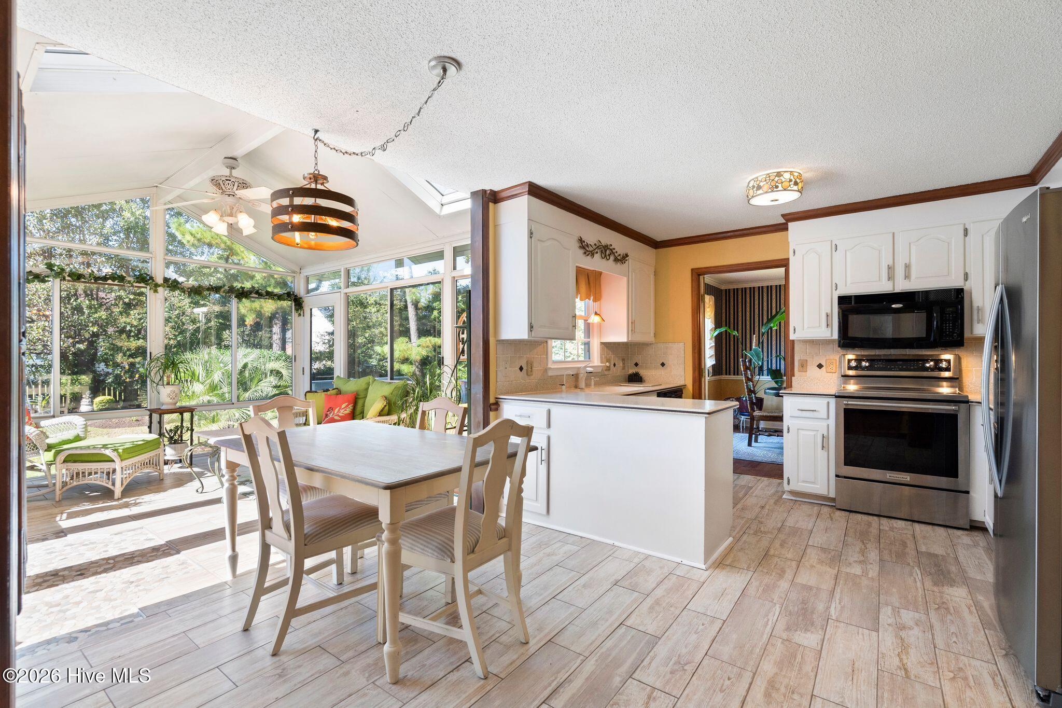
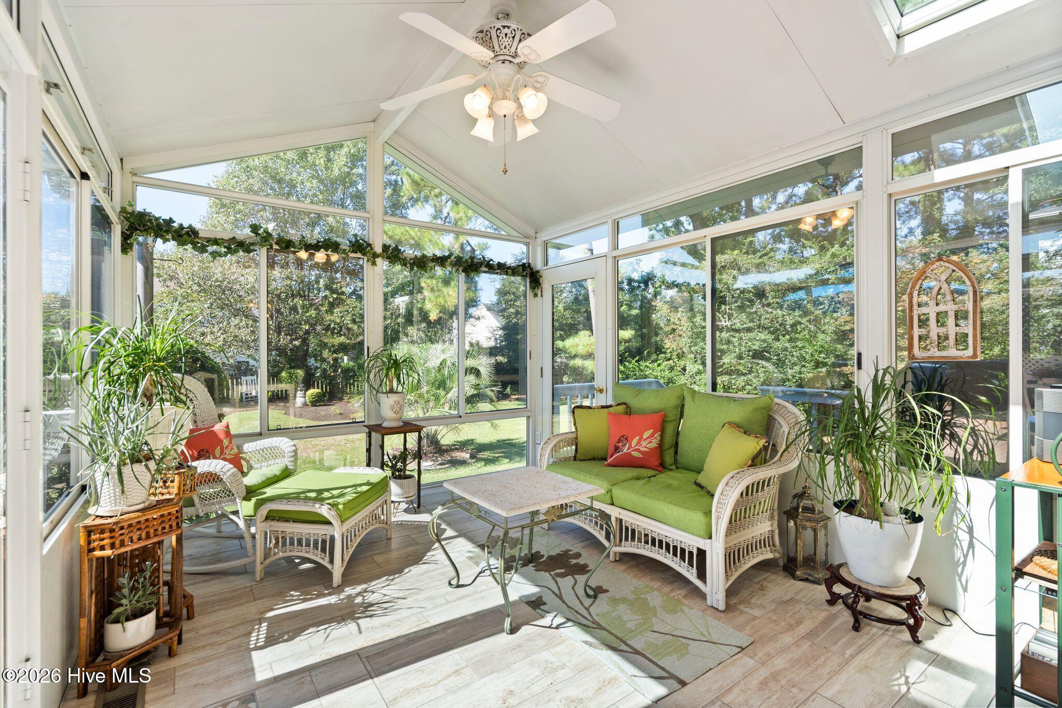
Nestled in one of Wilmington's most established communities, this beautiful home welcomes you with mature trees, thoughtfully landscaped grounds, and undeniable curb appeal. Offering 4 bedrooms, 2.5 baths, and multiple living spaces, this home blends classic character with the space and comfort today's families desire. Step inside to a charming foyer that leads to elegant formal living and dining rooms, along with a convenient powder room. The expansive family room, complete with a wood-burning fireplace, flows seamlessly into the kitchen, breakfast nook, and beautiful sunroom creating the perfect setting for everyday living and entertaining. A spacious bonus room over the garage offers endless possibilities for a home office, playroom, media room, or additional gathering space. Upstairs, the inviting primary suite features a walk-in closet, double vanities, and a beautiful walk-in shower. Three additional generously sized bedrooms provide plenty of room for family, guests, or flexible living arrangements. Outdoor living is just as appealing, with two decks ideal for grilling, entertaining, or simply relaxing while enjoying the beautifully landscaped backyard. Gorgeous landscape lighting enhances the property's charm and creates a welcoming atmosphere after sunset. Additional highlights include a newer roof (2025), Window World windows, newer HVAC units, hardwood flooring throughout-including upstairs and the bonus room as well as spacious two-car garage. With its timeless appeal, versatile living spaces, and inviting outdoor setting, this home offers so much to love. Make it your own by adding some personal details. Wilmington is a special place, and this home is located in the heart of midtown which provides easy access to a desirable school district and our area beaches, downtown, shopping, parks and restaurants, as well as easy access to the City Cross Trail. Come see all it has to offer and make it yours today!
- Houzeo last checked: 12 hours ago
- Listing updated: October 10, 2026 at 1:07 am
- Listing Provided by: Rushell P Bongiorno (910) 264-9701 DRE #206168 | Coldwell Banker Sea Coast Advantage-Midtown (910) 799-5531
- Source: Hive MLS-NC | MLS#: 100609236

Property Details
Status
Active
Type
Single Family Residence
No. of Stories
2
County
City
Neighborhood
--
Year Built
1989
HOA Fees
-
Finished Area
2,618 sqft
Lot Size
0.36 acre lot
Basement Area
- sqft
MLS Name
Hive MLS
MLS Number
100609236
MLS Status
Active
Days on Market
1

Continue Your Journey in App
Find your dream home, receive real-time updates, and many more!
Download App
Continue Your Journey in App
Find your dream home, receive real-time updates, and many more!
Location
Facts & Features
Rooms
Bedrooms & bathrooms
Bedrooms: 4
Bathrooms: 3
Living Room
Level: Main
Area: Square Feet
Dimensions: 204.00
Kitchen
Level: Main
Area: Square Feet
Dimensions: 176.00
Bedroom 3
Level: Second
Area: Square Feet
Dimensions: 144.00
Bedroom 4
Level: Second
Area: Square Feet
Dimensions: 176.00
Master Bedroom
Level: Second
Area: Square Feet
Dimensions: 224.00
Dining Room
Level: Main
Area: Square Feet
Dimensions: 132.00
Bedroom 2
Level: Second
Area: Square Feet
Dimensions: 117.00
Fnshd Room over Garage
Level: Second
Area: Square Feet
Dimensions: 300.00
Sunroom
Level: Main
Area: Square Feet
Dimensions: 143.00
Interior
Cooling
Central Air, Ceiling Fan(s), Heat Pump
Window Features
Thermal Windows
Appliances
Built In Microwave, Refrigerator, Disposal, Dishwasher, Electric Range
Interior Features
Walk In Closet(s), Entrance Foyer, Solid Surface, Ceiling Fan(s), Walk In Shower, Blinds/shades, Tile Counters, Walk In Closet(s)
Flooring
Tile, Wood
Heating
Heat Pump, Electric, Forced Air
Construction
Year Built
Year Built: 1989
Home type
Single Family Residence
Foundation Details
Crawl Space
Construction Materials
Wood Siding, Wood Frame
Roof
Shingle
Utilities & Energy
Association Amenities
None
Laundry Features
Laundry Room
Utilities
Sewer Connected, Water Connected
Parking Features
Garage Faces Front, Attached, Concrete, Garage
Water Source
Public
Other Features
Patio And Porch Features
Covered, Deck, Front Porch
Subdivision Name
Woodberry Forest
Price History
| Date | Event | Price |
|---|---|---|
10/09/2026 Source: | Listed for Sale | $580,000 $222/sqft |

Nearby Homes
Find Homes by Property Features in Wilmington, NC
Nearby New Homes For Sale

Based on information from the Hive MLS, through Oct 09, 2026, 02:30PM. This website may not include listings or property addresses of sellers who have directed their listing brokers to withhold their listing or their property address from display on the Internet. The data relating to real estate on this web site comes in part from the Internet Data Exchange program of Hive MLS, and is updated as of Oct 09, 2026, 02:30PM. All information is deemed reliable but not guaranteed and should be independently verified. All properties are subject to prior sale, change, or withdrawal. Neither listing broker(s) nor Chosen Realty LLC nor Houzeo shall be responsible for any typographical errors, misinformation, or misprints, and shall be held totally harmless from any damages arising from reliance upon these data. IDX information is provided exclusively for personal, non-commercial use, and may not be used for any purpose other than to identify prospective properties consumers may be interested in purchasing. © 2026 Hive MLS. All Rights Reserved.
 Advertising Broker: Nicholas Huscroft | Chosen Realty