- Overview
- Description
- Property Details
- Location
- HOA Management
- Facts & Features
- Getting Around
- Nearby Homes



$397,000
Monthly Est:$1,976
 4 Beds
 2 Baths
2 full baths
 1,936sqft
32325 Wishing Hvn Dr, San Antonio, FL 33576
$397,000
$1,976/moEst:
Get Pre-Approved
Single Family Residence
Built in 2024
$133.67/mo HOA
8,352 sqft lot
$205/sq.ft
Description
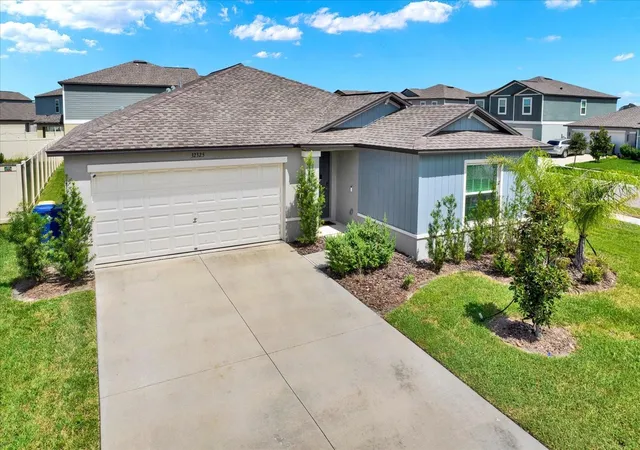
Virtually Staged. RESORT STYLE LIVING AT IT'S FINEST! TWO YEAR OLD home with unlimited Mirada Lagoon access! 4.5% ASSUMABLE MORTGAGE AVAILABLE FOR QUALIFIED BUYERS! Four bedroom, two bath, two car garage waiting for your design touch!
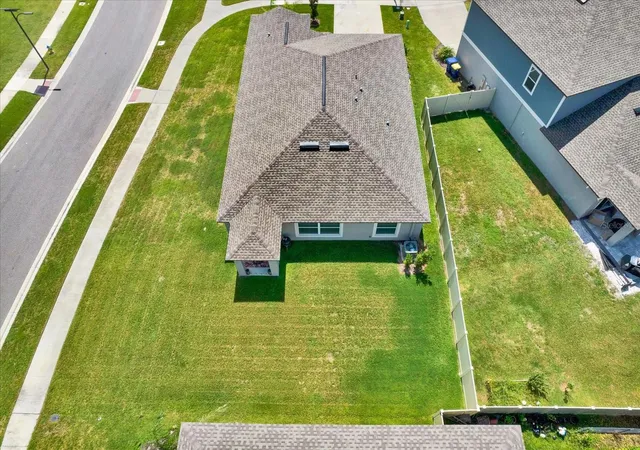
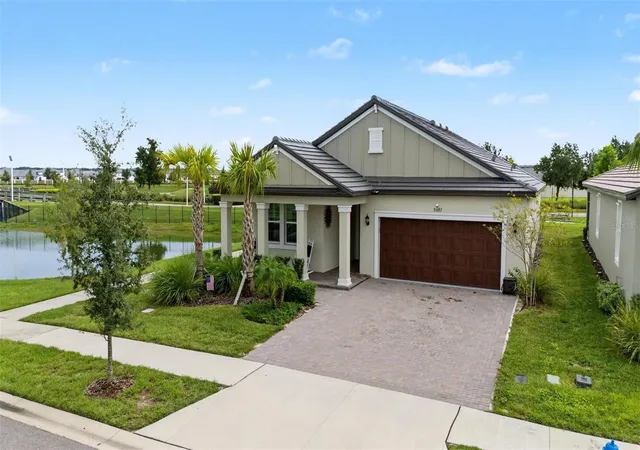
Skip the builder wait and move right into this beautiful 2024-built, single-story home situated on a corner cul-de-sac lot across from a spacious community green space. Located in one of Pasco County's premier resort-style communities, this home offers the perfect combination of modern design, low-maintenance living, and unbeatable amenities.
The popular split-bedroom floor plan features an open-concept layout filled with natural light, making it ideal for both everyday living and entertaining. The kitchen showcases quartz countertops, white shaker cabinetry, stainless steel appliances, a walk-in pantry, and a large center island overlooking the dining area and spacious great room. Durable tile flooring throughout the main living areas adds both style and easy maintenance.
The private owner's suite is tucked away from the secondary bedrooms and features a generous walk-in closet and an ensuite bathroom with dual vanities & a tiled shower. Three additional bedrooms offer flexibility for guests, a home office, gym, or playroom. This home is truly move-in ready, boasting thousands in upgrades you won’t get with a builder basic: laundry room cabinets, blinds on all windows, ceiling fans in every room, keyless entry and a ADT alarm & video system already installed for piece of mind. Step outside onto your covered lanai to enjoy the Florida breeze, or take your golf cart and head to the community's incredible 15-acre crystal Lagoon.
Residents enjoy unlimited access to white sand beaches, swimming, kayaking, paddleboarding, a swim-up bar, cabanas & more. Community also has a playground, dog park, miles of scenic walking trails, and year-round community events. High-speed internet and cable are included in the HOA, adding even more value.
Conveniently located just minutes from I-75, with easy access to Downtown Tampa, Wesley Chapel, Wiregrass Mall, Tampa Premium Outlets, AdventHealth, BayCare Hospital, restaurants, entertainment, and highly rated Pasco County schools.
Whether you're searching for a move-in-ready home, newer construction without the wait, a golf cart-friendly community, or resort-style living near Tampa, this home checks every box. Don't miss this rare opportunity to own a nearly new home with a 4.5% assumable mortgage and one of the area's most sought-after lifestyle amenities. Schedule your private showing today!
- Houzeo last checked: 8 hours ago
- Listing updated: September 22, 2026 at 10:46 pm
- Listing Provided by: Jessica Harris (727) 460-9768 | KELLER WILLIAMS TAMPA PROP. (813) 264-7754
- Source: Stellar MLS-FL | MLS#: TB8469339

Property Details
Status
Active
Type
Single Family Residence
No. of Stories
1
County
City
Neighborhood
--
Year Built
2024
HOA Fees
$133.67/mo
Finished Area
1,936 sqft
Lot Size
8,352 sqft lot
Basement Area
- sqft
MLS Name
Stellar MLS
MLS Number
TB8469339
MLS Status
Active
Days on Market
254
Cumulative Days on Market
237

Continue Your Journey in App
Find your dream home, receive real-time updates, and many more!
Download App
Continue Your Journey in App
Find your dream home, receive real-time updates, and many more!
Location
HOA Management
Christian Cruz
HOA Fees
$130.07/ Quarterly
KAI
HOA Fees
$271.09/ Quarterly
Amenities
 Amenities and services may be covered by one or multiple associations and service providers.
 Internet
 Pool
Pool
 Cable TV
Disclaimer: Amenities are based on third-party information and may vary; buyers must independently verify all amenities, as information is deemed reliable but not guaranteed.
Facts & Features
Rooms
Bedrooms & bathrooms
Bedrooms: 4
Bathrooms: 2
Living Room
Level: First
Area: 322.00 Square Feet
Dimensions: 14x23
Dining Room
Level: First
Area: 121.00 Square Feet
Dimensions: 11x11
Kitchen
Level: First
Area: 143.00 Square Feet
Dimensions: 11x13
Primary Bedroom
Level: First
Area: 221.00 Square Feet
Dimensions: 13x17
Bedroom 2
Level: First
Area: 110.00 Square Feet
Dimensions: 11x10
Bedroom 3
Level: First
Area: 100.00 Square Feet
Dimensions: 10x10
Bedroom 4
Level: First
Area: 110.00 Square Feet
Dimensions: 11x10
Interior
Flooring
Carpet, Ceramic Tile
Sewer
Public Sewer
Appliances
Dishwasher, Disposal, Dryer, Electric Water Heater, Microwave, Range, Refrigerator, Washer
Exterior Features
Lighting, Private Yard, Sidewalk
Interior Features
Ceiling Fans(s), Eat In Kitchen, Kitchen/family Room Combo, Living Room/dining Room Combo, Open Floorplan, Primary Bedroom Main Floor, Split Bedroom, Stone Counters, Thermostat, Walk In Closet(s), Window Treatments
Window Features
Blinds
Heating
Central
Cooling
Central Air
Construction
Year Built
Year Built: 2024
Home type
Single Family Residence
Foundation Details
Block, Slab
Property Condition
Completed
Roof
Shingle
Construction Materials
Block, Stucco
Utilities & Energy
Parking Features
Driveway, Garage Door Opener
Water Source
Public
Laundry Features
Inside, Laundry Room
Security Features
Security System, Smoke Detector(s)
Utilities
Cable Available
Other Features
Subdivision Name
Mirada Prcl 5
Community Features
Clubhouse, Community Mailbox, Dog Park, Golf Carts Ok, Park, Playground, Pool, Restaurant, Sidewalks, Street Lights
Patio And Porch Features
Covered, Rear Porch
Vegetation
Trees/landscaped
Lot Features
Corner Lot, Cul De Sac, Sidewalk, Paved
Price History
| Date | Event | Price |
|---|---|---|
03/16/2026 Source: | Price Decreased | $397,000 -0.75% $205/sqft |
02/13/2026 Source: | Price Decreased | $400,000 -3.61% $207/sqft |
01/28/2026 Source: | Price Increased | $415,000 +4.53% $214/sqft |
01/28/2026 Source: | Listed for Sale | $397,000 $205/sqft |

Nearby Homes






Find Homes by Property Features in San Antonio, FL
Nearby New Homes For Sale

Based on information from Stellar MLS® through Oct 09, 2026, 02:30PM as submitted to and distributed by MLS GRID. All data is obtained from various sources and may not have been verified by the broker or MLS GRID. Supplied Open House Information is subject to change without notice. All information should be independently reviewed and verified for accuracy. Properties may or may not be listed by the office/agent presenting the information. IDX information is provided exclusively for consumers’ personal non-commercial use. It may not be used for any purpose other than to identify prospective properties consumers may be interested in purchasing. The data is deemed reliable but is not guaranteed by MLS GRID. The use of the MLS GRID Data may be subject to an end-user license agreement prescribed by the Member Participant’s applicable MLS, if any, and as amended from time to time. © 2026 Stellar MLS. All Rights Reserved.
 Advertising Broker: Fred McGill | Simple Showing, Inc