- Overview
- Description
- Property Details
- Location
- Facts & Features
- Getting Around
- Nearby Homes


$1,950,000
Monthly Est:$9,706
 4 Beds
 5 Baths
5 full baths
 3,168sqft
3233 W Parkland Blvd, Tampa, FL 33609
$1,950,000
$9,706/moEst:
Get Pre-Approved
Single Family Residence
Built in 1986
$-- HOA
9,600 sqft lot
$616/sq.ft
Description
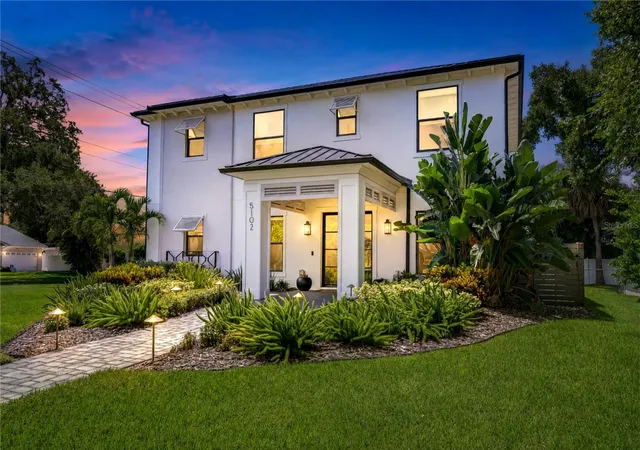
Located in the highly sought-after Parkland Estates neighborhood, this beautifully maintained traditional home sits on an oversized 60x160 corner lot and offers timeless curb appeal with a welcoming front porch and mature landscaping. Featuring 4 bedrooms, 5 bathrooms, a dedicated office, and an optional 5th bedroom, the flexible floor plan is designed for both everyday living and entertaining.
The spacious first-floor primary suite provides comfort and privacy, while the heart of the home is anchored by warm, inviting living spaces and a classic wood-burning fireplace. Thoughtful details throughout include abundant storage, generously sized secondary bedrooms, and well-appointed living areas filled with natural light.
All windows and doors are hurricane impact rated, combining peace of mind with energy efficiency. A detached 3-car garage offers exceptional functionality and additional storage space. Brand New roof- June 2026!!
Meticulously cared for and move-in ready, this home presents a rare opportunity to own a substantial property in one of South Tampa’s most desirable neighborhoods, just moments from Bayshore Boulevard, Hyde Park Village, Downtown Tampa, and top-rated schools.
- Houzeo last checked: 12 hours ago
- Listing updated: September 19, 2026 at 5:05 pm
- Listing Provided by: Ashley Terry (813) 839-3800 , Susan Baldwin | SMITH & ASSOCIATES REAL ESTATE (813) 839-3800
- Source: Stellar MLS-FL | MLS#: TB8508199

Property Details
Status
Active
Type
Single Family Residence
No. of Stories
-
County
City
Neighborhood
Year Built
1986
HOA Fees
-
Finished Area
3,168 sqft
Lot Size
9,600 sqft lot
Basement Area
- sqft
MLS Name
Stellar MLS
MLS Number
TB8508199
MLS Status
Active
Days on Market
142
Cumulative Days on Market
103

Continue Your Journey in App
Find your dream home, receive real-time updates, and many more!
Download App
Continue Your Journey in App
Find your dream home, receive real-time updates, and many more!
Location
Facts & Features
Rooms
Bedrooms & bathrooms
Bedrooms: 4
Bathrooms: 5
Kitchen
Level: First
Area: 170.00 Square Feet
Dimensions: 10x17
Living Room
Level: First
Area: 168.00 Square Feet
Dimensions: 14x12
Dining Room
Level: First
Area: 182.00 Square Feet
Dimensions: 14x13
Family Room
Level: First
Area: 300.00 Square Feet
Dimensions: 15x20
Primary Bedroom
Level: First
Area: 483.00 Square Feet
Dimensions: 23x21
Interior
Flooring
Carpet, Tile, Wood
Cooling
Central Air
Sewer
Public Sewer
Exterior Features
Sidewalk
Window Features
Double Pane Windows, Shutters, Storm Window(s)
Interior Features
Ceiling Fans(s), Crown Molding, Kitchen/family Room Combo, Primary Bedroom Main Floor, Stone Counters, Walk In Closet(s)
Heating
Electric
Appliances
Built In Oven, Cooktop, Dishwasher, Disposal, Gas Water Heater, Microwave, Range Hood, Refrigerator, Tankless Water Heater
Construction
Year Built
Year Built: 1986
Home type
Single Family Residence
Foundation Details
Slab
Construction Materials
Frame, Wood Siding
Roof
Shingle
Utilities & Energy
Fireplace Features
Family Room, Wood Burning
Parking Features
Garage Door Opener, Garage Faces Side
Security Features
Security System
Utilities
Public
Water Source
Public
Laundry Features
Laundry Closet, Upper Level
Other Features
Patio And Porch Features
Covered, Front Porch, Rear Porch
Lot Features
Corner Lot, City Limits, Paved
Subdivision Name
Parkland Estates Rev
Price History
| Date | Event | Price |
|---|---|---|
09/01/2026 Source: | Price Decreased | $1,950,000 -7.14% $616/sqft |
07/21/2026 Source: | Listed for Sale | $2,100,000 $663/sqft |
07/21/2026 Source: | Price Decreased | $2,100,000 -4.55% $663/sqft |
07/10/2026 Source: | Listing Removed | $2,200,000 $694/sqft |
05/29/2026 Source: | Listed for Sale | $2,200,000 $694/sqft |

Show more
Nearby Homes


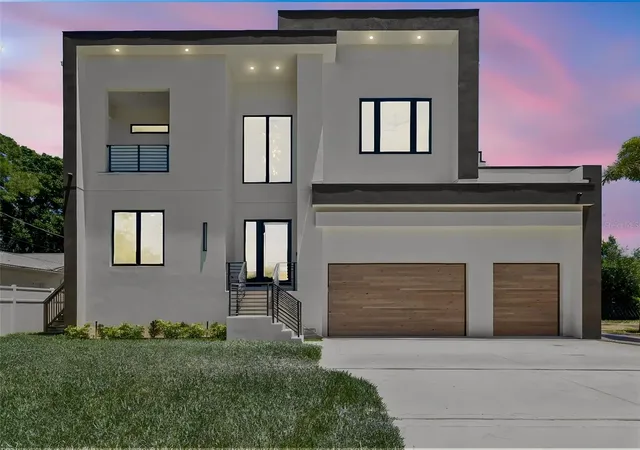
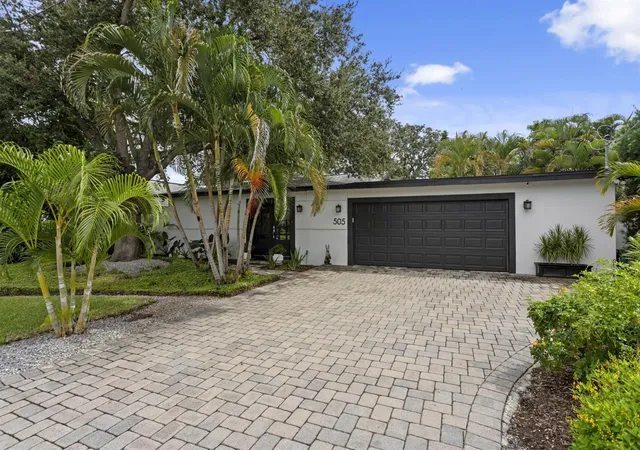
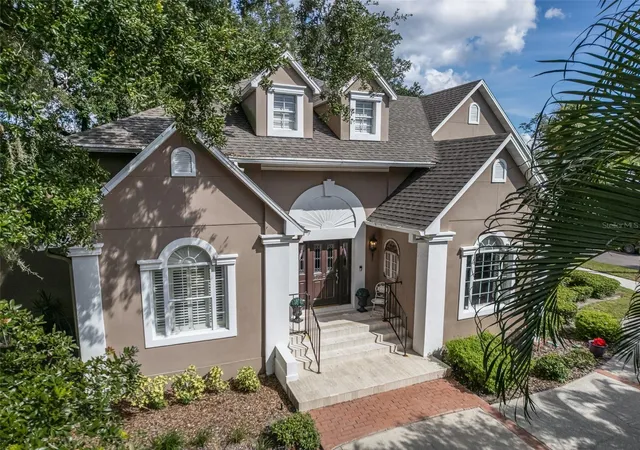
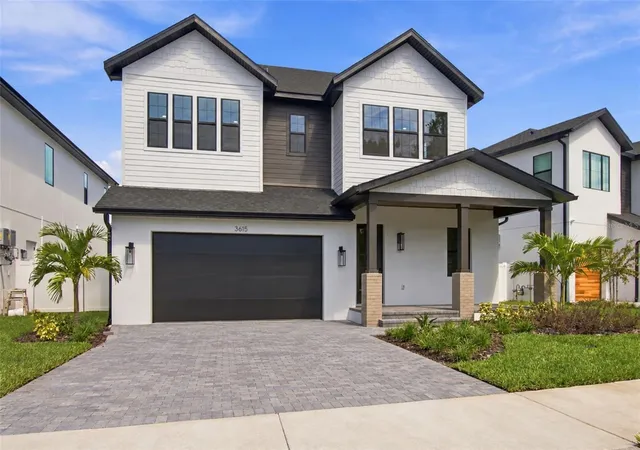
Find Homes by Property Features in Tampa, FL
Nearby New Homes For Sale

Based on information from Stellar MLS® through Oct 02, 2026, 09:00AM as submitted to and distributed by MLS GRID. All data is obtained from various sources and may not have been verified by the broker or MLS GRID. Supplied Open House Information is subject to change without notice. All information should be independently reviewed and verified for accuracy. Properties may or may not be listed by the office/agent presenting the information. IDX information is provided exclusively for consumers’ personal non-commercial use. It may not be used for any purpose other than to identify prospective properties consumers may be interested in purchasing. The data is deemed reliable but is not guaranteed by MLS GRID. The use of the MLS GRID Data may be subject to an end-user license agreement prescribed by the Member Participant’s applicable MLS, if any, and as amended from time to time. © 2026 Stellar MLS. All Rights Reserved.
 Advertising Broker: Fred McGill | Simple Showing, Inc