- Overview
- Description
- Property Details
- Location
- Facts & Features
- Getting Around
- Nearby Homes
 Hot
Hot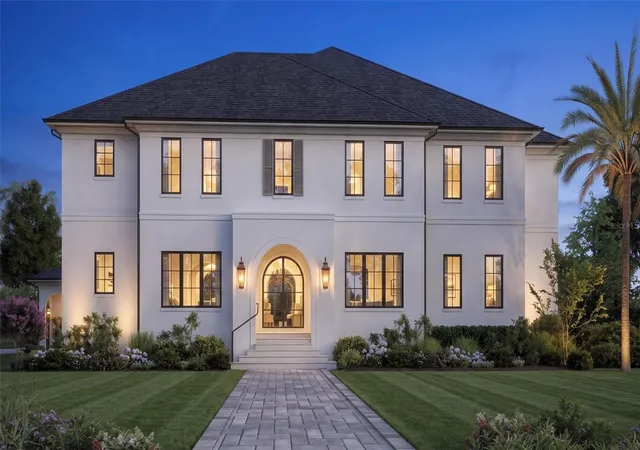

Street View
$4,795,000
Monthly Est:$23,866
 6 Beds
 6 Baths
6 full baths
 6,413sqft
4302 W Woodmere Rd, Tampa, FL 33609
$4,795,000
$23,866/moEst:
Get Pre-Approved
Single Family Residence
Built in 1960
$-- HOA
12,100 sqft lot
$748/sq.ft
Description
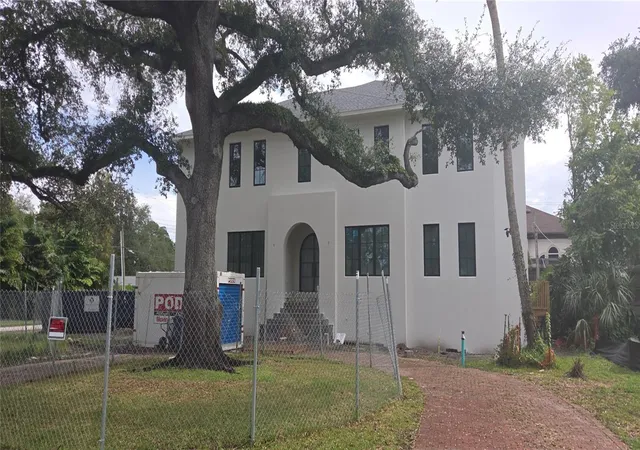
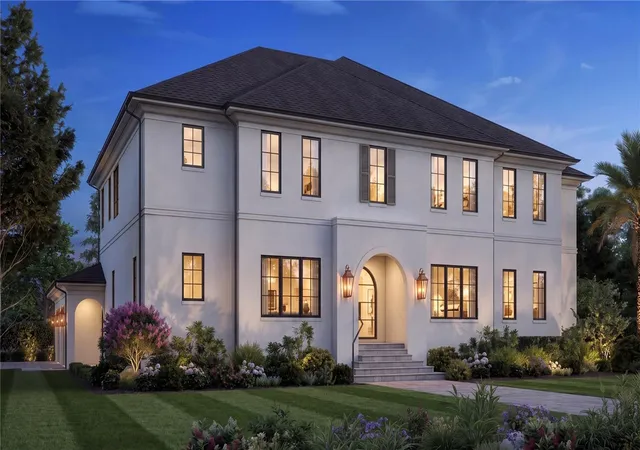
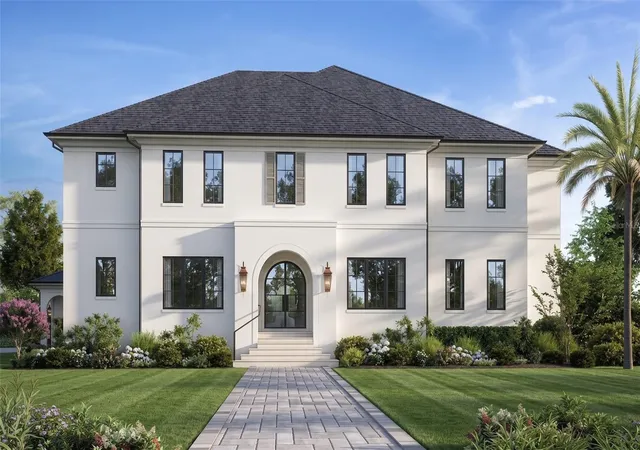
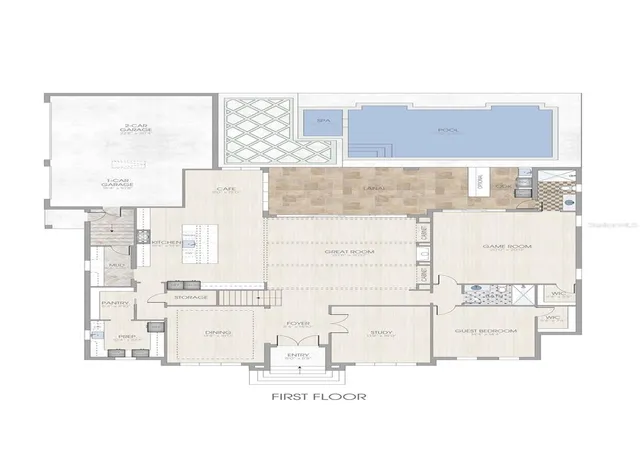
Under Construction. Brand-new construction built by Hooter Construction, LLC. on an oversized 110'x110' Beach Park lot. This 6,413 SF
home offers 6 bedrooms, 6 full baths, and a 3-car garage, built to
exceed 150 MPH wind loads with all block 2 story exterior walls, and
hurricane-impact windows and doors throughout.
The kitchen is outfitted with a full Thermador package — 30"
panel-ready refrigerator and freezer, 48" range, 48" hood, and
panel-ready dishwasher — set against Volaza quartz counters, a full
slab backsplash, and Kohler Studio McGee brass fixtures. A dedicated
prep kitchen adds a second dishwasher, wine and beverage
refrigeration, and zellige tile backsplash. The media bar and
professional outdoor kitchen extend the entertaining space further.
Engineered white oak flooring runs throughout the main living areas,
complemented by soaring ceilings — 22' in the foyer, 10'8" in the
dining and great rooms — and extensive custom millwork including
recessed paneling, tongue-and-groove ceiling detail, and stained beam
accents. The owner's suite features a spa-style bath with Calacatta
gold marble, a freestanding soaking tub, and dual vanities with brushed
brass fixtures. All lighting throughout the home are visual comfort fixtures.
Outside, enjoy a saltwater pool and spa with water bowl fountains, a
covered outdoor kitchen, and a fully sodded, irrigated lot enclosed by
white PVC fencing. Additional builder specs include a 1-year
workmanship/2-year systems/10-year structural warranty, structured Cat
6 wiring, whole-home alarm prewire, and dual-zone Carrier HVAC.
A rare combination of scale, craftsmanship, and lot in the heart of
beautiful Beach Park! Ideally located just minutes from Hyde Park,
Soho, Downtown Tampa, TIA, International Mall, top-rated restaurants,
and shopping.
- Houzeo last checked: 12 hours ago
- Listing updated: October 1, 2026 at 9:42 pm
- Listing Provided by: Scott Wolfe (813) 839-3800 | SMITH & ASSOCIATES REAL ESTATE (813) 839-3800
- Source: Stellar MLS-FL | MLS#: TB8549241

Property Details
Status
Active
Type
Single Family Residence
No. of Stories
-
County
City
Neighborhood
Year Built
1960
HOA Fees
-
Finished Area
6,413 sqft
Lot Size
12,100 sqft lot
Basement Area
- sqft
MLS Name
Stellar MLS
MLS Number
TB8549241
MLS Status
Active
Days on Market
18
Cumulative Days on Market
15

Continue Your Journey in App
Find your dream home, receive real-time updates, and many more!
Download App
Continue Your Journey in App
Find your dream home, receive real-time updates, and many more!
Location
Facts & Features
Rooms
Bedrooms & bathrooms
Bedrooms: 6
Bathrooms: 6
Great Room
Level: First
Area: 400.00 Square Feet
Dimensions: 20x20
Kitchen
Level: First
Area: 391.00 Square Feet
Dimensions: 17x23
Dinette
Level: First
Area: 110.00 Square Feet
Dimensions: 11x10
Dining Room
Level: First
Area: 208.00 Square Feet
Dimensions: 13x16
Den
Level: First
Area: 208.00 Square Feet
Dimensions: 13x16
Bedroom 2
Level: First
Area: 196.00 Square Feet
Dimensions: 14x14
Bedroom 3
Level: First
Area: 400.00 Square Feet
Dimensions: 20x20
Bedroom 4
Level: Second
Area: 210.00 Square Feet
Dimensions: 14x15
Bedroom 5
Level: Second
Area: 208.00 Square Feet
Dimensions: 13x16
Additional Bedroom
Level: Second
Area: 225.00 Square Feet
Dimensions: 15x15
Primary Bedroom
Level: Second
Area: 342.00 Square Feet
Dimensions: 18x19
Interior
Appliances
Dishwasher, Disposal, Gas Water Heater, Microwave, Range, Range Hood, Refrigerator, Tankless Water Heater, Wine Refrigerator
Heating
Central, Electric, Heat Pump, Zoned
Flooring
Hardwood, Marble, Tile
Interior Features
Ceiling Fans(s), Coffered Ceiling(s), Crown Molding, High Ceilings, Kitchen/family Room Combo, Open Floorplan, Primary Bedroom Upstairs, Solid Surface Counters, Solid Wood Cabinets, Split Bedroom, Stone Counters, Walk In Closet(s)
Sewer
Public Sewer
Cooling
Central Air, Zoned
Window Features
Double Pane Windows, Insulated Windows, Storm Window(s)
Exterior Features
Outdoor Kitchen, Private Yard, Rain Gutters
Construction
Year Built
Year Built: 1960
Home type
Single Family Residence
Construction Materials
Block, Stucco
Property Condition
Under Construction
Foundation Details
Block, Stem Wall
Roof
Shingle
Architectural Style
Custom, Traditional
Utilities & Energy
Water Source
Public
Parking Features
Driveway, Garage Door Opener, Garage Faces Side, Oversized
Pool Features
Gunite, Heated, In Ground, Salt Water, Screen Enclosure
Fireplace Features
Family Room, Gas
Security Features
Security System Owned
Laundry Features
Electric Dryer Hookup, Inside, Upper Level, Washer Hookup
Utilities
Bb/hs Internet Available, Cable Available, Electricity Connected, Natural Gas Available, Public, Sewer Connected, Water Connected
Other Features
Patio And Porch Features
Covered
Subdivision Name
Beach Park
Lot Features
Flood Insurance Required, Flood Zone, City Limits, Landscaped, Paved
Vegetation
Mature Landscaping, Trees/landscaped
Community Features
Street Lights
Price History
| Date | Event | Price |
|---|---|---|
09/16/2026 Source: | Listed for Sale | $4,795,000 +255.19% $748/sqft |
07/11/2025 Source: | Listing Removed | $1,350,000 +22.73% $211/sqft |
07/11/2025 Source: | Sold | $1,100,000 -18.52% $172/sqft |
06/18/2025 Source: | Pending | $1,350,000 $211/sqft |
03/28/2025 Source: | Listed for Sale | $1,350,000 +59.76% $211/sqft |

Show more
Beach Park Ranks #25 in Tampa, FL

Homes

Rental Prices

Median Home Price
Nearby Homes


Find Homes by Property Features in Tampa, FL
Nearby New Homes For Sale

Based on information from Stellar MLS® through Oct 02, 2026, 09:00AM as submitted to and distributed by MLS GRID. All data is obtained from various sources and may not have been verified by the broker or MLS GRID. Supplied Open House Information is subject to change without notice. All information should be independently reviewed and verified for accuracy. Properties may or may not be listed by the office/agent presenting the information. IDX information is provided exclusively for consumers’ personal non-commercial use. It may not be used for any purpose other than to identify prospective properties consumers may be interested in purchasing. The data is deemed reliable but is not guaranteed by MLS GRID. The use of the MLS GRID Data may be subject to an end-user license agreement prescribed by the Member Participant’s applicable MLS, if any, and as amended from time to time. © 2026 Stellar MLS. All Rights Reserved.
 Advertising Broker: Fred McGill | Simple Showing, Inc