- Overview
- Description
- Property Details
- Location
- HOA Management
- Facts & Features
- Getting Around
- Nearby Homes

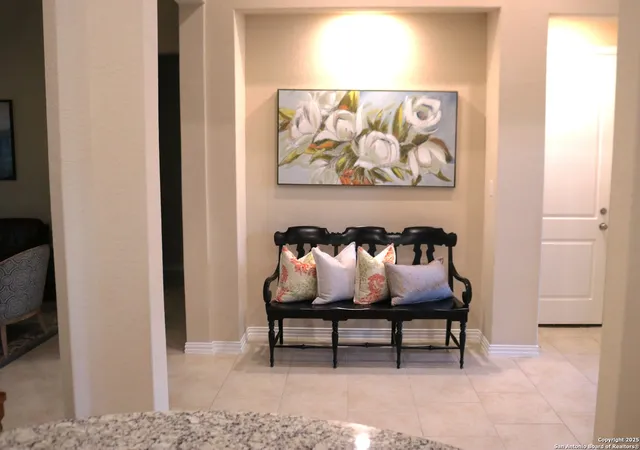


$410,000
Monthly Est:$2,041
 4 Beds
 2 Baths
2 full baths
 2,209sqft
32344 Lavender, Bulverde, TX 78163
$410,000
$2,041/moEst:
Get Pre-Approved
Single Family Residence
Built in 2017
$-- HOA
8,407.08 sqft lot
$186/sq.ft
Description
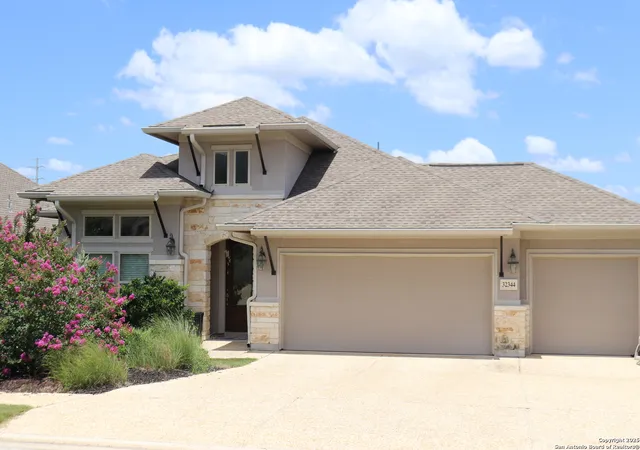
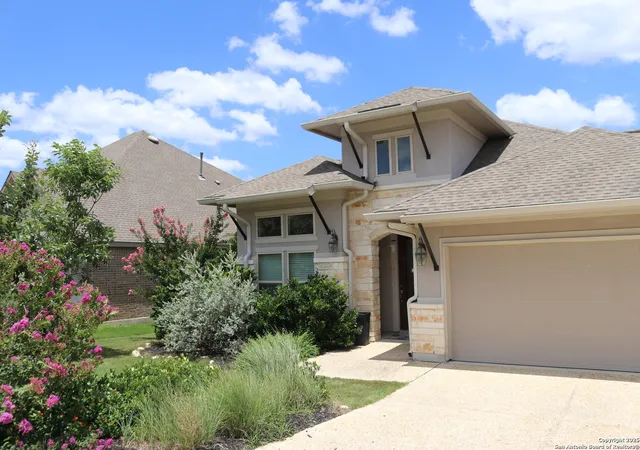
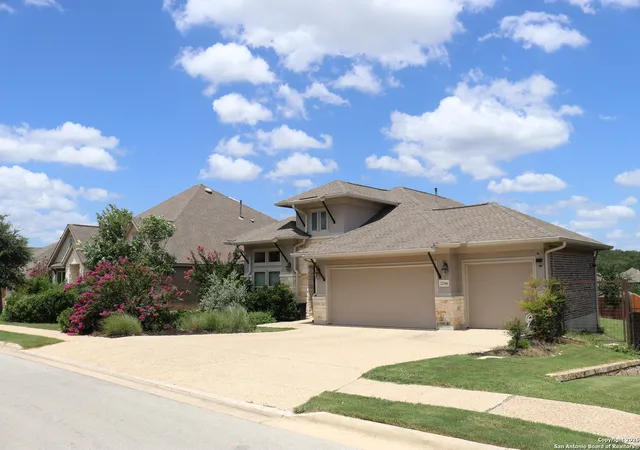
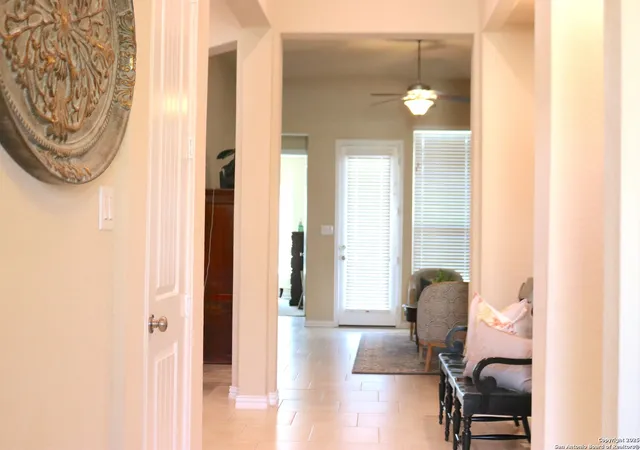
This home has an Assumable V.A. Loan at 2.75. You DO NOT have to be a veteran to assume a VA loan. From the moment you drive through the gated entrance, you'll feel the difference. Lined with beautiful, nearly-new homes and lush, manicured landscaping, this Hill Country community exudes charm and warmth. Drive slowly-not just to take it all in-but because children are often out riding bikes or playing catch in the street, safely within the gates. This particular home sits on a level, well maintained lot. In the Spring and Summer the lawn is vibrant green, and the Crepe Myrtles are in full, colorful bloom-thanks to the full automatic sprinkler system that keeps everything thriving with ease. Step through the impressive 8-foot front door and you'll be greeted by soaring tray ceilings in the entryway. To your left, a formal dining room awaits-currently used as an office, but note there is ample space for a large dining table in the oversized kitchen. And speaking of the kitchen-you'll find it's a chef's dream. Outfitted with stainless steel appliances, it includes a high-tech programmable, self-cleaning oven and a sleek gas cooktop. Granite countertops and a stylish brick backsplash complete the look. The open-concept floor plan and 11-foot ceilings throughout the home create an airy, expansive feel that's perfect for entertaining or relaxing. As part of the prestigious Brookstone Collection, this home is loaded with upgrades. The primary suite is a true retreat, featuring a tray ceiling, a bay of windows with a built-in seat, and picturesque Hill Country views-you'll even catch the sunrise from here. Step into the luxurious en suite bathroom and prepare to be wowed: separate his-and-hers vanities, a garden tub, and the shower of your dreams. You'll want to try it out immediately-but save that for after closing! And thanks to the tankless Rinnai water heater, you'll never run out of hot water-ever. There's so much more to see, but why read about it when you can experience it for yourself? Come take a tour. This home truly has it all. Please look for the virtual tour above. You won't want to miss that!
- Houzeo last checked: 2 hours ago
- Listing updated: November 19, 2025 at 6:07 am
- Listing Provided by: Gregory Lawson | Central Metro Realty (512) 454-6873
- Source: LERA MLS-TX | MLS#: 1921657

Property Details
Status
Active
Type
Single Family Residence
No. of Stories
-
County
City
Neighborhood
--
Year Built
2017
HOA Fees
-
Finished Area
2,209 sqft
Lot Size
8,407.08 sqft lot
Basement Area
- sqft
MLS Name
LERA MLS
MLS Number
1921657
MLS Status
ACT
Days on Market
362

Continue Your Journey in App
Find your dream home, receive real-time updates, and many more!
Continue Your Journey in App
Find your dream home, receive real-time updates, and many more!
Location
HOA Management
JOHNSON RANCH MASTER PLAN COMMUNITY ASSOC.
HOA Fees
$285/
Amenities
 Amenities and services may be covered by one or multiple associations and service providers.
 Pool
 Bike Trails
 Air Conditioning
 Basket Ball
 Park Playground
 Club House
 Sports Court
Disclaimer: Amenities are based on third-party information and may vary; buyers must independently verify all amenities, as information is deemed reliable but not guaranteed.
Facts & Features
Rooms
Bedrooms & bathrooms
Bedrooms: 4
Bathrooms: 2
Interior
Window Features
All
Utilities & Energy
Fireplace Features
Na
Association Amenities
Cntrl, Pool, Clbhs, Park, Trail, Court, Bballct
Other Features
Subdivision Name
Johnson Ranch Comal
Price History
| Date | Event | Price |
|---|---|---|
11/08/2025 Source: | Price Decreased | $410,000 -3.53% $186/sqft |
06/20/2025 Source: | Listed for Sale | $425,000 +73.47% $192/sqft |
04/12/2024 Source: | Listing Removed | $245,000 $111/sqft |


Nearby Homes

Find Homes by Property Features in Bulverde, TX

Based on information from the San Antonio Board of REALTORS® MLS through Nov 05, 2026, 12:45PM. Information is provided exclusively for consumers’ personal, non-commercial use, and it may not be used for any purpose other than to identify prospective properties consumers may be interested in purchasing. The data is deemed reliable but is not guaranteed. © 2026 San Antonio Board of REALTORS - All Rights Reserved.
 Advertising Broker: David Montalvo | CapTex Realty
