Realty Solution
Powered by 
- 16
- Overview
- Description
- Property Details
- Location
- HOA Management
- Facts & Features
- Getting Around
- Nearby Homes
 New Construction


Street View
Listed by: John Bayless | RICHMOND AMERICAN HOMES (800) 852-9714
$2,314,637
Monthly Est:$11,521
 5 Beds
 6 Baths
5 full baths + 1 half bath
 4,974sqft
32345 Daybrook Ter, Temecula, CA 92591
$2,314,637
$11,521/moEst:
Get Pre-Approved
Single Family Residence
Built in 2025
$231/mo HOA
23,522 sqft lot
$465/sq.ft
Description
Experience the pinnacle of modern luxury in the highly sought after Sakura by SHAWOOD at Sommers Bend. Situated on a 23,522 s.f. lot, this exceptional residence offers approximately 4,974 square feet of thoughtfully designed living space, blending Japanese-inspired architecture with contemporary elegance. Designed for both everyday living and effortless entertaining, the home features 5 spacious bedrooms, 5.5 bathrooms, and a four-car garage, including dual primary suites ideal for multi-generational living or long-term guests.
A dramatic 2 story atrium fills the home with natural light, while expansive multi-panel sliding glass doors create a seamless connection between indoor and outdoor living. The chef inspired kitchen is complemented by a prep kitchen, premium Monogram appliances, an island and designer finishes. Additional highlights include paid solar system with a Tesla battery and EV charger, ensuite secondary bedrooms, a dedicated fitness room, covered outdoor living spaces, and flexible gathering areas thoughtfully designed for today's lifestyle.
Built with SHAWOOD's proprietary post and beam engineering and precision craftsmanship this home combines timeless design with advanced technology, energy efficiency and exceptional structural integrity. Residents enjoy access to Sommer Bend’s award-winning amenities including resort style pools, fitness facilities, scenic walking trails, parks, sports fields, and convenient proximity to Temecula wine country, top rated schools, shopping, and dining. This is a rare opportunity to own one of SHAWOOD's signature luxury homes where sophisticated design, wellness and lasting quality come together to create an extraordinary living experience.
- Houzeo last checked: 12 minutes ago
- Listing updated: July 4, 2026 at 9:58 pm
- Source: California Regional MLS-CA | MLS#: IG26142699

Property Details
Status
Active
Type
Single Family Residence
No. of Stories
2
County
City
Neighborhood
Year Built
2025
HOA Fees
$231/mo
Finished Area
4,974 sqft
Lot Size
23,522 sqft lot
Basement Area
- sqft
MLS Name
California Regional MLS
MLS Number
IG26142699
MLS Status
Active
Days on Market
126
Cumulative Days on Market
4

Continue Your Journey in App
Find your dream home, receive real-time updates, and many more!
Continue Your Journey in App
Find your dream home, receive real-time updates, and many more!
Location
HOA Management
SommersBend
HOA Fees
$231/ Monthly
Amenities
 Amenities and services may be covered by one or multiple associations and service providers.
 Club House
 Gym
 Pool
 Park Playground
 Bike Trails
 Spa
 FirePit
Barbecue
RecreationRoom
Disclaimer: Amenities are based on third-party information and may vary; buyers must independently verify all amenities, as information is deemed reliable but not guaranteed.
Facts & Features
Rooms
Bedrooms & bathrooms
Bedrooms: 5
Bathrooms: 6
Interior
Flooring
Carpet, Laminate, Tile
Interior Features
Central Vacuum, Eat In Kitchen, Open Floorplan, Pantry, Stone Counters, Recessed Lighting, Wired For Sound, Entrance Foyer, Jack And Jill Bath, Walk In Pantry, Walk In Closets
Window Features
Energy Star Qualified Windows
Cooling
Central Air, Dual, Energy Star Qualified Equipment, High Efficiency, Zoned
Heating
Central, Energy Star Qualified Equipment
Appliances
Built In Range, Convection Oven, Dishwasher, Electric Range, Gas Cooktop, Gas Range, High Efficiency Water Heater, Refrigerator, Range Hood, Water Purifier
Sewer
Public Sewer
Construction
Year Built
Year Built: 2025
Home type
Single Family Residence
Property Condition
Turnkey
Architectural Style
Modern, Ranch
Foundation Details
Slab
Roof
Concrete
Utilities & Energy
Pool Features
Association
Fireplace Features
Great Room
Association Amenities
Clubhouse, Fitness Center, Fire Pit, Barbecue, Playground, Pool, Recreation Room, Spa Hot Tub, Trails
Water Source
Public
Laundry Features
Laundry Room, Stacked
Security Features
Prewired, Security System, Fire Detection System, Fire Sprinkler System, Gated Community, Smoke Detectors
Other Features
Patio And Porch Features
Concrete, Covered
Disclosures
Covenants Restrictions Disclosure, Hoa Disclosure, Home Warranty
Community Features
Park, Gated
Price History
| Date | Event | Price |
|---|---|---|
06/30/2026 Source: | Price Increased | $2,314,637 +0.87% $465/sqft |
06/30/2026 Source: | Listed for Sale | $2,294,637 $461/sqft |

Nearby Homes
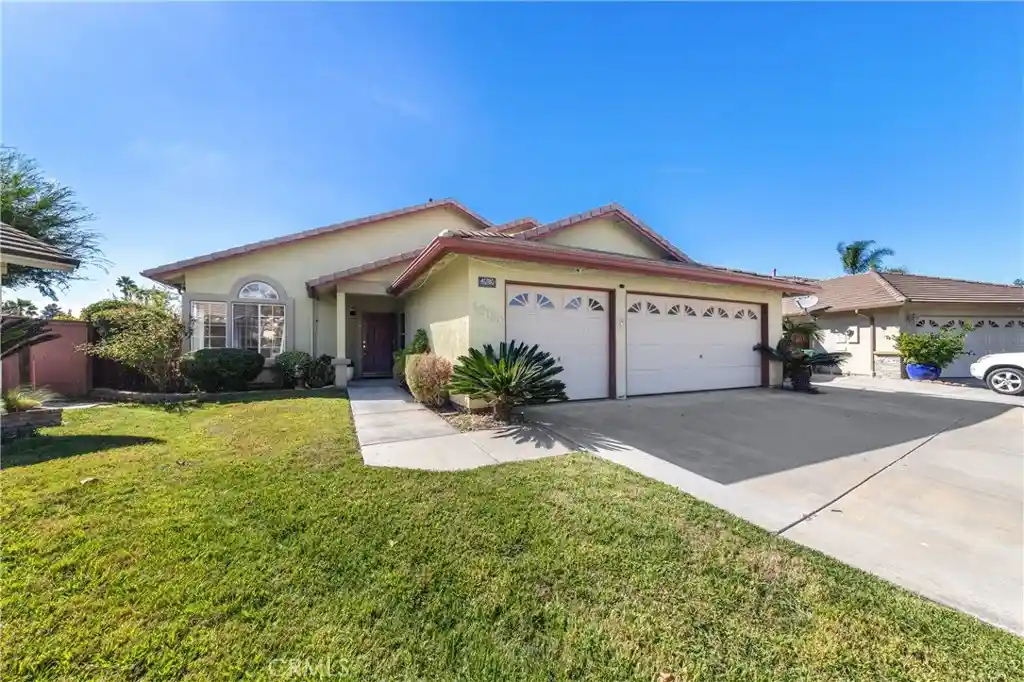
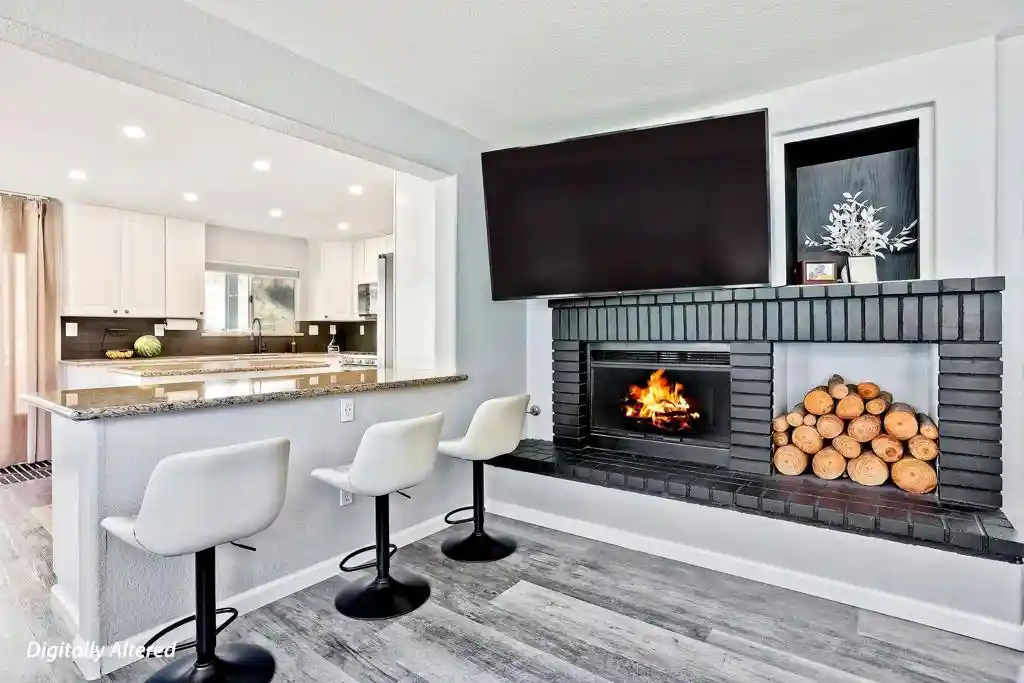
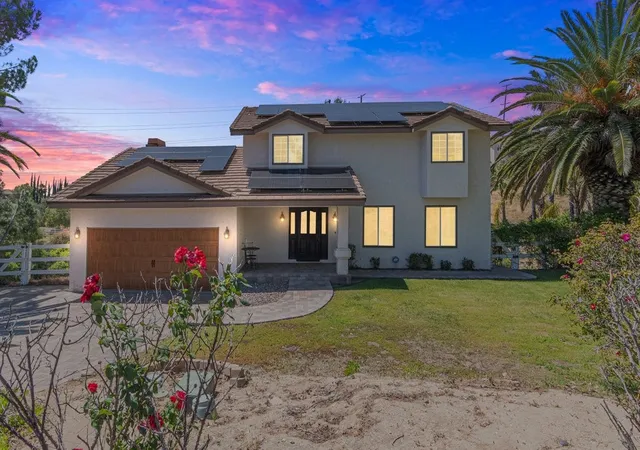
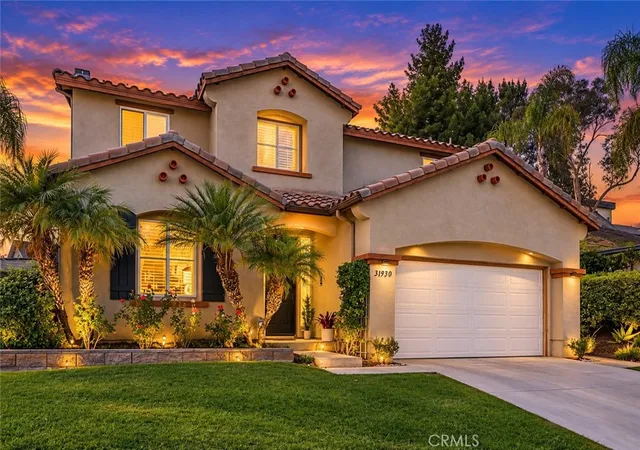
Find Homes by Property Features in Temecula, CA
Nearby New Homes For Sale


Based on information from California Regional Multiple Listing Service, Inc. as of Nov 04, 2026, 06:00AM and /or other sources. All data, including all measurements and calculations of area, is obtained from various sources and has not been, and will not be, verified by broker or MLS. All information should be independently reviewed and verified for accuracy. Properties may or may not be listed by the office/agent presenting the information. Information being provided is for consumers’ personal, non-commercial use and may not be used for any purpose other than to identify prospective properties consumers may be interested in purchasing. This website may not include listings or property addresses of sellers who have directed their listing brokers to withhold their listing or their property address from display on the Internet. © 2026 California Regional Multiple Listing Service. All Rights Reserved.
 Advertising Broker: William Johnson DRE #01463271 | William Johnson Brokerage
