- Overview
- Description
- Property Details
- Location
- HOA Management
- Facts & Features
- Getting Around
- Nearby Homes

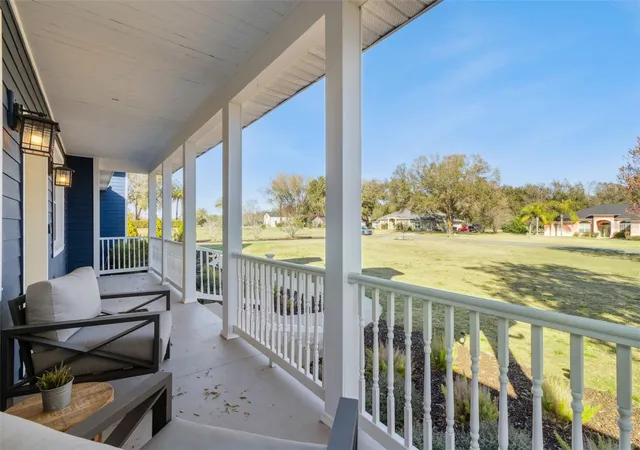


$830,000
Monthly Est:$4,131
 5 Beds
 3 Baths
3 full baths
 3,704sqft
32345 Wolfs Trl, Sorrento, FL 32776
$830,000
$4,131/moEst:
Get Pre-Approved
Single Family Residence
Built in 2004
$26.75/mo HOA
43,558 sqft lot
$224/sq.ft
Description
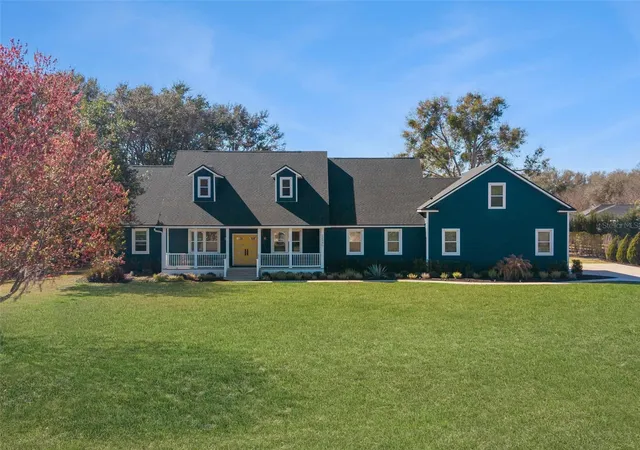
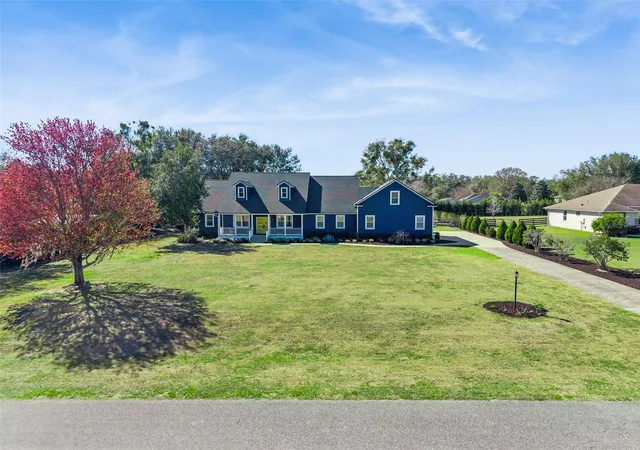
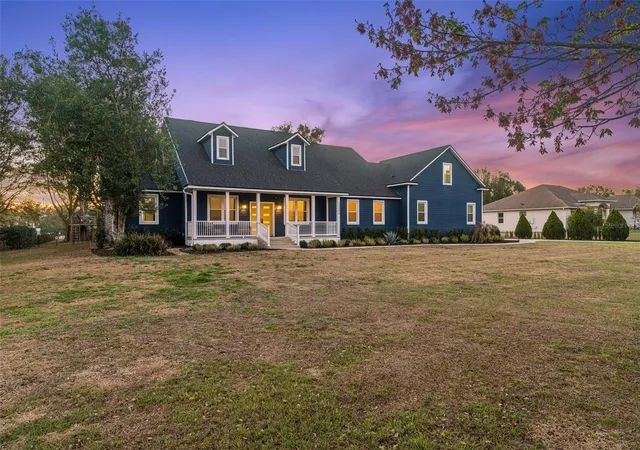
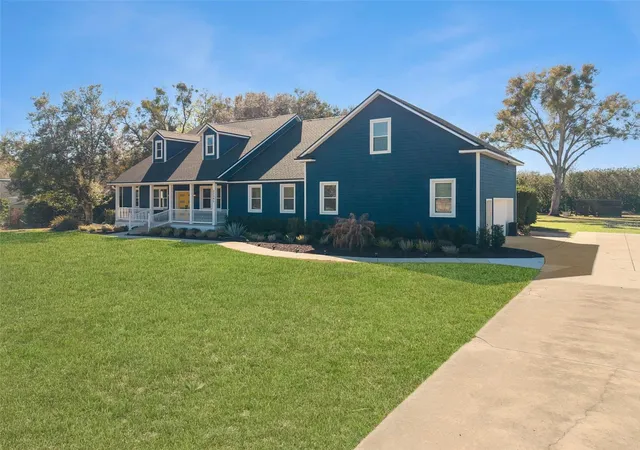
Some homes are simply places to live. Others become the backdrop for unforgettable memories. Set on a beautiful one acre homesite in the peaceful Wolf Branch Village community, this fully renovated residence offers the perfect balance of modern comfort, outdoor freedom, and relaxed Florida living just minutes from the charm of Mount Dora. From the moment you arrive, the home captures attention with its striking deep blue exterior and cheerful yellow front door, creating a warm and inviting first impression that reflects the personality of the property.
Inside, natural light fills the open living spaces, highlighting the clean lines and thoughtful design of this beautifully updated home. The spacious living area flows effortlessly into the heart of the home, a stunning modern kitchen featuring sleek finishes, custom cabinetry, and a large waterfall island that becomes the natural gathering place for family and friends. Step outside and the experience truly begins. The backyard stretches across the entire acre and feels like your own private park. Wide open green space invites games, gatherings, and peaceful afternoons under the shade of mature trees. Evenings naturally come alive around the custom fire pit where friends and family gather under the stars.The outdoor entertaining patio is designed for relaxed Florida living with space for dining, grilling, and unwinding beneath the soft glow of patio lights. Just beyond, a charming elevated treehouse deck nestled among the trees creates the perfect hideaway for kids or a quiet retreat to enjoy the breeze and surrounding nature. The expansive lawn offers endless possibilities for the future. A dream pool, outdoor kitchen, garden, workshop, or recreational space can easily become part of the vision. Inside the home you will find five spacious bedrooms and three bathrooms, offering flexibility for families, guests, or multigenerational living. The bonus room above the garage provides an ideal opportunity for a guest suite, home office, media room, or private retreat. Located just minutes from the 453 connector, commuting to Apopka, Lake Mary, and Orlando is convenient while still enjoying the quiet lifestyle this community provides. The vibrant downtown of Mount Dora is also nearby, known for its lakeside charm, festivals, restaurants, and boutique shopping. Homes that combine modern updates, privacy, acreage, and lifestyle outdoor living are rarely available. This property offers more than a home. It offers space to breathe, gather, and truly enjoy where you live.
- Houzeo last checked: 2 hours ago
- Listing updated: September 15, 2026 at 7:57 pm
- Listing Provided by: Carmelo Nuccio (321) 441-6951 | RE/MAX EXCLUSIVE COLLECTION (407) 447-2829
- Source: Stellar MLS-FL | MLS#: O6386487

Property Details
Status
Active
Type
Single Family Residence
No. of Stories
-
County
City
Neighborhood
--
Year Built
2004
HOA Fees
$26.75/mo
Finished Area
3,704 sqft
Lot Size
43,558 sqft lot
Basement Area
- sqft
MLS Name
Stellar MLS
MLS Number
O6386487
MLS Status
Active
Days on Market
221
Cumulative Days on Market
190

Continue Your Journey in App
Find your dream home, receive real-time updates, and many more!
Download App
Continue Your Journey in App
Find your dream home, receive real-time updates, and many more!
Location
HOA Management
Signature Management Solutions
HOA Fees
$321/ Annually
Disclaimer: Amenities are based on third-party information and may vary; buyers must independently verify all amenities, as information is deemed reliable but not guaranteed.
Facts & Features
Rooms
Bedrooms & bathrooms
Bedrooms: 5
Bathrooms: 3
Foyer
Level: First
Area: 30.00 Square Feet
Dimensions: 5x6
Dining Room
Level: First
Area: 324.00 Square Feet
Dimensions: 18x18
Living Room
Level: First
Area: 432.00 Square Feet
Dimensions: 18x24
Kitchen
Level: First
Area: 288.00 Square Feet
Dimensions: 12x24
Balcony/Porch/Lanai
Level: First
Area: 186.00 Square Feet
Dimensions: 31x6
Gym
Level: First
Area: 162.00 Square Feet
Dimensions: 18x9
Bonus Room
Level: Second
Area: 286.00 Square Feet
Dimensions: 13x22
Primary Bathroom
Level: First
Area: 99.00 Square Feet
Dimensions: 11x9
Primary Bedroom
Level: First
Area: 121.00 Square Feet
Dimensions: 11x11
Laundry
Level: First
Area: 40.00 Square Feet
Dimensions: 5x8
Bedroom 2
Level: First
Area: 168.00 Square Feet
Dimensions: 12x14
Bedroom 3
Level: First
Area: 154.00 Square Feet
Dimensions: 11x14
Interior
Cooling
Central Air
Appliances
Dishwasher, Disposal, Electric Water Heater, Microwave, Range, Range Hood, Refrigerator, Trash Compactor
Exterior Features
Garden, Lighting
Heating
Central
Flooring
Ceramic Tile
Sewer
Septic Tank
Interior Features
Cathedral Ceiling(s), Ceiling Fans(s), Eat In Kitchen, Open Floorplan, Primary Bedroom Main Floor, Thermostat, Walk In Closet(s)
Construction
Year Built
Year Built: 2004
Home type
Single Family Residence
Roof
Shingle
Foundation Details
Slab
Architectural Style
Traditional
Construction Materials
Block
Utilities & Energy
Utilities
Cable Connected, Electricity Connected, Water Connected
Parking Features
Driveway, Garage Door Opener, Garage Faces Side, Oversized
Laundry Features
Inside, Laundry Room
Water Source
Well
Security Features
Security System, Smoke Detector(s)
Other Features
Subdivision Name
Wolf Branch Village Ph 01
Lot Features
In County, Level, Oversized Lot
Patio And Porch Features
Front Porch, Rear Porch
Vegetation
Mature Landscaping
Price History
| Date | Event | Price |
|---|---|---|
09/15/2026 Source: | Listed for Sale | $830,000 $224/sqft |
09/10/2026 Source: | Contingent (Active Under Contract) | $830,000 $224/sqft |
07/30/2026 Source: | Price Decreased | $830,000 -2.24% $224/sqft |
05/06/2026 Source: | Price Decreased | $849,000 -2.97% $229/sqft |
02/28/2026 Source: | Listed for Sale | $875,000 +59.09% $236/sqft |

Show more
Nearby Homes
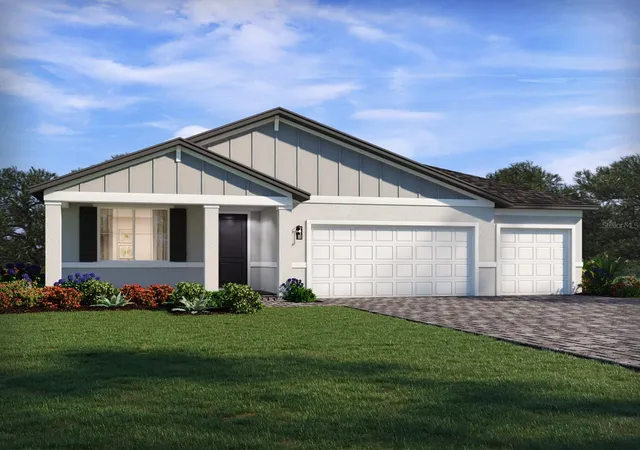
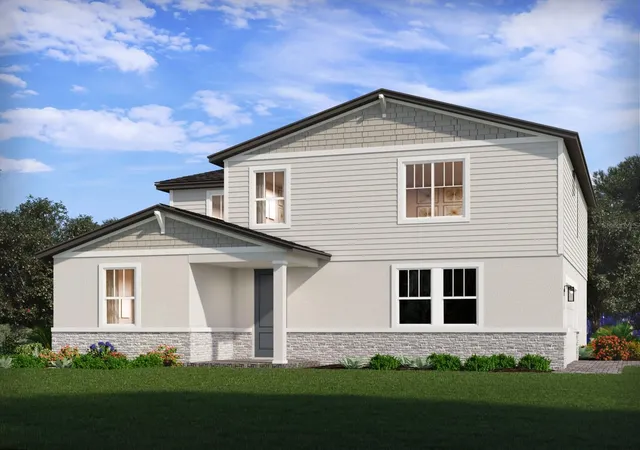
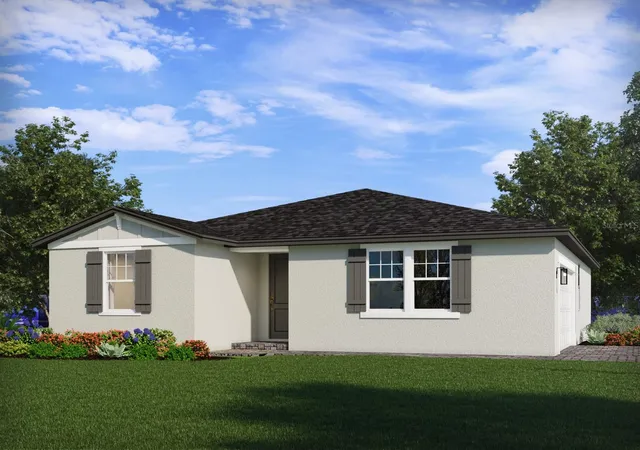
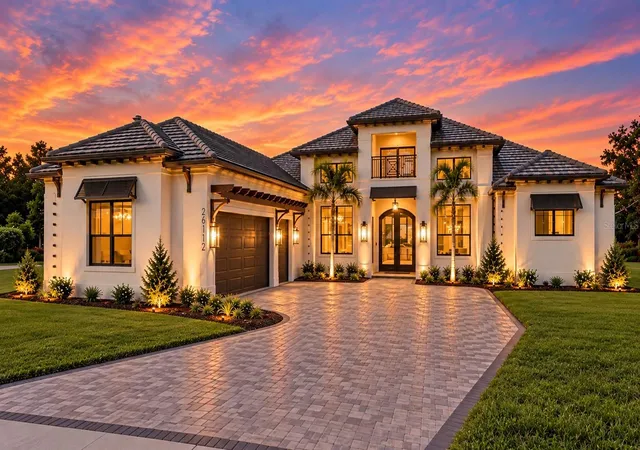
Find Homes by Property Features in Sorrento, FL
Nearby New Homes For Sale

Based on information from Stellar MLS® through Oct 08, 2026, 11:00AM as submitted to and distributed by MLS GRID. All data is obtained from various sources and may not have been verified by the broker or MLS GRID. Supplied Open House Information is subject to change without notice. All information should be independently reviewed and verified for accuracy. Properties may or may not be listed by the office/agent presenting the information. IDX information is provided exclusively for consumers’ personal non-commercial use. It may not be used for any purpose other than to identify prospective properties consumers may be interested in purchasing. The data is deemed reliable but is not guaranteed by MLS GRID. The use of the MLS GRID Data may be subject to an end-user license agreement prescribed by the Member Participant’s applicable MLS, if any, and as amended from time to time. © 2026 Stellar MLS. All Rights Reserved.
 Advertising Broker: Fred McGill | Simple Showing, Inc