- Overview
- Description
- Property Details
- Location
- Facts & Features
- Getting Around
- Nearby Homes
 New Construction



Street View
$1,899,000
Monthly Est:$9,452
 5 Beds
 6 Baths
5 full baths + 1 half bath
 6,515sqft
3235 Smithtown Rd #1, Suwanee, GA 30024
$1,899,000
$9,452/moEst:
Get Pre-Approved
Single Family Residence
Built in 2026
$-- HOA
1.12 acres lot
$291/sq.ft
Description
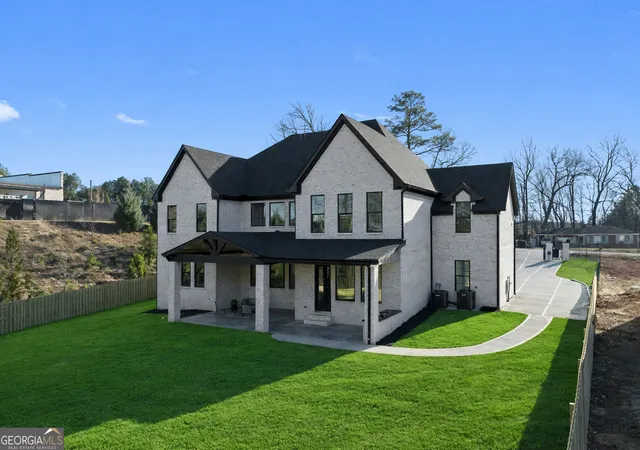
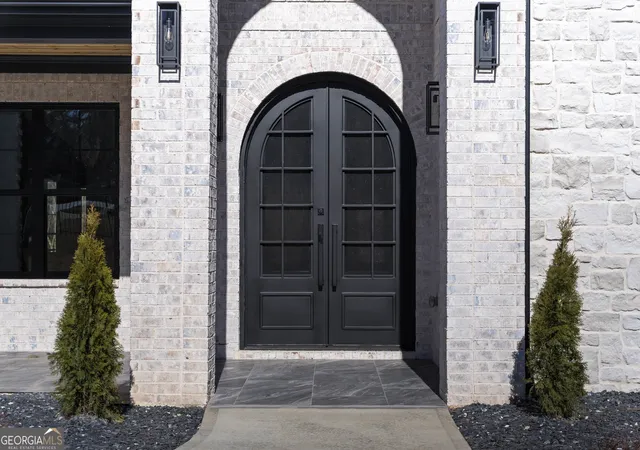
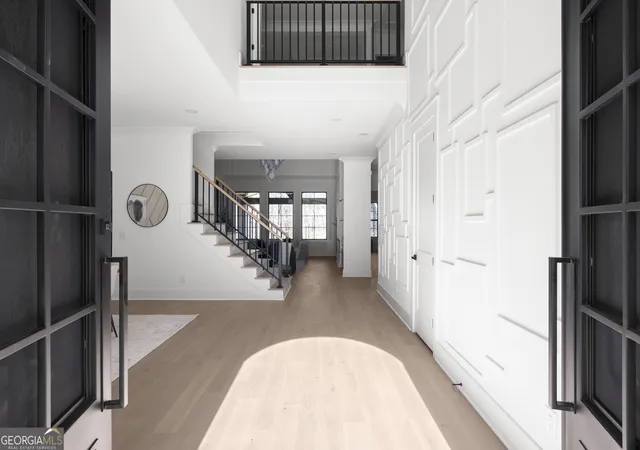
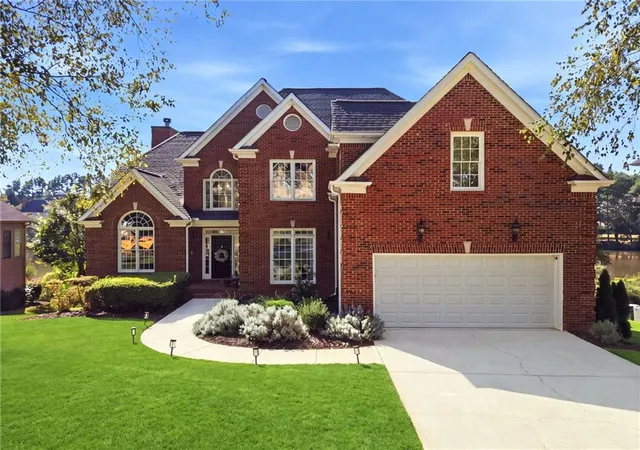
Luxury residence positioned on a private, gated and fenced 1+ acre homesite, perfect for a pool with no HOA within an intimate enclave of semi-custom homes located in the coveted city of Suwanee. This complete and move-in ready home is for the most discerning buyer. A long landscaped driveway and mature trees create a striking sense of arrival and privacy. With a main-level primary, a second kitchen, two laundry rooms this home is well appointed. Inside, the home opens to a dramatic two-story family room anchored by a striking wall of windows, flooding the interior with natural light and an awe inspiring lighting package. Wide-plank 6-inch white oak engineered hardwood flooring flows throughout, and every bedroom is thoughtfully designed as an ensuite, reinforcing both comfort and privacy. The chef's kitchen is a true centerpiece, appointed with upgraded thick quartz countertops, an oversized waterfall island, and a luxe KitchenAid appliance suite featuring a 6-burner double oven and commercial-grade refrigerator. Seamlessly integrated, a full prep kitchen outfitted with a ZLINE appliance package including an additional 6-burner gas cooktop and extended custom pantry cabinetry adds both sophistication and functionality. Just beyond, the breakfast nook opens to an extended covered patio with a built-in outdoor kitchen, creating an effortless indoor-outdoor lifestyle ideal for entertaining and a backyard that is prime for a pool. The main-level Owner's Suite is privately tucked away and exceptionally scaled, featuring a custom walk-in closet with glass-front cabinetry, a center island, and deep drawers designed for optimal organization. The spa-inspired bath is expansive and serene, showcasing striking porcelain tile, a massive walk-in shower, a freestanding soaking tub, and illuminated mirrors. Upstairs, a breathtaking vaulted loft designed as an additional gathering space features custom built-ins and an electric fireplace. A dedicated upper-level office with distinctive custom cabinetry enhances the home's flexibility for modern living. Well-proportioned secondary ensuite bedrooms, each with custom walk-in closets and beautifully designed baths featuring smart toilets, complete the upper level. Every detail has been carefully considered, including a 3-car garage with a pet spa and electric vehicle charging capability. Located in Suwanee, Georgia consistently ranked among the best places to live, this home offers proximity to top-rated Gwinnett County schools, premier shopping and dining, award-winning parks, and expansive trail networks. This is a rare opportunity to secure a fully completed, luxury new-construction home on a private 1+ acre homesite in one of Metro Atlanta's most coveted cities-Suwanee.
- Houzeo last checked: 0 minutes ago
- Listing updated: April 7, 2026 at 4:19 pm
- Listing Provided by: | Watson Realty Co (404) 630-2616
- Source: Georgia MLS-GA | MLS#: 10688924

Property Details
Status
Pending
Type
Single Family Residence
No. of Stories
-
County
City
Neighborhood
--
Year Built
2026
HOA Fees
-
Finished Area
6,515 sqft
Lot Size
1.12 acres lot
Basement Area
- sqft
MLS Name
Georgia MLS
MLS Number
10688924
MLS Status
Under Contract
Days on Market
267
Cumulative Days on Market
17

Continue Your Journey in App
Find your dream home, receive real-time updates, and many more!
Continue Your Journey in App
Find your dream home, receive real-time updates, and many more!
Location
Facts & Features
Rooms
Bedrooms & bathrooms
Bedrooms: 5
Bathrooms: 6
Interior
Flooring
Hardwood, Other
Sewer
Septic Tank
Interior Features
Beamed Ceilings, Double Vanity, High Ceilings, Walk In Closet(s)
Appliances
Cooktop, Dishwasher, Microwave, Oven, Tankless Water Heater
Cooling
Ceiling Fan(s), Central Air
Heating
Central, Natural Gas
Construction
Year Built
Year Built: 2026
Home type
Single Family Residence
Construction Materials
Brick, Stone
Property Condition
New Construction
Foundation Details
Slab
Architectural Style
Contemporary, European, Traditional
Roof
Composition
Utilities & Energy
Utilities
Cable Available, Electricity Available, Natural Gas Available, Phone Available, Sewer Available, Underground Utilities, Water Available
Security Features
Smoke Detector(s)
Fireplace Features
Factory Built, Living Room
Water Source
Private
Electric
220 Volts
Basement
None
Laundry Features
In Hall, Upper Level
Parking Features
Garage, Garage Door Opener
Other Features
Subdivision Name
The Manor At Smithtown
Community Features
None
Patio And Porch Features
Patio
Lot Features
Other
Price History
| Date | Event | Price |
|---|---|---|
02/27/2026 Source: | Pending | $1,899,000 $291/sqft |
02/10/2026 Source: | Listed for Sale | $1,899,000 $291/sqft |

Nearby Homes

Find Homes by Property Features in Suwanee, GA
Nearby New Homes For Sale


Information Deemed Reliable But Not Guaranteed. © 2026 Georgia Multiple Listing Service. All Rights Reserved.
 Advertising Broker: Fred McGill | Simple Showing, Inc
