- Overview
- Description
- Property Details
- Location
- Facts & Features
- Getting Around
- Nearby Homes

Street View
$259,000
Monthly Est:$1,289
 3 Beds
 2 Baths
2 full baths
 1,036sqft
3236 Roesner Dr, Markham, IL 60428
$259,000
$1,289/moEst:
Get Pre-Approved
Single Family Residence
Built in 1961
$-- HOA
-- sqft lot
$250/sq.ft
Description
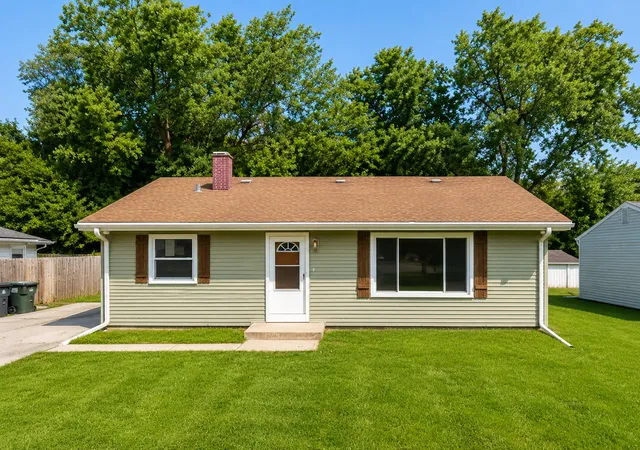
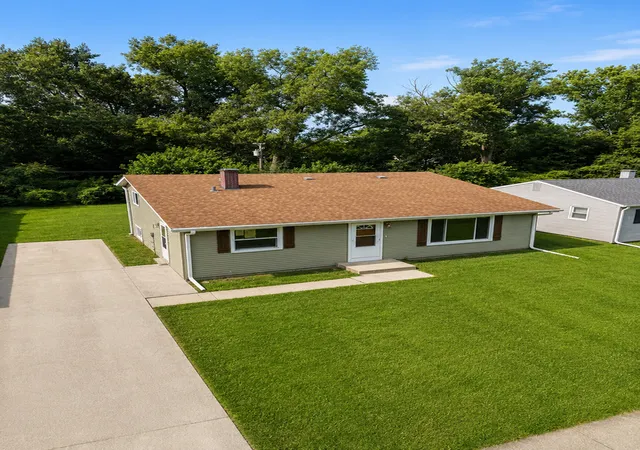
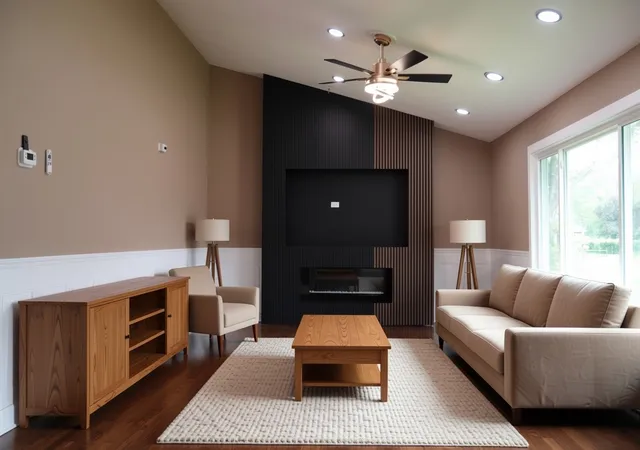
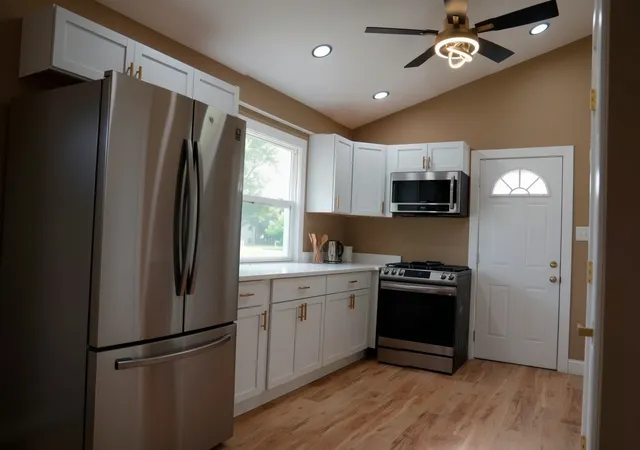
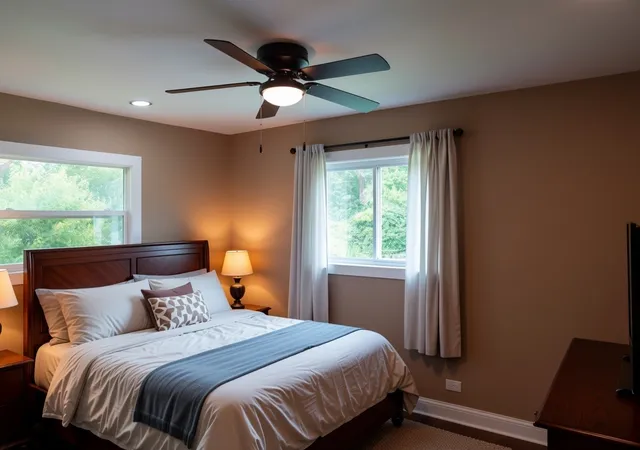
Everything you've been searching for in you next home is right here! This beautifully renovated ranch offers modern style, quality updates, and true move-in-ready convenience. From the fresh finishes to the bright, welcoming interior, every detail has been designed to make you feel at home. Ideally situated near parks, schools, shopping, dining, and major roadway, you'll enjoy both comfort and convenience. Homes like this don't stay on the market long. Book your private tour today before its gone!
- Houzeo last checked: 12 hours ago
- Listing updated: August 20, 2026 at 9:57 pm
- Listing Provided by: Lilia Recio (708) 882-6132 | Realty of America, LLC (708) 788-1900
- Source: MRED MLS-IL | MLS#: 12719104

Property Details
Status
Active Under Contract
Type
Single Family Residence
No. of Stories
-
County
City
Neighborhood
--
Year Built
1961
HOA Fees
-
Finished Area
1,036 sqft
Lot Size
-- sqft lot
Basement Area
- sqft
MLS Name
MRED MLS
MLS Number
12719104
MLS Status
Contingent
Days on Market
69

Continue Your Journey in App
Find your dream home, receive real-time updates, and many more!
Download App
Continue Your Journey in App
Find your dream home, receive real-time updates, and many more!
Location
Facts & Features
Rooms
Bedrooms & bathrooms
Bedrooms: 3
Bathrooms: 2
Bedroom 2
Level: Second
Area: 143.00 Square Feet
Dimensions: 13X11
Bedroom 3
Level: Second
Area: 143.00 Square Feet
Dimensions: 13X11
Bedroom 4
Level: Basement
Area: 168.00 Square Feet
Dimensions: 12X14
Dining Room
Level: Main
Area: -- Square Feet
Dimensions: COMBO
Family Room
Level: Basement
Area: 156.00 Square Feet
Dimensions: 13X12
Kitchen
Level: Main
Area: 12.00 Square Feet
Dimensions: 12X1
Laundry
Level: Basement
Area: 84.00 Square Feet
Dimensions: 7X12
Living Room
Level: Main
Area: 255.00 Square Feet
Dimensions: 17X15
Master Bedroom
Level: Second
Area: 168.00 Square Feet
Dimensions: 14X12
Interior
Heating
Natural Gas
Sewer
Public Sewer
Cooling
Central Air
Construction
Year Built
Year Built: 1961
Home type
Single Family Residence
Construction Materials
Vinyl Siding
Utilities & Energy
Water Source
Public
Parking Features
Asphalt
Basement
Finished, Full
Other Features
Subdivision Name
Country Aire
Price History
| Date | Event | Price |
|---|---|---|
08/20/2026 Source: | Contingent (Active Under Contract) | $259,000 $250/sqft |
07/29/2026 Source: | Listed for Sale | $259,000 +236.36% $250/sqft |
01/26/2026 Source: | Sold | $77,000 -9.41% $74/sqft |
11/03/2025 Source: | Pending | $85,000 $82/sqft |
10/09/2025 Source: | Listing Removed | $85,000 $82/sqft |

Show more
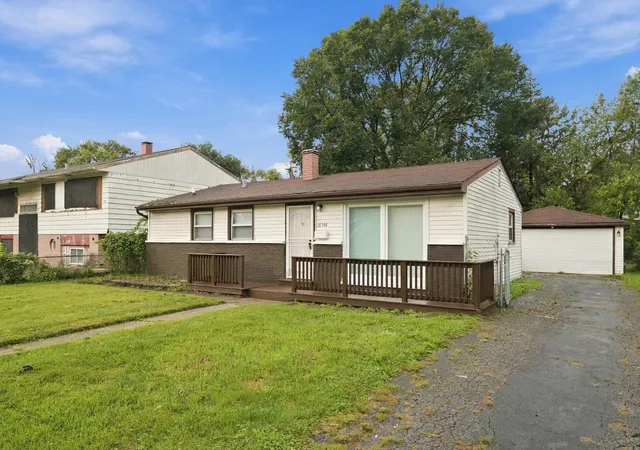
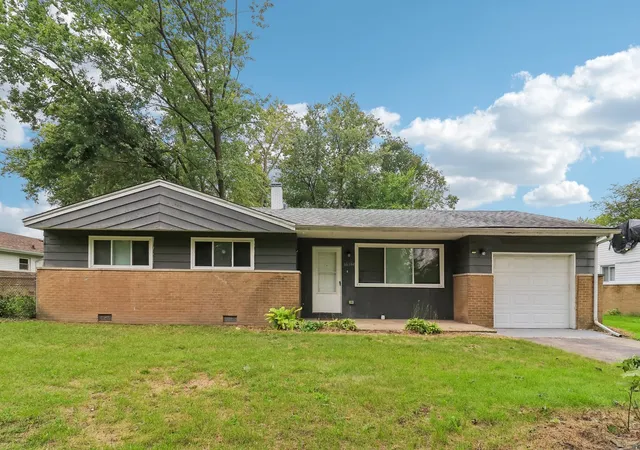
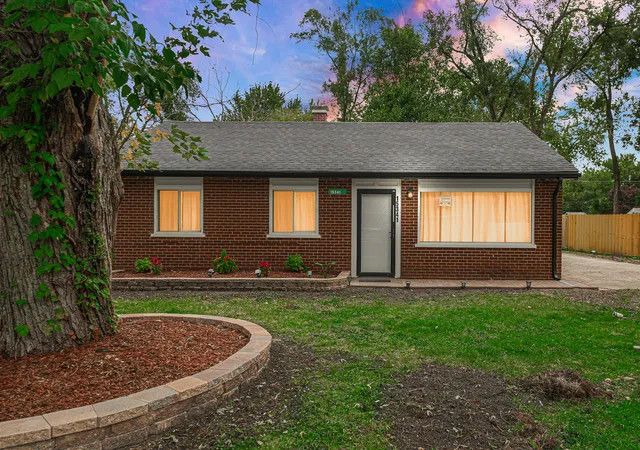
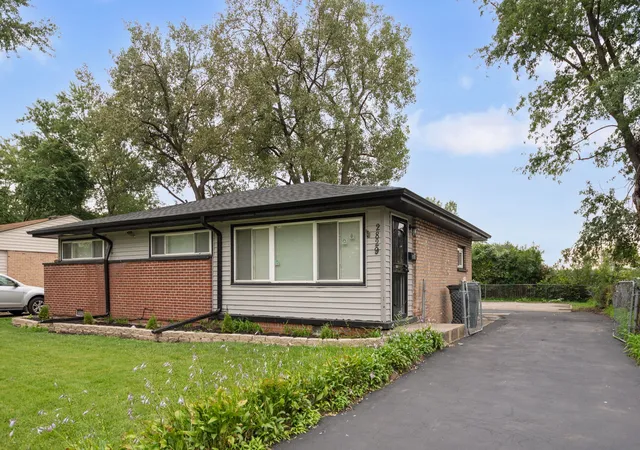
Nearby Homes
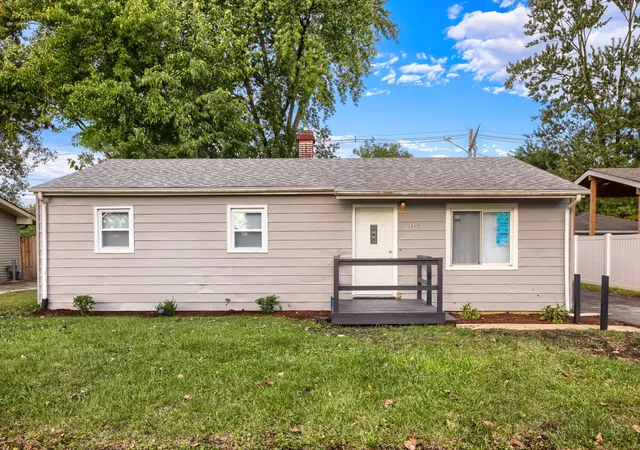
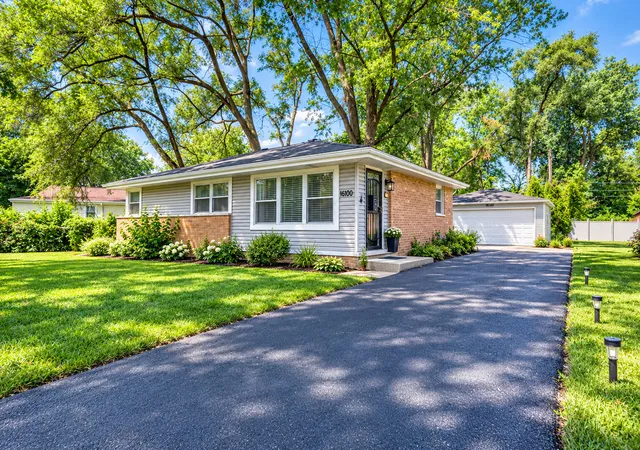
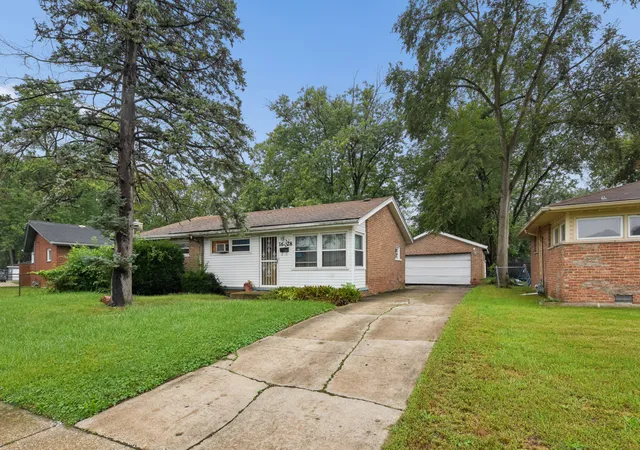
Find Homes by Property Features in Markham, IL

This representation is based in whole or in part on data supplied by Midwest Real Estate Data, LLC through Oct 07, 2026, 06:00AM. Midwest Real Estate Data, LLC does not guarantee nor is it in any way responsible for its accuracy. Data maintained by Midwest Real Estate Data LLC may not reflect all real estate activity in the market. Based on information submitted to the MLS GRID as of Oct 07, 2026, 06:00AM. All data is obtained from various sources and has not been, and will not be, verified by broker or MLS GRID. Supplied Open House information is subject to change without notice. All information should be independently reviewed and verified for accuracy. Properties may or may not be listed by the office/agent presenting the information. This website may not include listings or property addresses of sellers who have directed their listing brokers to withhold their listing or their property address from display on the Internet. Some IDX listings have been excluded from this website. Information is provided exclusively for consumers’ personal non-commercial use. It may not be used for any purpose other than to identify prospective properties consumers may be interested in purchasing. The data is deemed reliable but is not guaranteed by MLS GRID, MRED or Houzeo. The use of the MLS GRID Data may be subject to an end user license agreement. Properties displayed may be listed or sold by various participants in the MLS, Listings courtesy of MRED as distributed by MLS GRID. ©2026 Midwest Real Estate Data LLC. All Rights Reserved
 Advertising Broker: Jorge Romero | Realty One Group Inc.