- Overview
- Description
- Property Details
- Location
- Facts & Features
- Getting Around
- Nearby Homes

Street View
$484,990
Monthly Est:$2,414
 4 Beds
 3 Baths
2 full baths + 1 half bath
 2,087sqft
3238 Tepes Dr #168, Northampton, PA 18067
$484,990
$2,414/moEst:
Get Pre-Approved
Single Family Residence
Built in 2026
$-- HOA
9,688 sqft lot
$232/sq.ft
Description
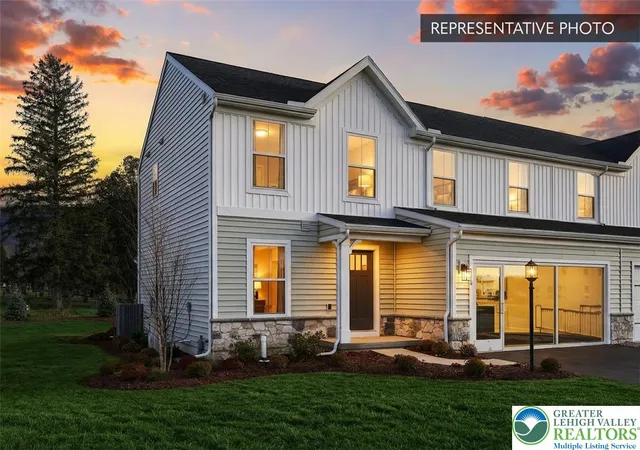
Homesite 168 at North Hills introduces the Sweet Birch duplex plan with a specification list that punches well above its price point — and with construction started, the new Homeowner steps into a brand-new home where every design decision has already been executed with care. No waiting rooms, no sample boards — just a thoughtfully upgraded home ready to be yours.
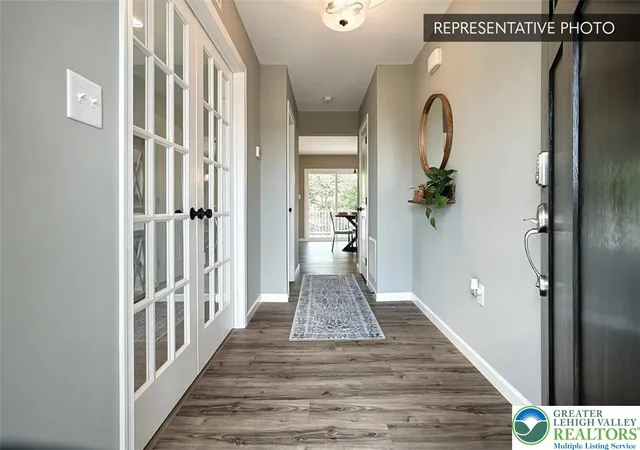
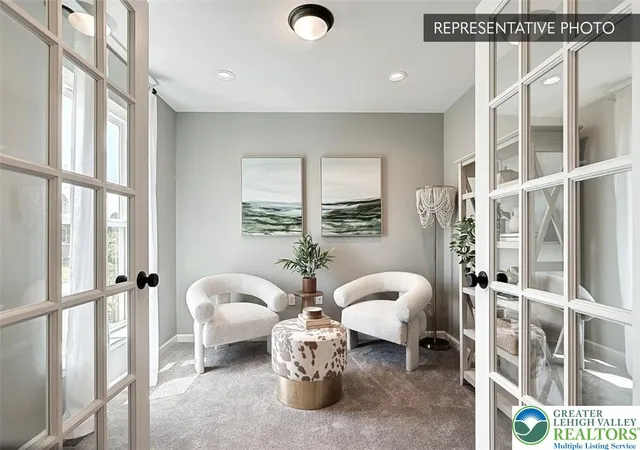
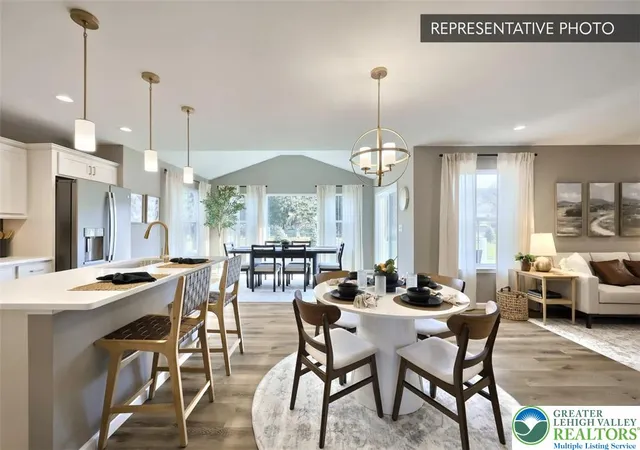
The first floor is built for the way people actually live. A kitchen island anchors the space, dressed in upgraded cabinetry, quartz countertops, a tile backsplash, and stainless steel gas appliances, with a walk-in pantry keeping everything organized just steps away. Four recessed lights with a dimmer set the mood in the family room, while a light-filled morning room with cathedral ceiling stretches the living space outward, and a glass-lite study offers a quiet retreat without sacrificing the open feel. Two-tone flat interior paint gives the whole home a clean, intentional aesthetic that feels anything but builder-basic.
Upstairs, four bedrooms — including a primary suite with a walk-in closet — are finished in upgraded EVP and carpet. The primary bath is a genuine highlight: a 60" tile shower with seat, recessed niche, and semi-frameless sliding door, paired with a raised double-bowl vanity and cultured marble top. The hall bath is finished with equal attention to detail.
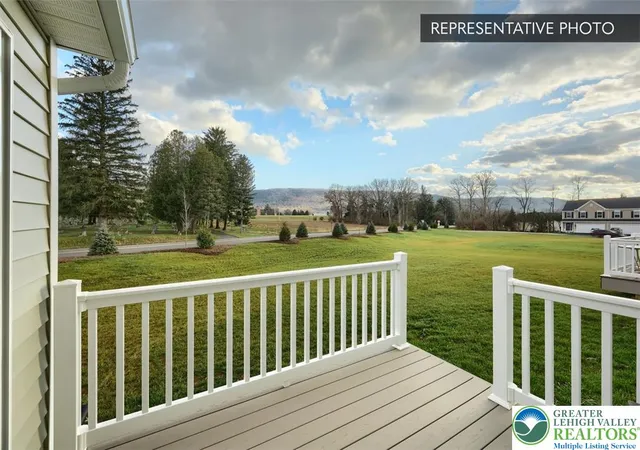
The walkout basement, built on 9' foundation walls, offers a full canvas of unfinished space with a 3-piece bath rough-in already in place for a future build-out. Outside, manufactured stone runs to the sill, and a 10' x 10' Azek composite deck extends the living space outdoors. LiftMaster garage door opener with myQ connectivity and keyless entry complete the package. Protected by Berks Homes' 10-year warranty. Subdivision assessment pending; taxes based on completed home. Photos may include options not reflected in list price and may be virtually staged or digitally enhanced.
- Houzeo last checked: 3 hours ago
- Listing updated: August 3, 2026 at 4:59 pm
- Listing Provided by: Julia Santangelo (484) 798-3881 | Berks Homes Realty (877) 856-6267
- Source: Greater Lehigh Valley MLS-PA | MLS#: 778567

Property Details
Status
Pending
Type
Single Family Residence
No. of Stories
2
County
City
Neighborhood
--
Year Built
2026
HOA Fees
-
Finished Area
2,087 sqft
Lot Size
9,688 sqft lot
Basement Area
- sqft
MLS Name
Greater Lehigh Valley MLS
MLS Number
778567
MLS Status
Pending
Days on Market
122

Continue Your Journey in App
Find your dream home, receive real-time updates, and many more!
Download App
Continue Your Journey in App
Find your dream home, receive real-time updates, and many more!
Location
Facts & Features
Rooms
Bedrooms & bathrooms
Bedrooms: 4
Bathrooms: 3
Laundry
Level: Second
Area: 36.00 Square Feet
Dimensions: 6.00 x 6.00
FullBath
Level: Second
Area: 64.00 Square Feet
Dimensions: 8.00 x 8.00
Bedroom
Level: Second
Area: 120.00 Square Feet
Dimensions: 12.00 x 10.00
Bedroom
Level: Second
Area: 132.00 Square Feet
Dimensions: 11.00 x 12.00
Bedroom
Level: Second
Area: 132.00 Square Feet
Dimensions: 11.00 x 12.00
PrimaryBathroom
Level: Second
Area: 81.00 Square Feet
Dimensions: 9.00 x 9.00
PrimaryBedroom
Level: Second
Area: 208.00 Square Feet
Dimensions: 13.00 x 16.00
FamilyRoom
Level: First
Area: 252.00 Square Feet
Dimensions: 18.00 x 14.00
BreakfastRoomNook
Level: First
Area: 117.00 Square Feet
Dimensions: 13.00 x 9.00
Kitchen
Level: First
Area: 104.00 Square Feet
Dimensions: 13.00 x 8.00
Other
Level: First
Area: 150.00 Square Feet
Dimensions: 15.00 x 10.00
HalfBath
Level: First
Area: 25.00 Square Feet
Dimensions: 5.00 x 5.00
Den
Level: First
Area: 100.00 Square Feet
Dimensions: 10.00 x 10.00
Interior
Sewer
Public Sewer
Interior Features
Breakfast Area
Heating
Electric, Forced Air, Heat Pump
Cooling
Central Air
Appliances
Dishwasher, Electric Oven, Electric Range, Electric Water Heater, Disposal, Microwave
Construction
Year Built
Year Built: 2026
Home type
Single Family Residence
Roof
Asphalt, Fiberglass
Architectural Style
Other
Construction Materials
Vinyl Siding
Property Condition
Under Construction
Foundation Details
Basement
Utilities & Energy
Basement
Daylight, Concrete, Walk Out Access
Parking Features
Attached, Built In, Garage
Laundry Features
Washer Hookup, Dryer Hookup
Water Source
Public
Other Features
Subdivision Name
North Hills Of Allen
Price History
| Date | Event | Price |
|---|---|---|
08/03/2026 Source: | Pending | $484,990 $232/sqft |
06/08/2026 Source: | Listed for Sale | $484,990 $232/sqft |

Nearby Homes


Find Homes by Property Features in Northampton, PA
Nearby New Homes For Sale


Based on information from the Greater Lehigh Valley Realtors, Inc. (GLVR) from the Multiple Listing Service through Oct 08, 2026, 11:00AM. MLS Listing Information has not been verified and is not guaranteed by MLS. Information is provided exclusively for consumers’ personal, non-commercial use, it may not be used for any purpose other than to identify prospective properties consumers may be interested in purchasing. The data is deemed reliable but is not guaranteed to be accurate by the MLS. This website may not include listings or property addresses of sellers who have directed their listing brokers to withhold their listing or their property address from display on the Internet. The data relating to real estate for sale on this website comes in part from the IDX program of the GLVR MLS. Real estate listings held by brokerage firms other than Sell Your Home Services.com include the name of the listing broker. © 2026 Greater Lehigh Valley REALTORS® Multiple Listing Service - All Rights Reserved.
 Advertising Broker: Daniel Demers | Sell Your Home Services