- Overview
- Description
- Property Details
- Location
- HOA Management
- Facts & Features
- Getting Around
- Nearby Homes



$550,000
Monthly Est:$2,738
 4 Beds
 4 Baths
4 full baths
 2,396sqft
3239 Frontier Rd, Festus, MO 63028
$550,000
$2,738/moEst:
Get Pre-Approved
Single Family Residence
Built in 2018
$-- HOA
6.55 acres lot
$230/sq.ft
Description
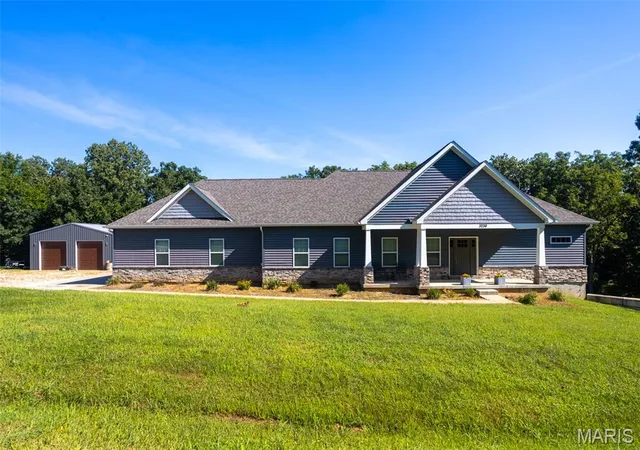
Welcome to this custom-built ranch home, perfectly situated on just under 8.5 ( Tax Records) private unrestricted acres and designed with exceptional craftsmanship and thoughtful upgrades throughout. This one-of-a-kind property offers an impressive blend of luxury, functionality, and outdoor living. There is a discrepancy in a plat at the home is showing 6.55 see attached and inital
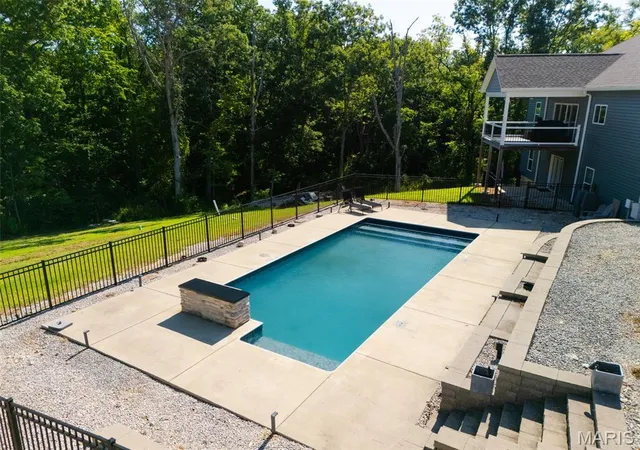
A 30x40 outbuilding with electric and its own furnace provides ideal space for equipment, hobbies, or additional storage. Enjoy summers in the stunning saltwater inground pool, complete with a water feature, extensive hardscaping, a sprinkler system and full privacy. The home also features an attached oversized 3 car garage.
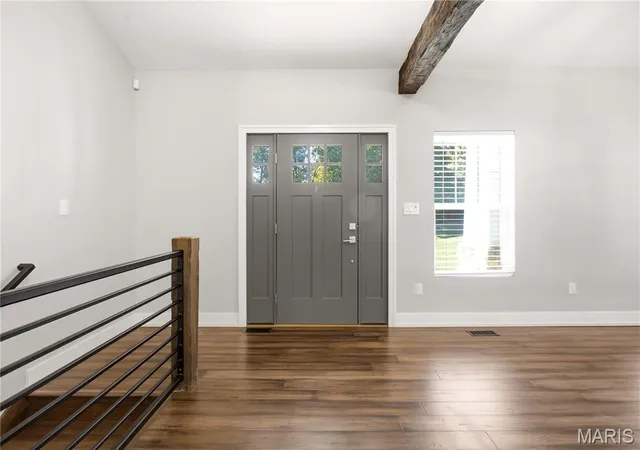
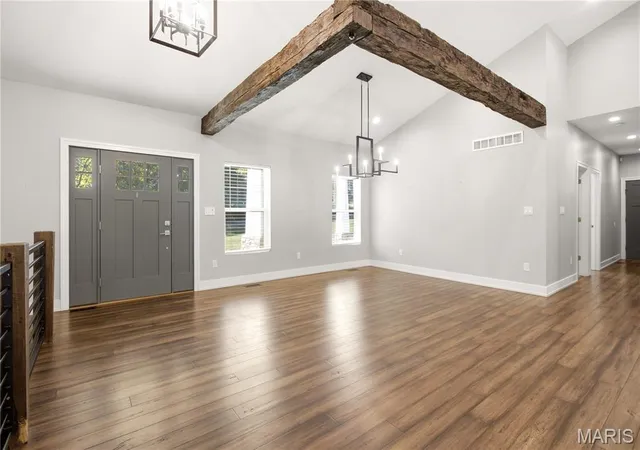
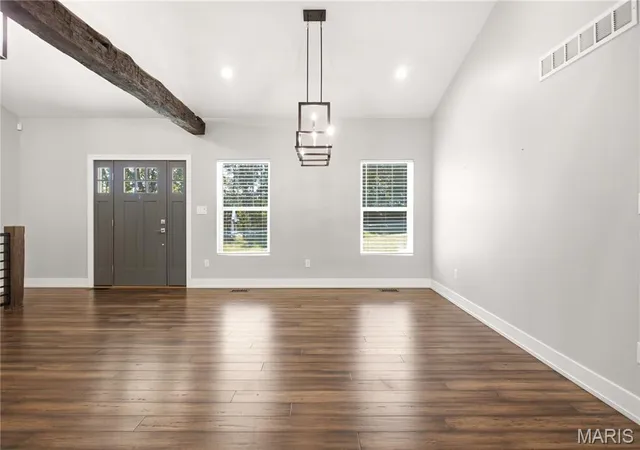
Inside, you’ll find bamboo flooring throughout most of the main level, 9-ft ceilings on both levels, vaulted accents, and a suspended beam that elevates the great room. The open kitchen is a chef’s dream, offering custom cabinetry with professional lighting, granite perimeter countertops, a walnut butcher-block island, wall over & microwave , a cooktop with pot filler, ceramic tile backsplash, and stainless steel appliances. The great room includes an electric fireplace and walks out to the covered composite deck.
This home is wired for a full smart-home system—all cameras are installed and ready for an NVR. Lighting upgrades include multiple rooms with automatic lights upon entry.
The Primary Suite is a true retreat, featuring a tray ceiling with uplighting, a luxurious bath with heated ceramic flooring, a custom built-in closet, double sinks, a water closet, and an expansive double onyx shower with rain head. The second bedroom includes a walk-in closet with built-ins and its own private bath. A third bedroom and third full bath complete the main level. The main-floor laundry room offers cabinetry and a utility sink, and built-in cubbies greet you as you enter from the garage.
The lower level features a finished office, a fourth bathroom, 9-ft pour, walkout access, a dedicated vault room, oversized water heater, electronic furnace filter, and 400-amp service. Spray-foam insulation adds efficiency and comfort throughout the home.
Every detail of this property reflects quality and intention—no expense was spared in the construction and upgrades. This is truly a one-of-a-kind custom home offering luxury, privacy, and exceptional amenities.
- Houzeo last checked: 3 minutes ago
- Listing updated: October 20, 2026 at 11:30 pm
- Listing Provided by: Amy Carter (636) 633-6009 | RE/MAX Results (314) 329-9010
- Source: MARIS MLS-MO | MLS#: MIS26064366

Property Details
Status
Pending
Type
Single Family Residence
No. of Stories
-
County
City
Neighborhood
--
Year Built
2018
HOA Fees
-
Finished Area
2,396 sqft
Lot Size
6.55 acres lot
Basement Area
- sqft
MLS Name
MARIS MLS
MLS Number
MIS26064366
MLS Status
Pending
Days on Market
10
Cumulative Days on Market
5

Continue Your Journey in App
Find your dream home, receive real-time updates, and many more!
Download App
Continue Your Journey in App
Find your dream home, receive real-time updates, and many more!
Location
HOA Management
None
HOA Fees
$-/
Disclaimer: Amenities are based on third-party information and may vary; buyers must independently verify all amenities, as information is deemed reliable but not guaranteed.
Facts & Features
Rooms
Bedrooms & bathrooms
Bedrooms: 4
Bathrooms: 4
Great Room
Level: Main
Area: 486.00 Square Feet
Dimensions: 27x18
Kitchen
Level: Main
Area: 192.00 Square Feet
Dimensions: 16x12
Dining Room
Level: Main
Area: 240.00 Square Feet
Dimensions: 16x15
Primary Bathroom
Level: Main
Area: 216.00 Square Feet
Dimensions: 18x12
Primary Bedroom
Level: Main
Area: 224.00 Square Feet
Dimensions: 14x16
Bedroom
Level: Main
Area: 143.00 Square Feet
Dimensions: 11x13
Bathroom 2
Level: Main
Area: 45.00 Square Feet
Dimensions: 9x5
Bathroom 3
Level: Main
Area: 40.00 Square Feet
Dimensions: 8x5
Bedroom 3
Level: Main
Area: 132.00 Square Feet
Dimensions: 12x11
Laundry
Level: Main
Area: 48.00 Square Feet
Dimensions: 8x6
Bedroom 4
Level: Lower
Area: 66.00 Square Feet
Dimensions: 11x6
Office
Level: Lower
Area: 150.00 Square Feet
Dimensions: 15x10
Interior
Interior Features
Beamed Ceilings, Breakfast Room, Built In Features, Ceiling Fan(s), Custom Cabinetry, High Speed Internet, Kitchen Island, Open Floorplan, Pantry, Recessed Lighting, Separate Dining, Separate Shower, Smart Home, Storage, Walk In Closet(s), Workshop/hobby Area
Exterior Features
Fire Pit, Private Yard, Storage
Appliances
Stainless Steel Appliance(s), Electric Cooktop, Dishwasher, Ice Maker, Microwave, Range Hood, Refrigerator, Wall Oven, Water Heater, Electric Water Heater, Water Softener
Flooring
Bamboo, Ceramic Tile, Wood
Sewer
Septic Tank
Window Features
Insulated Windows, Tilt In Windows
Cooling
Ceiling Fan(s), Electric
Heating
Electric, Forced Air
Construction
Year Built
Year Built: 2018
Home type
Single Family Residence
Construction Materials
Spray Foam Insulation, Stone Veneer, Vinyl Siding
Roof
Architectural Shingle
Property Condition
Updated/remodeled
Architectural Style
Ranch
Foundation Details
Concrete Perimeter
Utilities & Energy
Electric
440 Volts, Ameren
Water Source
Public
Utilities
Cable Connected, Electricity Connected, Water Connected
Basement
9 Ft + Pour, Bathroom, Concrete, Egress Window, Partially Finished, Full, Sleeping Area, Storage Space, Sump Pump, Walk Out Access
Fireplace Features
Great Room
Parking Features
Additional Parking, Attached, Detached, Garage, Oversized, Parking Lot
Pool Features
Fenced, In Ground, Liner, Private, Salt Water
Security Features
Prewired, Smoke Detector(s)
Laundry Features
Laundry Room, Main Level, Sink
Other Features
Disclosures
None
Patio And Porch Features
Composite, Covered, Deck, Patio, Porch
Lot Features
Level, Private, Scattered Woods
Subdivision Name
Casa Nevoh Sub
Price History
| Date | Event | Price |
|---|---|---|
10/20/2026 Source: | Pending | $550,000 $230/sqft |
10/15/2026 Source: | Listed for Sale | $550,000 $230/sqft |
10/11/2026 Source: | Coming Soon | $550,000 $230/sqft |


Nearby Homes
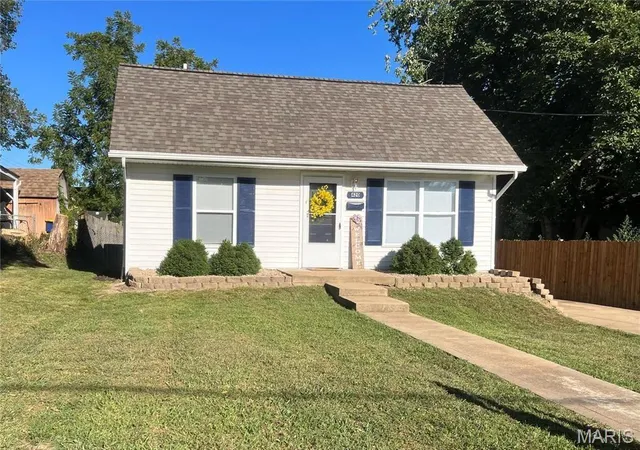
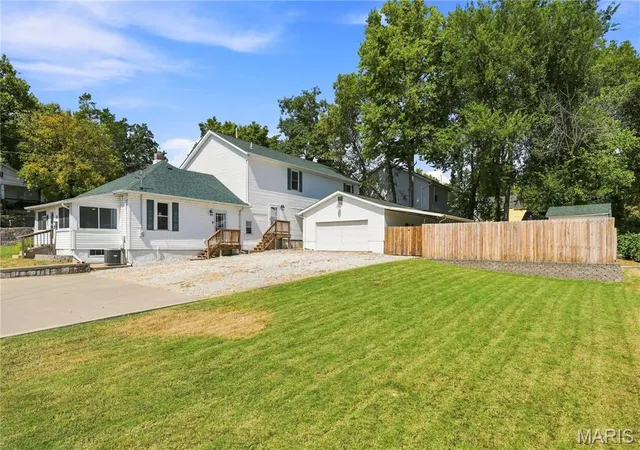
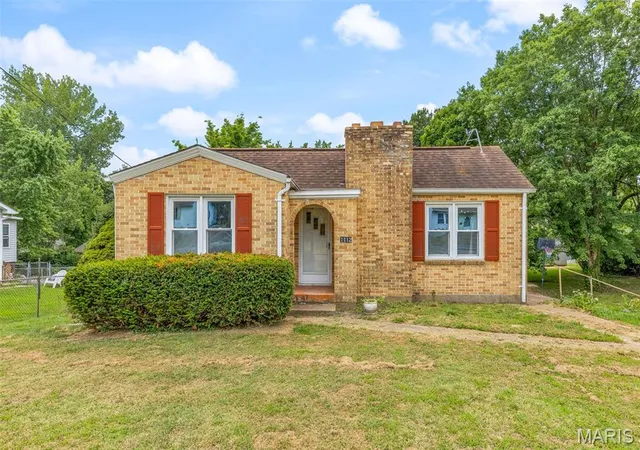
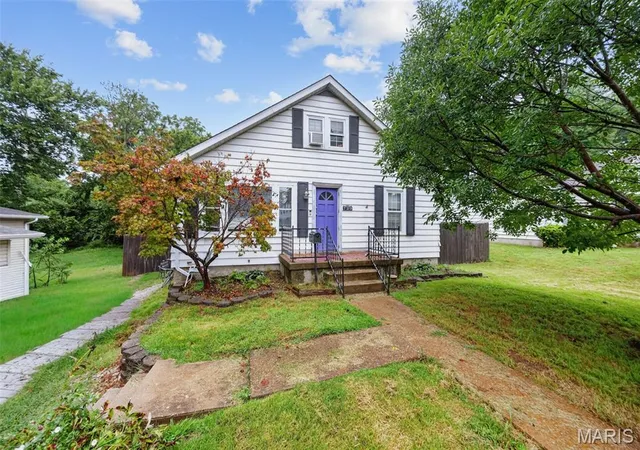
Find Homes by Property Features in Festus, MO
Nearby New Homes For Sale


Based on information from Mid America Regional Information Systems, Inc. through Oct 22, 2026, 03:01AM. All data is obtained from various sources and may not have been verified by broker or MLS GRID. Supplied Open House Information is
subject to change without notice. All information should be independently reviewed and verified for accuracy. Properties may or may not be listed by the office/agent presenting the information. Some IDX listings have been excluded from this website.
Properties displayed may be listed or sold by various participants in the MLS. Property data presented reflect information otherwise available from public records. The REALTOR® providing this information may not have represented the buyer or seller
in some or all of the transactions.
IDX information is provided exclusively for consumers’ personal noncommercial use, that it may not be used for any purpose other than to identify prospective properties consumers may be interested in purchasing, that the data is deemed reliable but is not guaranteed by MLS GRID, and that the use of the MLS GRID Data may be subject to an end user license agreement prescribed by the Member Participant’s applicable MLS if any and as amended from time to time. © 2026 Mid America Regional Information Systems, Inc. All Rights Reserved.
 Advertising Broker: Nicholas Huscroft | Chosen Realty
